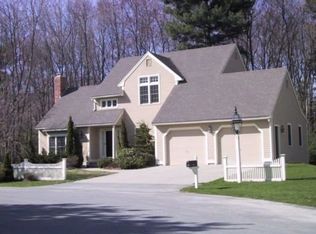
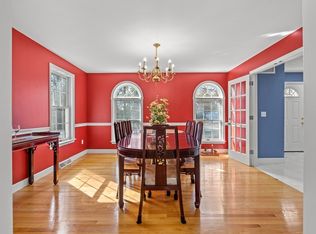
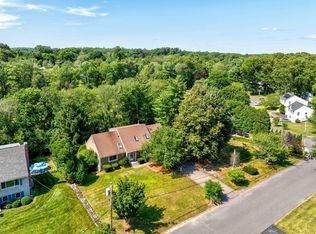
Welcome to Cobblestone Crossing! Set on a quiet double cul-de-sac neighborhood close to North Andover's Old Center where summer evenings mean concerts on the town Common, leisurely walks, picnicking and puppet shows! This home has a bright, welcoming feel from the moment you enter. The eat-in Kitchen has granite counters, stainless appliances and a center island with an adjacent Family Room area that overlooks the cozy enclosed sun porch, large composite deck and private back yard. A formal Dining Room and sundrenched Living Room with soaring 16 foot ceilings and brick fireplace offer plenty of room to spread out. There is a first floor Primary Suite with walk-in closet, new carpet, paint and an updated full bath. Upstairs has two bedrooms, a second full bath, and a huge skylit Bonus Room giving you space for a home office, playroom or media room. The full, unfinished basement has high ceilings and a workshop area, ready for the hobbyist in your family. A wonderful opportunity in one of North Andover's most desirable locations. Priced to sell. Don't miss out!!!
Pending
$899,000
57 Cobblestone Cir, North Andover, MA 01845
3beds
2,135sqft
Single Family Residence
Built in 1994
0.29 Acres Lot
$967,500 Zestimate®
$421/sqft
$44/mo HOA
What's special
Brick fireplaceHuge skylit bonus roomLarge composite deckEat-in kitchenWorkshop areaFormal dining roomFirst floor primary suite
- 19 days
- 139
- 3
Likely to sell faster than
Zillow last checked:
Listing updated:
Listed by:
Margus Deery 978-337-0769,
Coldwell Banker Realty - Andovers/Readings Regional 978-475-2201
Source: MLS PIN,MLS#: 73576185
Facts & features
Interior
Bedrooms & bathrooms
- Bedrooms: 3
- Bathrooms: 3
- Full bathrooms: 2
- 1/2 bathrooms: 1
- Main level bedrooms: 1
Primary bedroom
- Features: Bathroom - Full, Walk-In Closet(s), Flooring - Wall to Wall Carpet, Handicap Equipped, Recessed Lighting, Lighting - Pendant
- Level: Main,First
- Area: 300
- Dimensions: 20 x 15
Bedroom 2
- Features: Flooring - Wall to Wall Carpet
- Level: Second
- Area: 144
- Dimensions: 12 x 12
Bedroom 3
- Features: Flooring - Wall to Wall Carpet
- Level: Second
- Area: 168
- Dimensions: 12 x 14
Primary bathroom
- Features: Yes
Bathroom 1
- Features: Bathroom - Half, Flooring - Stone/Ceramic Tile
- Level: First
- Area: 20
- Dimensions: 5 x 4
Bathroom 2
- Features: Bathroom - Full, Bathroom - With Tub & Shower, Walk-In Closet(s), Flooring - Stone/Ceramic Tile, Countertops - Stone/Granite/Solid
- Level: First
- Area: 140
- Dimensions: 14 x 10
Bathroom 3
- Features: Bathroom - Full, Bathroom - With Tub & Shower, Flooring - Stone/Ceramic Tile, Countertops - Stone/Granite/Solid
- Level: Second
- Area: 110
- Dimensions: 11 x 10
Dining room
- Features: Flooring - Hardwood, Lighting - Pendant
- Level: First
- Area: 154
- Dimensions: 14 x 11
Family room
- Features: Flooring - Hardwood, Exterior Access
- Level: First
Kitchen
- Features: Closet, Flooring - Hardwood, Window(s) - Picture, Dining Area, Balcony / Deck, Countertops - Stone/Granite/Solid, Kitchen Island, Deck - Exterior, Dryer Hookup - Electric, Exterior Access, Open Floorplan, Recessed Lighting, Stainless Steel Appliances, Washer Hookup, Gas Stove, Lighting - Overhead
- Level: First
- Area: 494
- Dimensions: 26 x 19
Living room
- Features: Vaulted Ceiling(s), Flooring - Hardwood, Window(s) - Picture, Recessed Lighting
- Level: First
- Area: 240
- Dimensions: 16 x 15
Heating
- Forced Air, Natural Gas
Cooling
- Central Air
Appliances
- Included: Water Heater, Range, Dishwasher, Disposal, Microwave, Refrigerator, Washer, Dryer, Vacuum System, Plumbed For Ice Maker
- Laundry: Laundry Closet, First Floor, Electric Dryer Hookup, Washer Hookup
Features
- Bonus Room, Central Vacuum, Internet Available - Unknown
- Flooring: Tile, Carpet, Hardwood, Flooring - Wall to Wall Carpet
- Doors: Insulated Doors, Storm Door(s)
- Windows: Skylight(s), Insulated Windows, Screens
- Basement: Full,Interior Entry,Unfinished
- Number of fireplaces: 1
- Fireplace features: Living Room
Interior area
- Total structure area: 2,135
- Total interior livable area: 2,135 sqft
- Finished area above ground: 2,135
Property
Parking
- Total spaces: 6
- Parking features: Attached, Garage Door Opener, Storage, Insulated, Paved Drive, Off Street, Paved
- Attached garage spaces: 2
- Uncovered spaces: 4
Features
- Patio & porch: Screened, Deck - Composite, Patio
- Exterior features: Porch - Screened, Deck - Composite, Patio, Rain Gutters, Storage, Professional Landscaping, Sprinkler System, Decorative Lighting, Screens
- Waterfront features: Lake/Pond, 3/10 to 1/2 Mile To Beach, Beach Ownership(Public)
Lot
- Size: 0.29 Acres
- Features: Cul-De-Sac, Level
Details
- Parcel number: M:0059 B:0081 L:0000.0,2067985
- Zoning: R3
Construction
Type & style
- Home type: SingleFamily
- Architectural style: Cape
- Property subtype: Single Family Residence
Materials
- Frame
- Foundation: Concrete Perimeter
- Roof: Shingle
Condition
- Year built: 1994
Utilities & green energy
- Electric: Circuit Breakers, Generator Connection
- Sewer: Public Sewer
- Water: Public
- Utilities for property: for Gas Range, for Gas Oven, for Electric Dryer, Washer Hookup, Icemaker Connection, Generator Connection
Green energy
- Energy efficient items: Thermostat
Community & HOA
Community
- Features: Public Transportation, Shopping, Park, Walk/Jog Trails, Golf, Medical Facility, Conservation Area, Highway Access, House of Worship, Private School, Public School, University
- Security: Security System
- Subdivision: Cobblestone Crossing
HOA
- Has HOA: Yes
- HOA fee: $525 annually
Location
- Region: North Andover
Financial & listing details
- Price per square foot: $421/sqft
- Tax assessed value: $902,700
- Annual tax amount: $10,146
- Date on market: 9/24/2026
- Listing terms: Contract
- Exclusions: See Paperclip For Inclusions/Exclusions, Plot Plan, Seller Statement And Association Documents.
- Road surface type: Paved
Estimated market value
$967,500
$919,000 - $1.02M
$4,003/mo
Price history
| Date | Event | Price |
|---|---|---|
| 9/19/2026 | Pending sale | $899,000$421/sqft |
Source: MLS PIN #73576185 Report a problem | ||
| 9/14/2026 | Listed for sale | $899,000+42.7%$421/sqft |
Source: MLS PIN #73576185 Report a problem | ||
| 8/25/2004 | Sold | $630,000+112.1%$295/sqft |
Source: Public Record Report a problem | ||
| 1/18/1994 | Sold | $297,057$139/sqft |
Source: Public Record Report a problem | ||
Public tax history
| Year | Property taxes | Tax assessment |
|---|---|---|
| 2025 | $9,474 +1.5% | $841,400 |
| 2024 | $9,331 +5.8% | $841,400 +16.7% |
| 2023 | $8,823 | $720,800 |
| 2022 | $8,823 +0.5% | $720,800 +16.4% |
| 2021 | $8,777 +5.7% | $619,400 +2.4% |
| 2020 | $8,307 +2.5% | $604,600 |
| 2019 | $8,108 -7.7% | $604,600 |
| 2018 | $8,785 +18.7% | $604,600 +16.7% |
| 2017 | $7,400 +1.2% | $518,200 +1.1% |
| 2016 | $7,312 | $512,400 +0.8% |
| 2015 | $7,312 -0.5% | $508,100 -0.3% |
| 2014 | $7,346 +3.3% | $509,800 -1.7% |
| 2013 | $7,114 +2.2% | $518,500 +3.7% |
| 2012 | $6,963 +3% | $500,200 |
| 2011 | $6,763 +5.3% | $500,200 -0.8% |
| 2010 | $6,425 -2.9% | $504,300 -10.4% |
| 2009 | $6,619 +3.2% | $562,800 |
| 2008 | $6,416 +2.8% | $562,800 -5.8% |
| 2007 | $6,243 -3.4% | $597,400 +3% |
| 2006 | $6,460 +3.4% | $579,900 +7% |
| 2005 | $6,245 +2.3% | $542,100 +4.5% |
| 2004 | $6,103 +7.7% | $519,000 +20.2% |
| 2003 | $5,667 +8.1% | $431,900 +4.3% |
| 2002 | $5,241 +6.9% | $414,000 +25.9% |
| 2000 | $4,904 +13.3% | $328,900 +3.8% |
| 1996 | $4,327 | $316,800 |
Find assessor info on the county website
Monthly payment
Est. payment
Payment breakdown
Explore the cost of this home by adjusting the details. Changes won't be saved.Climate risks
Neighborhood: 01845
Nearby schools
Schools provided by the listing agent
- Elementary: Franklin
- Middle: Nams
- High: Nahs
Source: MLS PIN. This data may not be complete. We recommend contacting the local school district to confirm school assignments for this home.
- $1,037,0004 bd2 ba2.1k sqft49 Cobblestone Cir, North Andover, MA 01845Off Market
- $1,150,0005 bd5 ba5.2k sqft47 Cranberry Ln, North Andover, MA 01845Sold
- $1,279,5004 bd2 ba3.5k sqft35 Cranberry Ln, North Andover, MA 01845Off Market
- $1,003,1003 bd3 ba2.7k sqft43 Cobblestone Cir, North Andover, MA 01845Off Market

Similar homes
- $1,150,0004 bd3 ba2.5k sqft84 Johnson St, North Andover, MA 01845For Sale
 MLS ID #73577794, Cathy Johnson, William Raveis R.E. & Home Services. MLS PIN
 - $960,0004 bd3 ba2.8k sqft15 Sheridan Rd, Andover, MA 01810For Sale
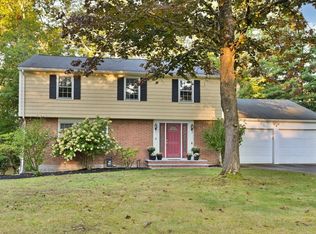 MLS ID #73578616, The Peggy Patenaude Team, William Raveis R.E. & Home Services. MLS PIN
 - $899,0003 bd3 ba2.8k sqft19 Fieldcrest Ter, North Reading, MA 01864For Sale
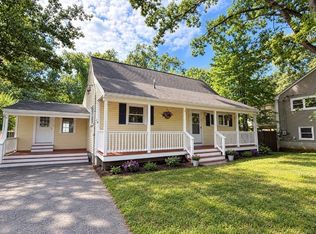 MLS ID #73579032, Kimberly O'Neil Mara, Century 21 North East. MLS PIN
 - $729,0003 bd3 ba2.6k sqft7 Oxyoke Dr, Methuen, MA 01844For Sale
 MLS ID #73573256, Danny Zheng, Keller Williams Realty. MLS PIN
