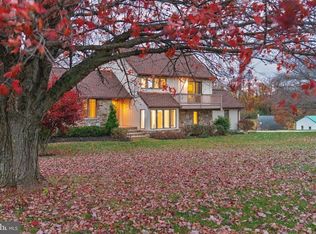
PRIVATE PARKTON RETREAT | 22 EDELWEISS WAY: Discover the perfect blend of privacy, space, and timeless elegance in this custom-built 5-bedroom, 3.5-bath Colonial, nestled on a beautifully landscaped 3.67-acre wooded lot in the highly sought-after Hereford School Zone! Proudly offered by its second owners, this exceptional property offers a peaceful retreat with generous living spaces, classic architectural details, and room to entertain both indoors and out. Step inside to a welcoming interior featuring a formal living room and an elegant separate dining room with custom built-ins, both enhanced by crown molding, adding character and functionality. The gourmet kitchen features an updated kitchen with Corian countertops, a center island, wall oven, and cooktop. A convenient mudroom connects the home to the oversized two-car garage. An additional main-level bedroom with hardwood flooring and custom built-ins offers flexibility for guests, a home office, or other lifestyle needs. Upstairs, the spacious primary suite features hardwood flooring, crown molding, two double closets, and a private en-suite bath. Three additional generously sized bedrooms, a full hall bath, and a cedar-lined hall closet complete the upper level.The finished walk-out lower level expands your living and entertaining possibilities, featuring a large family room, full bath and storage . With three fireplaces throughout the home, there are inviting spaces to gather and unwind in every season. Enjoy the tranquility of your private surroundings from the newly constructed 2026 deck or relax on the paver patio overlooking the expansive grounds. The generous parking area accommodates approximately nine vehicles in addition to the oversized two-car garage. Notable updates include a new heat pump (2022), new back door (2026), new second-floor thermostat (2026), new garage doors and openers, and a GAF roof warranty dated 2025. Pella windows are featured throughout, and the Carrier oil furnace (2008) has been serviced annually. The second-floor air-conditioning system was replaced in 2018. So..... if you have been searching for a custom-built home offering classic Colonial charm, flexible living spaces, extensive parking, and a private 3.67-acre setting in the desirable Hereford School Zone, 22 Edelweiss Way is a rare opportunity to enjoy the best of Parkton living!
Coming soon 03/01
$710,000
22 Edelweiss Way, Parkton, MD 21120
5beds
4,664sqft
Single Family Residence
Built in 1977
3.67 Acres Lot
$772,900 Zestimate®
$152/sqft
$-- HOA
What's special
- 22 days
- 1,067
- 160
Zillow last checked:
Listing updated:
Listed by:
Dianne Jensen 443-745-4680,
EXP Realty, LLC 8888607369
Source: Bright MLS,MLS#: MDBC2179800
Facts & features
Interior
Bedrooms & bathrooms
- Bedrooms: 5
- Bathrooms: 4
- Full bathrooms: 3
- 1/2 bathrooms: 1
- Main level bathrooms: 1
- Main level bedrooms: 1
Basement
- Area: 1496
Heating
- Forced Air, Oil
Cooling
- Central Air, Electric
Appliances
- Included: Cooktop, Dishwasher, Dryer, Exhaust Fan, Ice Maker, Oven, Refrigerator, Washer, Water Heater, Water Conditioner - Owned
- Laundry: Dryer In Unit, Has Laundry, Washer In Unit
Features
- Attic, Bar, Soaking Tub, Bathroom - Tub Shower, Dining Area, Entry Level Bedroom, Family Room Off Kitchen, Floor Plan - Traditional, Formal/Separate Dining Room, Kitchen - Gourmet, Kitchen Island, Primary Bath(s), Walk-In Closet(s)
- Flooring: Carpet, Ceramic Tile, Hardwood, Tile/Brick, Wood
- Doors: Six Panel, Sliding Glass
- Windows: Screens, Window Treatments
- Basement: Full,Finished,Heated,Improved,Interior Entry,Exterior Entry,Walk-Out Access
- Number of fireplaces: 3
- Fireplace features: Mantel(s), Wood Burning
Interior area
- Total structure area: 4,664
- Total interior livable area: 4,664 sqft
- Finished area above ground: 3,168
- Finished area below ground: 1,496
Property
Parking
- Total spaces: 11
- Parking features: Garage Faces Side, Garage Door Opener, Inside Entrance, Asphalt, Private, Attached, Driveway, Off Street
- Attached garage spaces: 2
- Uncovered spaces: 9
Accessibility
- Accessibility features: None
Features
- Levels: Three
- Stories: 3
- Patio & porch: Deck
- Exterior features: Lighting
- Pool features: None
- Spa features: Bath, Hot Tub
- Fencing: Back Yard
- Has view: Yes
- View description: Trees/Woods
Lot
- Size: 3.67 Acres
- Features: Backs to Trees, Cul-De-Sac, Front Yard, Landscaped, Premium, Private, Rear Yard, Secluded, SideYard(s), Wooded
Details
- Additional structures: Above Grade, Below Grade
- Parcel number: 04071600014710
- Zoning: RESIDENTIAL
- Special conditions: Standard
Construction
Type & style
- Home type: SingleFamily
- Architectural style: Colonial
- Property subtype: Single Family Residence
Materials
- Brick, Brick Front, Vinyl Siding
- Foundation: Block
Condition
- New construction: No
- Year built: 1977
Utilities & green energy
- Sewer: Septic Exists
- Water: Well
Community & HOA
Community
- Subdivision: Chalet De La Rance
HOA
- Has HOA: No
Location
- Region: Parkton
Financial & listing details
- Price per square foot: $152/sqft
- Tax assessed value: $627,600
- Annual tax amount: $7,733
- Date on market: 3/1/2027
- Listing agreement: Exclusive Right To Sell
- Inclusions: Tv In Den Over Fireplace.
- Ownership: Fee Simple
Estimated market value
$772,900
$703,000 - $850,000
$5,135/mo
Price history
Price history is unavailable.
Public tax history
| Year | Property taxes | Tax assessment |
|---|---|---|
| 2026 | $6,866 +3.4% | $627,600 -1.6% |
| 2025 | $6,643 -7.9% | $638,000 +7.3% |
| 2024 | $7,210 +7.8% | $594,867 +7.8% |
| 2023 | $6,687 +8.5% | $551,733 +8.5% |
| 2022 | $6,164 +3% | $508,600 +3% |
| 2021 | $5,986 +3.1% | $493,867 +3.1% |
| 2020 | $5,807 +3.2% | $479,133 +3.2% |
| 2019 | $5,629 +6.9% | $464,400 +6.9% |
| 2018 | $5,267 +7.4% | $434,533 +7.4% |
| 2017 | $4,905 -2.1% | $404,667 +8% |
| 2016 | $5,012 | $374,800 |
| 2015 | $5,012 | $374,800 |
| 2014 | $5,012 | $374,800 -13.5% |
| 2013 | -- | $433,200 |
| 2012 | -- | $433,200 |
| 2011 | -- | $433,200 -19.3% |
| 2010 | -- | $536,710 +9.9% |
| 2009 | -- | $488,280 +11% |
| 2008 | -- | $439,850 +12.4% |
| 2007 | -- | $391,420 +7.1% |
| 2006 | -- | $365,550 +7.6% |
| 2005 | -- | $339,680 +8.2% |
| 2004 | -- | $313,810 +1.8% |
| 2003 | -- | $308,176 +1.9% |
| 2002 | -- | $302,543 +1.9% |
| 2001 | -- | $296,910 |
Find assessor info on the county website
Monthly payment
Est. payment
Payment breakdown
Explore the cost of this home by adjusting the details. Changes won't be saved.Climate risks
Neighborhood: 21120
Nearby schools
Schools provided by the listing agent
- Middle: Hereford
- High: Hereford
- District: Baltimore County Public Schools
Source: Bright MLS. This data may not be complete. We recommend contacting the local school district to confirm school assignments for this home.
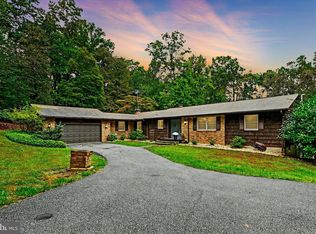
Similar homes
- $713,0004 bd4 ba3.1k sqft24 Andrews Ct, Parkton, MD 21120For Sale
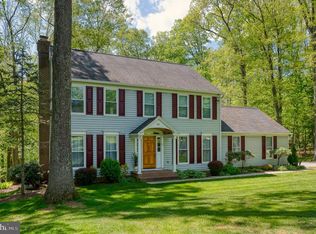
 MLS ID #MDBC2173582, Laura Christensen, Berkshire Hathaway HomeServices PenFed Realty. Bright MLS
- $719,9004 bd3 ba3k sqftLOT 6 Rivendell Model Harambe Overlook, Shrewsbury, PA 17361New Construction
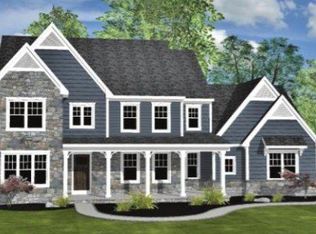 MLS ID #PAYK2115254, Adam Flinchbaugh, Keller Williams Keystone Realty. Bright MLS
- $699,9004 bd3 ba2.6k sqft316 Eliza Rd, New Freedom, PA 17349For Sale
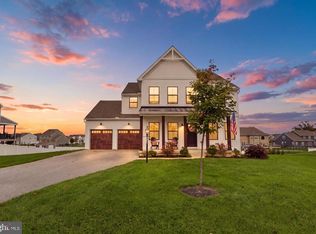 MLS ID #PAYK2114154, Annemarie Cook, Iron Valley Real Estate of York County. Bright MLS
- $625,0003 bd3 ba2.6k sqft1636 Walker Rd, Freeland, MD 21053For Sale
 MLS ID #MDBC2179672, Lindsey Funk, Cummings & Co. Realtors. Bright MLS
- $850,0006 bd5 ba3.7k sqft1521 Stablersville Rd, White Hall, MD 21161For SaleMLS ID #MDBC2179680, Heidi Krauss, Krauss Real Property Brokerage. Bright MLS
- $599,9005 bd4 ba3.6k sqft4 Oakmont Cir, New Freedom, PA 17349For SaleMLS ID #PAYK2113178, Penny Wilson, Monument Sotheby's International Realty. Bright MLS
- $950,0005 bd5 ba5.4k sqft915 Zenith Dr, Freeland, MD 21053For SaleMLS ID #MDBC2170224, Steven D Brennan, Long & Foster Real Estate, Inc.. Bright MLS
- $659,9004 bd4 ba3.5k sqft24 McCurley Dr, New Freedom, PA 17349For SaleMLS ID #PAYK2111990, Misty Goldstein, Berkshire Hathaway HomeServices Homesale Realty. Bright MLS
- $757,3004 bd4 ba2.8k sqftWindy Hill Road Plan, New Freedom, PA 17349New ConstructionMLS ID #PAYK2097288, Gregg Clymer, Coldwell Banker Realty. Bright MLS
- $899,9004 bd4 ba3k sqft21045 York Rd, Parkton, MD 21120New ConstructionMLS ID #MDBC2174202, Dara Lewis, The Pinnacle Real Estate Co.. Bright MLS
- $580,0004 bd4 ba2.3k sqft20640 Green Rd, White Hall, MD 21161For SaleMLS ID #MDBC2175148, Jennifer Makibbin, Berkshire Hathaway HomeServices Homesale Realty. Bright MLS
- $525,0004 bd5 ba2.8k sqft2430 Harris Mill Rd, Parkton, MD 21120New ConstructionMLS ID #MDBC2178106, Missy Conway, Conway Real Estate. Bright MLS
- $769,0004 bd4 ba3.7k sqft1837 Midsummer Ln, Jarrettsville, MD 21084For SaleMLS ID #MDHR2059816, Greg Chamish, Black Dog Realty, LLC. Bright MLS
- $545,0005 bd4 ba3.7k sqft42 Stoneridge Dr, New Freedom, PA 17349For SaleMLS ID #PAYK2114228, Andrew Spangenberger, Cummings & Co. Realtors. Bright MLS
- $694,9004 bd3 ba2.8k sqftLOT 6 Portland Model Harambe Overlook, Shrewsbury, PA 17361New ConstructionMLS ID #PAYK2092208, Adam Flinchbaugh, Keller Williams Keystone Realty. Bright MLS
- $650,0005 bd3 ba3.4k sqft3329 Hazelwood Dr, Fallston, MD 21047For SaleMLS ID #MDHR2060856, Lee Tessier, EXP Realty, LLC. Bright MLS
- $649,9004 bd3 ba2.5k sqft18710 Falls Rd, Hampstead, MD 21074For SaleMLS ID #MDBC2170584, Robert Smith, Cummings & Co. Realtors. Bright MLS
- $615,0004 bd3 ba2.5k sqft5135 Dusty Ln, Manchester, MD 21102For SaleMLS ID #MDCR2037800, Nathan Barshinger, Real of Pennsylvania. Bright MLS
- $639,9004 bd4 ba3.2k sqft8933 Camp Rd, Red Lion, PA 17356For SaleMLS ID #PAYK2113098, Todd Sell, Pagoda Realty ERA Powered. Bright MLS
