Rare 3-unit investment opportunity on the Holbrook/South Weymouth line! Tucked away at the end of a cul-de-sac, this unique split-level property sits on an expansive 2-acre parcel, offering exceptional potential for investors, owner-occupants, or multi-generational living. Featuring 5 bedrooms, 4 full baths, and over 3,500 sq. ft. of living space, the property offers three distinct living units. Unit 1 occupies the upper level and features 3 bedrooms, 1 bath, ample closets, hardwood flooring, and a rear deck. Unit 2 LL is a 1 bedroom,1 bath, kitchen LR w/ hardwoods. Unit 3 spans two levels, with an upper bedroom, 1 bath, living room, and kitchen/dining combo, plus a lower-level bonus space ideal for a gym, home office, or additional flex space, complete with a full bath and exterior access. Additional highlights include a 2-car garage, newer roof, vinyl siding, well water, oil heat, separate utility metering, and ample parking for 10+ vehicles, shed. The rare 2-acre setting offers room to explore potential ADU possibilities, subject to town approvals and permitting. Conveniently located minutes to shopping, restaurants, and hospital services. A unique opportunity with space, flexibility, and outstanding potential!
For sale
$799,000
22 Fargo Rd, Holbrook, MA 02343
5beds
3,535sqft
3 Family
Built in 1980
-- sqft lot
$843,600 Zestimate®
$226/sqft
$-- HOA
What's special
Newer roofRear deckVinyl sidingEnd of a cul-de-sacHardwood flooringAmple closetsExterior access
- 15 hours
- 155
- 34
Zillow last checked:
Listing updated:
Listed by:
Kristin Haddigan 781-910-2962,
William Raveis R.E. & Home Services 781-837-5600
Source: MLS PIN,MLS#: 73600504
Facts & features
Interior
Bedrooms & bathrooms
- Bedrooms: 5
- Bathrooms: 4
- Full bathrooms: 4
Heating
- Baseboard, Oil
Cooling
- None
Appliances
- Included: Range, Dishwasher, Refrigerator
- Laundry: Washer & Dryer Hookup
Features
- Walk-In Closet(s), Bathroom With Tub & Shower, Slider, Pantry, Bathroom with Shower Stall, Other, Living Room, Dining Room, Kitchen, Laundry Room, Living RM/Dining RM Combo, Office/Den
- Flooring: Tile, Carpet, Laminate, Hardwood
- Basement: Partially Finished,Garage Access
- Has fireplace: No
Interior area
- Total structure area: 3,535
- Total interior livable area: 3,535 sqft
- Finished area above ground: 2,153
- Finished area below ground: 1,382
Video & virtual tour
Property
Parking
- Total spaces: 10
- Parking features: Paved Drive, Paved
- Garage spaces: 2
- Uncovered spaces: 8
Features
- Patio & porch: Porch, Deck
- Exterior features: Rain Gutters, Varies per Unit
Lot
- Size: 2.06 Acres
- Features: Cul-De-Sac, Wooded, Level
Details
- Additional structures: Shed(s)
- Parcel number: 106193
- Zoning: r1
Construction
Type & style
- Home type: MultiFamily
- Property subtype: 3 Family
Materials
- Foundation: Concrete Perimeter
- Roof: Shingle
Condition
- Year built: 1980
Utilities & green energy
- Electric: 100 Amp Service, Common
- Sewer: Private Sewer
- Water: Private
- Utilities for property: for Electric Range
Community & HOA
Community
- Features: Public Transportation, Shopping, Medical Facility, Highway Access, House of Worship
Location
- Region: Holbrook
Financial & listing details
- Price per square foot: $226/sqft
- Tax assessed value: $785,600
- Annual tax amount: $9,600
- Date on market: 11/10/2026
- Listing terms: Seller W/Participate
- Exclusions: Occupied Unit Appliances
- Total actual rent: 0
Estimated market value
$843,600
$768,000 - $920,000
$3,361/mo
Price history
| Date | Event | Price |
|---|---|---|
| 11/10/2026 | Listed for sale | $799,000+406%$226/sqft |
Source: MLS PIN #73600504 Report a problem | ||
| 2/27/1997 | Sold | $157,900$45/sqft |
Source: Public Record Report a problem | ||
Public tax history
| Year | Property taxes | Tax assessment |
|---|---|---|
| 2025 | $9,204 +6% | $698,300 +8.1% |
| 2024 | $8,681 -6.4% | $645,900 +7.2% |
| 2023 | $9,270 +4.9% | $602,700 +12.5% |
| 2022 | $8,835 +1.3% | $535,800 +5.7% |
| 2021 | $8,725 -3% | $506,700 +3.5% |
| 2020 | $8,998 +1.7% | $489,800 +7.7% |
| 2019 | $8,848 +1% | $454,700 +7.2% |
| 2018 | $8,764 +1.8% | $424,000 +2.9% |
| 2017 | $8,609 +11.3% | $411,900 +4.6% |
| 2016 | $7,734 +6.8% | $393,800 +3.8% |
| 2015 | $7,239 +7.6% | $379,400 +5.9% |
| 2014 | $6,725 +3.6% | $358,300 |
| 2013 | $6,489 +0.4% | $358,300 +1% |
| 2012 | $6,463 -0.2% | $354,900 -4.8% |
| 2011 | $6,474 +3.3% | $372,900 -6% |
| 2010 | $6,269 +3.9% | $396,800 -7.5% |
| 2009 | $6,033 +9.2% | $429,100 -3.6% |
| 2008 | $5,526 -3.4% | $444,900 -9% |
| 2007 | $5,722 +13.1% | $489,100 +11% |
| 2006 | $5,058 -6.6% | $440,600 +6.1% |
| 2005 | $5,417 +3% | $415,400 +12.3% |
| 2004 | $5,261 +2.7% | $370,000 +9.7% |
| 2003 | $5,125 +20.5% | $337,400 +31.3% |
| 2001 | $4,253 -10.2% | $257,000 -5.5% |
| 1996 | $4,736 | $272,000 |
Find assessor info on the county website
Monthly payment
Est. payment
Payment breakdown
Explore the cost of this home by adjusting the details. Changes won't be saved.Climate risks
Neighborhood: 02343
Similar homes
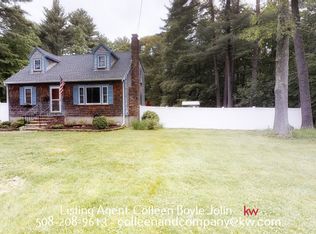
- $724,4995 bd2 ba2.3k sqft38 Snell St, Holbrook, MA 02343For Sale
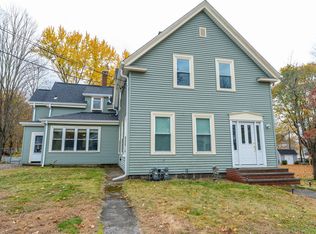 MLS ID #73598854, Kimberly Staffier, Keller Williams South Watuppa. MLS PIN
- $899,0004 bd4 ba2.5k sqft4 Bruce Rd, Holbrook, MA 02343For Sale
 MLS ID #73581311, Shauna Fanning Peterson, William Raveis R.E. & Home Services. MLS PIN
- $728,9005 bd2 ba2.6k sqft116 Hancock St, Abington, MA 02351For Sale
 MLS ID #73599443, Derek Greene, The Greene Realty Group. MLS PIN
- $--4 bd2 ba3k sqft55 South St, Holbrook, MA 02343Auction
 Auction.com 1
