This beautifully updated home has undergone an extensive $80,000+ renovation, and is located in a highly sought-after, family-friendly neighbourhood. All Brick 'Jeffrey Built Home'. The brand-new kitchen features quartz countertops and new stainless steel appliances. Modern luxury vinyl flooring has been installed throughout most of the home, complemented by all-new interior doors/hardware, baseboards & casings. Both full bathrooms have been completely renovated with stylish, contemporary finishes.The staircase has been beautifully upgraded with new treads, risers, and spindles, while the entire home has been freshly painted, creating a bright, move-in-ready space. Entry to home from garage.Outside, the fully fenced backyard offers a new deck-perfect for entertaining or relaxing with family.With quality upgrades throughout, this turnkey home is ready to welcome its next family. A completely flexible closing is available to accommodate your needs.Minutes from schools, parks, shopping, transit, and the 401.
For sale
C$759,900
22 Fieldcrest Ave, Clarington, ON L1E 2X3
3beds
3baths
Single Family Residence
Built in ----
3,397 Square Feet Lot
$-- Zestimate®
C$--/sqft
C$-- HOA
What's special
Brand-new kitchenQuartz countertopsNew stainless steel appliancesModern luxury vinyl flooringFully fenced backyard
- 1 day |
- 3 |
- 0 |
Zillow last checked:
Listing updated:
Listed by:
Coldwell Banker 2M Realty
Source: TRREB,MLS®#: E13657184 Originating MLS®#: Central Lakes Association of REALTORS
Originating MLS®#: Central Lakes Association of REALTORSFacts & features
Interior
Bedrooms & bathrooms
- Bedrooms: 3
- Bathrooms: 3
Primary bedroom
- Level: Second
- Dimensions: 4.14 x 4.1
Bedroom 2
- Level: Second
- Dimensions: 3.71 x 3.48
Bedroom 3
- Level: Second
- Dimensions: 3.46 x 2.46
Breakfast
- Level: Main
- Dimensions: 5.35 x 2.45
Dining room
- Level: Main
- Dimensions: 4.12 x 3.94
Kitchen
- Level: Main
- Dimensions: 5.35 x 2.45
Living room
- Level: Main
- Dimensions: 4.12 x 3.94
Recreation
- Level: Basement
- Dimensions: 8.19 x 4.17
Heating
- Forced Air, Gas
Cooling
- Central Air
Appliances
- Included: Water Heater Owned
Features
- Flooring: Carpet Free
- Basement: Finished
- Has fireplace: No
Interior area
- Living area range: 1100-1500 null
Video & virtual tour
Property
Parking
- Total spaces: 3
- Parking features: Private
- Has garage: Yes
Features
- Stories: 2
- Patio & porch: Deck
- Pool features: None
Lot
- Size: 3,397 Square Feet
- Features: Fenced Yard, Park, Public Transit, Rec./Commun.Centre, School
Details
- Additional structures: Garden Shed
- Parcel number: 266020155
Construction
Type & style
- Home type: SingleFamily
- Property subtype: Single Family Residence
Materials
- Brick
- Foundation: Poured Concrete
- Roof: Asphalt Shingle
Utilities & green energy
- Sewer: Sewer
Community & HOA
Location
- Region: Clarington
Financial & listing details
- Annual tax amount: C$4,682
- Date on market: 8/10/2026
Price history
Price history is unavailable.
Public tax history
Tax history is unavailable.
Climate risks
Neighborhood: Courtice
Nearby schools
GreatSchools rating
No schools nearby
We couldn't find any schools near this home.
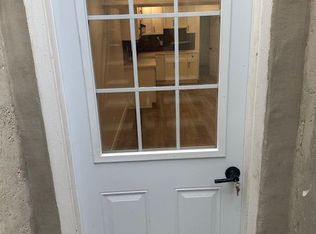
- C$2,0503 bd1 ba-- sqft37 Fieldcrest Ave, Clarington, ON L1E2X3For Rent
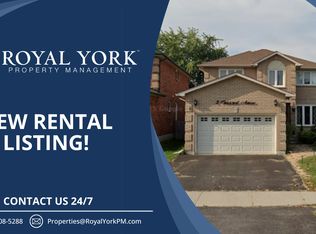
- C$--4 bd3 ba2.5k sqft2 Fieldcrest Ave, Clarington, ON L1E2X3Off Market
- C$879,9005 bd3 ba-- sqft46 Fieldcrest Ave, Clarington, ON L1E2X5For Sale

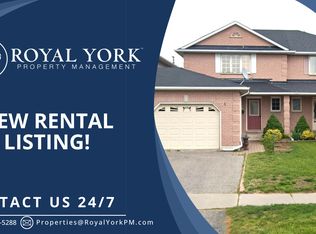
- C$--3 bd3 ba1.5k sqft5 Short Cres, Clarington, ON L1E2Z5Off Market
- C$749,9994 bd4 ba-- sqft72 Short Cres, Clarington, ON L1E2Z6For Sale
- C$805,0003 bd4 ba-- sqft116 Avondale Dr, Clarington, ON L1E3A3For Sale
- C$1,149,9004 bd2 ba-- sqft2433 Courtice Rd, Clarington, ON L1E2M8For Sale
- C$799,9005 bd3 ba-- sqft305 Sandringham Dr, Clarington, ON L1E3A7For Sale
Similar homes
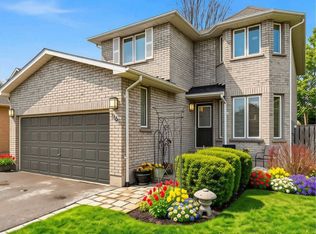
- C$805,0003 bd4 ba-- sqft116 Avondale Dr, Clarington, ON L1E 3A3For Sale
 MLS ID #E13646016, Century 21 United Realty Inc.. TRREB
 - C$749,0003 bd1 ba-- sqft3032 Hancock Rd, Clarington, ON L1E 2M2For Sale
 MLS ID #E13637206, REAL BROKER ONTARIO LTD.. TRREB
 - C$749,9994 bd4 ba-- sqft72 Short Cres, Clarington, ON L1E 2Z6For Sale
 MLS ID #E13599598, ROYAL CANADIAN REALTY. TRREB
 - C$709,9004 bd2 ba-- sqft12 Dunkin Ave, Clarington, ON L1E 2E3For Sale
 MLS ID #E13658822, SOTHEBY'S INTERNATIONAL REALTY CANADA. TRREB
 - C$699,9004 bd3 ba-- sqft25 John Walter Cres, Clarington, ON L1E 2W6For SaleMLS ID #E13643882, CINDY & CRAIG REAL ESTATE LTD.. TRREB
- C$899,9004 bd2 ba-- sqft2347 Hancock Rd, Clarington, ON L1E 2M3For SaleMLS ID #E13659512, Re/Max Impact Realty. TRREB
- C$798,8005 bd1 ba-- sqft2111 Prestonvale Rd, Clarington, ON L1E 2S2For SaleMLS ID #E13642218, HOMELIFE/FUTURE REALTY INC.. TRREB
- C$799,9003 bd3 ba-- sqft82 Dewell Cres, Clarington, ON L1E 0B7New ConstructionMLS ID #E13643508, CINDY & CRAIG REAL ESTATE LTD.. TRREB
- C$789,9003 bd2 ba-- sqft1576 Highway 2 Rd, Clarington, ON L1E 2R7For SaleMLS ID #E13537430, RE/MAX ROUGE RIVER REALTY LTD.. TRREB
- C$777,0003 bd4 ba-- sqft56 Bushford St, Clarington, ON L1E 2X1For SaleMLS ID #E13496946, Century 21 Infinity Realty Inc.. TRREB
- C$769,0003 bd3 ba-- sqft80 Cecil Found Cres, Clarington, ON L1E 3E7For SaleMLS ID #E13603192, RE/MAX REALTRON REALTY INC.. TRREB
- C$849,9993 bd4 ba-- sqft178 Sandringham Dr, Clarington, ON L1E 2A5For SaleMLS ID #E13624146, LPT Realty. TRREB
- C$899,0004 bd3 ba-- sqft102 Huntington Cres, Clarington, ON L1E 3C5For SaleMLS ID #E13655324, CENTURY 21 ATRIA REALTY INC.. TRREB
- C$649,9003 bd2 ba-- sqft36 Longwood Ct, Clarington, ON L1E 1R7For SaleMLS ID #E13647438, Keller Williams Energy Real Estate. TRREB
- C$749,9004 bd3 ba-- sqft1209 Cherrydown Dr, Oshawa, ON L1H 7T4For SaleMLS ID #E13644362, SUTTON GROUP-HERITAGE REALTY INC.. TRREB
- C$889,0004 bd3 ba-- sqft5 Partner Dr, Clarington, ON L1E 3J1For SaleMLS ID #E13662662, Royal LePage Frank Real Estate. TRREB
- C$699,0003 bd2 ba-- sqft185 Athabasca St, Oshawa, ON L1H 7J2For SaleMLS ID #E13661590, Royal LePage Frank Real Estate. TRREB
- C$789,0004 bd1 ba-- sqft2037 Nash Rd, Clarington, ON L1C 6S7For SaleMLS ID #E13628288, RE/MAX ROUGE RIVER REALTY LTD.. TRREB
- C$938,0004 bd3 ba-- sqft1 Cale Ave, Clarington, ON L1E 0H5For SaleMLS ID #E13656590, RE/MAX HALLMARK FIRST GROUP REALTY LTD.. TRREB
- C$689,9003 bd3 ba-- sqft47 Wade Sq, Clarington, ON L1E 3E6For SaleMLS ID #E13643820, CINDY & CRAIG REAL ESTATE LTD.. TRREB
