Welcome to this beautifully maintained brick-front colonial in a peaceful, scenic neighborhood that offers both comfort and convenience. New roofing and new appliances in 2025. Step inside to find a perfect blend of modern updates and classic charm. Fresh paint and an elegant deck make this home ideal for relaxation and entertaining. High ceilings and abundant sunlight create an open, airy atmosphere that enhances the space’s inviting feel. Perfect for families, the upper level features four spacious bedrooms, including a luxurious master suite with a walk-in closet, a sitting area, and an en suite bathroom. Three additional bedrooms offer plenty of space, with a shared full bathroom nearby. This home is conveniently located near local shopping, dining, and a playground, making everyday life easier. Inside, thoughtful details such as crown molding in the formal living and dining rooms, a cozy family room with a gas fireplace, and a gourmet kitchen with a center island and upgraded cabinetry enhance the living experience. A first-floor study, a two-car garage, and a spacious basement enhance the home’s functionality. This stunning colonial is ready to welcome you home, blending classic style with modern comfort. Don’t miss out on this incredible opportunity!
Under contract
$690,000
22 Hidden Oaks Blvd, Wilmington, DE 19808
4beds
3,125sqft
:
Get pre-qualified$4,375/mo
Single Family Residence
Built in 2000
0.44 Acres Lot
$-- Zestimate®
$221/sqft
$21/mo HOA
What's special
Fresh paintHigh ceilingsBeautifully maintained brick-front colonialSpacious basementLuxurious master suiteAbundant sunlightEn suite bathroom
- 25 days |
- 2,426 |
- 111 |
Zillow last checked:
Listing updated:
Listed by:
Jonathan Park 302-750-1166,
RE/MAX Edge 3024424200
Source: Bright MLS,MLS#: DENC2106486
Facts & features
Interior
Bedrooms & bathrooms
- Bedrooms: 4
- Bathrooms: 3
- Full bathrooms: 2
- 1/2 bathrooms: 1
- Main level bathrooms: 1
Rooms
- Room types: Living Room, Dining Room, Primary Bedroom, Bedroom 2, Bedroom 3, Kitchen, Family Room, Bedroom 1, Laundry, Other, Utility Room
Primary bedroom
- Level: Upper
- Area: 280 Square Feet
- Dimensions: 14 X 20
Primary bedroom
- Features: Primary Bedroom - Sitting Area, Walk-In Closet(s)
- Level: Unspecified
Bedroom 1
- Level: Upper
- Area: 156 Square Feet
- Dimensions: 12 X 13
Bedroom 2
- Level: Upper
- Area: 132 Square Feet
- Dimensions: 11 X 12
Bedroom 3
- Level: Upper
- Area: 132 Square Feet
- Dimensions: 11 X 12
Dining room
- Level: Main
- Area: 168 Square Feet
- Dimensions: 12 X 14
Family room
- Level: Main
- Area: 340 Square Feet
- Dimensions: 17 X 20
Kitchen
- Features: Kitchen - Gas Cooking, Kitchen Island, Pantry, Double Sink
- Level: Main
- Area: 154 Square Feet
- Dimensions: 11 X 14
Laundry
- Level: Main
Living room
- Features: Fireplace - Other
- Level: Main
- Area: 228 Square Feet
- Dimensions: 12 X 19
Other
- Description: DEN
- Level: Main
- Area: 156 Square Feet
- Dimensions: 13 X 12
Other
- Description: SITTING
- Level: Upper
- Area: 152 Square Feet
- Dimensions: 8 X 19
Other
- Description: SUNROOM
- Level: Main
- Area: 171 Square Feet
- Dimensions: 9 X 19
Utility room
- Level: Lower
Heating
- Forced Air, Natural Gas
Cooling
- Central Air, Electric
Appliances
- Included: Built-In Range, Dishwasher, Gas Water Heater
- Laundry: Main Level, Laundry Room
Features
- Primary Bath(s), Kitchen Island, Butlers Pantry, Ceiling Fan(s), Dining Area, 9'+ Ceilings
- Flooring: Wood, Carpet, Vinyl, Tile/Brick
- Basement: Unfinished
- Number of fireplaces: 1
- Fireplace features: Gas/Propane
Interior area
- Total structure area: 3,125
- Total interior livable area: 3,125 sqft
- Finished area above ground: 3,125
- Finished area below ground: 0
Property
Parking
- Total spaces: 8
- Parking features: Inside Entrance, Garage Door Opener, Driveway, Attached, Other
- Attached garage spaces: 2
- Uncovered spaces: 6
Accessibility
- Accessibility features: None
Features
- Levels: Two
- Stories: 2
- Patio & porch: Deck
- Pool features: None
Lot
- Size: 0.44 Acres
- Dimensions: 155.90 x 186.40
- Features: Front Yard, Rear Yard
Details
- Additional structures: Above Grade, Below Grade
- Parcel number: 08036.20350
- Zoning: RESIDENT
- Special conditions: Standard
Construction
Type & style
- Home type: SingleFamily
- Architectural style: Colonial
- Property subtype: Single Family Residence
Materials
- Vinyl Siding, Concrete
- Foundation: Concrete Perimeter
- Roof: Pitched,Shingle
Condition
- New construction: No
- Year built: 2000
Utilities & green energy
- Electric: 200+ Amp Service
- Sewer: Public Sewer
- Water: Public
- Utilities for property: Cable Connected
Community & HOA
Community
- Security: Security System, Fire Sprinkler System
- Subdivision: Woods At Limestone
HOA
- Has HOA: Yes
- HOA fee: $250 annually
Location
- Region: Wilmington
Financial & listing details
- Price per square foot: $221/sqft
- Tax assessed value: $675,500
- Annual tax amount: $6,123
- Date on market: 7/9/2026
- Listing agreement: Exclusive Right To Sell
- Exclusions: Washer, Dryer, Wine Cellar, Pool Table & Light
- Ownership: Fee Simple
Estimated market value
Not available
Estimated sales range
Not available
$3,238/mo
Price history
| Date | Event | Price |
|---|---|---|
| 7/16/2026 | Contingent | $690,000$221/sqft |
Source:  Bright MLS #DENC2106486 Report a problem Bright MLS #DENC2106486 Report a problem | ||
| 7/12/2026 | Listed for sale | $690,000$221/sqft |
Source: Bright MLS #DENC2106486 Report a problem | ||
| 7/12/2026 | Pending sale | $690,000$221/sqft |
Source: Bright MLS #DENC2106486 Report a problem | ||
| 7/9/2026 | Listed for sale | $690,000+43.8%$221/sqft |
Source: Bright MLS #DENC2106486 Report a problem | ||
| 10/3/2024 | Listing removed | $3,300$1/sqft |
Source: Bright MLS #DENC2068388 Report a problem | ||
| 9/17/2024 | Listed for rent | $3,300$1/sqft |
Source: Bright MLS #DENC2068388 Report a problem | ||
| 4/15/2005 | Sold | $480,000$154/sqft |
Source: Public Record Report a problem | ||
Public tax history
| Year | Property taxes | Tax assessment |
|---|---|---|
| 2025 | -- | $675,500 +407.9% |
| 2024 | $5,096 +12.8% | $133,000 |
| 2023 | $4,519 -0.5% | $133,000 |
| 2022 | $4,544 +0.1% | $133,000 |
| 2021 | $4,539 0% | $133,000 |
| 2020 | $4,540 +0.1% | $133,000 |
| 2019 | $4,534 +2.8% | $133,000 |
| 2017 | $4,408 +5.1% | $133,000 |
| 2016 | $4,193 | $133,000 |
| 2015 | $4,193 +6.4% | $133,000 |
| 2014 | $3,941 | $133,000 |
| 2013 | -- | $133,000 |
| 2012 | -- | $133,000 |
| 2011 | -- | $133,000 |
| 2010 | -- | $133,000 |
| 2009 | -- | $133,000 |
| 2008 | -- | $133,000 |
| 2007 | -- | $133,000 |
| 2006 | -- | $133,000 |
| 2005 | -- | $133,000 |
| 2004 | -- | $133,000 |
| 2003 | -- | $133,000 |
| 2002 | -- | $133,000 |
| 2001 | -- | $133,000 |
Find assessor info on the county website
Monthly payment
Est. payment
Payment breakdown
Explore the cost of this home by adjusting the details. Changes won't be saved.Climate risks
Neighborhood: 19808
Nearby schools
GreatSchools rating
- 10/10Linden Hill Elementary SchoolGrades: K-5Distance: 0.6 mi
- 1/10Skyline Middle SchoolGrades: 6-8Distance: 1.3 mi
- 3/10Dickinson (John) High SchoolGrades: 6-12Distance: 1.6 mi
Schools provided by the listing agent
- High: John Dickinson
- District: Red Clay Consolidated
Source: Bright MLS. This data may not be complete. We recommend contacting the local school district to confirm school assignments for this home.
- $681,9004 bd3 ba2.5k sqft24 Hidden Oaks Blvd, Wilmington, DE 19808Off Market
- $733,0004 bd2 ba2.7k sqft104 Sassafrass Ct, Wilmington, DE 19808Off Market
- $599,900-- bd-- ba-- sqft102 Sassafrass Ct, Wilmington, DE 19808Off Market
- $613,3003 bd2 ba2.6k sqft102 Sassafrass Ct, Wilmington, DE 19808Off Market
- $689,0004 bd2 ba3.1k sqft21 Hidden Oaks Blvd, Wilmington, DE 19808Off Market
- $808,1004 bd3 ba4.6k sqft103 Sassafrass Ct, Wilmington, DE 19808Off Market
- $706,5004 bd2 ba3k sqft19 Hidden Oaks Blvd, Wilmington, DE 19808Off Market
- $701,3004 bd3 ba4.2k sqft26 Hidden Oaks Blvd, Wilmington, DE 19808Off Market
A local agent can set up tours, give advice and negotiate with sellers.
A local lender can help you make sure your offer is ready when you are.
Similar homes
- $650,0004 bd3 ba3.5k sqft26 Longspur Dr, Wilmington, DE 19808For Sale
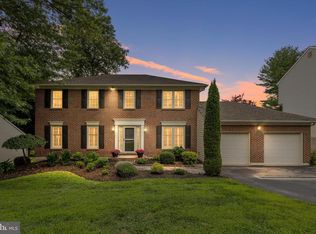
 MLS ID #DENC2108180, John Lyons, Crown Homes Real Estate. Bright MLS
 - $669,5004 bd3 ba2.5k sqftNone Available, Hockessin, DE 19707For Sale
 MLS ID #DENC2106310, Victoria Dickinson, Patterson-Schwartz - Greenville. Bright MLS
 - $650,0004 bd3 ba3.2k sqft140 Lloyd Rd, West Grove, PA 19390For Sale
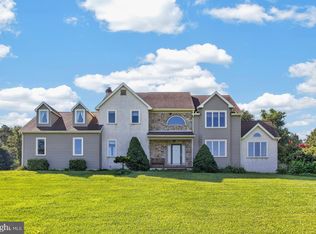 MLS ID #PACT2132250, Bill McCormick, Keller Williams Real Estate -Exton. Bright MLS
 - $675,0004 bd4 ba3.5k sqft27 Whirlaway Dr, Bear, DE 19701For Sale
 MLS ID #DENC2107860, Kelly Diaz, Keller Williams Realty Wilmington. Bright MLS
 - $599,0004 bd3 ba2.8k sqft7 Deer Track Ln, Newark, DE 19711For SaleMLS ID #DENC2098294, Robyn Roberts, BHHS Fox & Roach-Christiana. Bright MLS
- $699,0004 bd3 ba3.4k sqft134 Shinnecock Hl, Avondale, PA 19311For SaleMLS ID #PACT2122330, Phoebe Turner, RE/MAX Town & Country. Bright MLS
- $625,0004 bd3 ba2.9k sqft259 Sheats Ln, Middletown, DE 19709For SaleMLS ID #DENC2107786, Todd Stonesifer, The Moving Experience Delaware Inc. Bright MLS
- $750,0005 bd3 ba3.2k sqft736 Letitia Dr, Hockessin, DE 19707For SaleMLS ID #DENC2103850, Andy Mulrine, RE/MAX Associates-Hockessin. Bright MLS
- $625,0004 bd3 ba3k sqft439 Buttonwood Ln, Oxford, PA 19363For SaleMLS ID #PACT2131460, Albert Linsdell, Real of Pennsylvania. Bright MLS
- $739,9005 bd5 ba3.8k sqftNone Available, Hockessin, DE 19707For SaleMLS ID #DENC2105574, Stephen Crifasi, Patterson-Schwartz - Greenville. Bright MLS
- $630,0004 bd3 ba2.7k sqft18 E Brook Knoll Rd, Elkton, MD 21921For SaleMLS ID #MDCC2020998, Jules Burchett, Foraker Realty Co.. Bright MLS
- $679,9004 bd3 ba3.7k sqftNone Available, Elkton, MD 21921For SaleMLS ID #MDCC2022254, Cathy Verne, Patterson-Schwartz-Newark. Bright MLS
- $609,9004 bd3 ba2.6k sqft10 Whirlaway Dr, Bear, DE 19701For SaleMLS ID #DENC2108348, Abby Drobinski, Real Broker LLC. Bright MLS
- $919,0005 bd4 ba4k sqft424 Buttonwood Rd, Landenberg, PA 19350For SaleMLS ID #PACT2131368, Robyn Roberts, BHHS Fox & Roach-Christiana. Bright MLS
- $849,9004 bd4 ba4.1k sqftNone Available, Wilmington, DE 19807For SaleMLS ID #DENC2107284, Brian Ferreira, BHHS Fox & Roach-Greenville. Bright MLS
- $600,0004 bd4 ba3.2k sqft2 Nethy Dr, Newark, DE 19711For SaleMLS ID #DENC2107040, Debbie Christie, Northrop Realty. Bright MLS
- $619,0004 bd3 ba3.6k sqft75 Auburn Rd, Avondale, PA 19311For SaleMLS ID #PACT2124736, Tony Borleis, RE/MAX Point Realty. Bright MLS
- $475,0004 bd2 ba2.6k sqft40 Fremont Rd, Newark, DE 19711For SaleMLS ID #DENC2107938, Danielle Benson, Century 21 Gold Key Realty. Bright MLS
- $679,9004 bd4 ba3.6k sqft412 Maplewood Dr, Middletown, DE 19709For SaleMLS ID #DENC2104242, Liam O'Neill, Compass. Bright MLS
- $625,0005 bd2 ba3.4k sqft408 Commodore Dr, Middletown, DE 19709For SaleMLS ID #DENC2107808, Amy Hurley, Foraker Realty Co.. Bright MLS
