Bright and beautiful townhome style elevated bungalow with 2+2 bedrooms an open concept kitchen great room with soaring ceilings, a luxurious primary bedroom and ensuite. Located just off downtown Peterborough near the Otonabee River and Lock 19 this is a walk everywhere location, to the market, to the Memorial Centre for hockey and lacrosse games, to downtown and close to Little Lake and the Rotary bike and walking trails. Lots of room to entertain and host guests or extended family in the fully finished lower level with a large rec room and two additional bedrooms. Currently the laundry is on the lower level however provision was made for a large closet on the main level for a laundry if needed. Generous entrance foyer and covered front porch. Low maintenance exterior, small lot, beautiful gardens. Small condo fee of $129.59/month covers the community streets, street lights and snow clearing and removal, landscaping of common elements. Status Certificate available with LBO. Longer possession is available if desired, but closing can be flexible. Pre-sale inspected.
For sale
C$699,900
22 Lockside Dr #43, Peterborough, ON K9J 8T1
4beds
3baths
Single Family Residence
Built in ----
3,451 Square Feet Lot
$-- Zestimate®
C$--/sqft
C$-- HOA
What's special
Generous entrance foyerCovered front porchLow maintenance exteriorBeautiful gardens
- 12 hours |
- 8 |
- 0 |
Zillow last checked:
Listing updated:
Listed by:
Royal LePage Frank Real Estate
Source: TRREB,MLS®#: X13695540 Originating MLS®#: Central Lakes Association of REALTORS
Originating MLS®#: Central Lakes Association of REALTORSFacts & features
Interior
Bedrooms & bathrooms
- Bedrooms: 4
- Bathrooms: 3
Primary bedroom
- Level: Main
- Dimensions: 3.79 x 6.66
Bedroom
- Level: Basement
- Dimensions: 3.71 x 3.66
Bedroom
- Level: Basement
- Dimensions: 5.26 x 4.34
Bathroom
- Level: Main
- Dimensions: 3.79 x 3.2
Bathroom
- Level: Main
- Dimensions: 2.34 x 2.36
Other
- Level: Main
Dining room
- Level: Main
- Dimensions: 4.01 x 4.45
Other
- Level: Basement
- Dimensions: 4.14 x 1.85
Heating
- Forced Air, Gas
Cooling
- Central Air
Appliances
- Included: Water Heater
Features
- ERV/HRV, Primary Bedroom - Main Floor, Solar Tube(s), Water Meter, Workbench
- Basement: Full,Finished
- Has fireplace: Yes
- Fireplace features: Electric
Interior area
- Living area range: 1500-2000 null
Video & virtual tour
Property
Parking
- Total spaces: 2
- Parking features: Private, Garage Door Opener
- Has garage: Yes
Features
- Patio & porch: Deck, Patio, Porch
- Exterior features: Awning(s), Landscaped, Year Round Living
- Pool features: None
Lot
- Size: 3,451 Square Feet
- Features: Fenced Yard, Park, Place Of Worship, Public Transit, River/Stream, School, Irregular Lot
- Topography: Level
Details
- Parcel number: 287660043
- Other equipment: Air Exchanger
Construction
Type & style
- Home type: SingleFamily
- Architectural style: Bungalow-Raised
- Property subtype: Single Family Residence
Materials
- Stone, Wood
- Foundation: Concrete
- Roof: Fibreglass Shingle
Utilities & green energy
- Sewer: Sewer
Community & HOA
Community
- Security: Alarm System, Monitored, Carbon Monoxide Detector(s), Smoke Detector(s)
Location
- Region: Peterborough
Financial & listing details
- Tax assessed value: C$381,000
- Annual tax amount: C$7,198
- Date on market: 8/20/2026
Price history
Price history is unavailable.
Public tax history
Tax history is unavailable.
Climate risks
Neighborhood: Kenner
Nearby schools
GreatSchools rating
No schools nearby
We couldn't find any schools near this home.
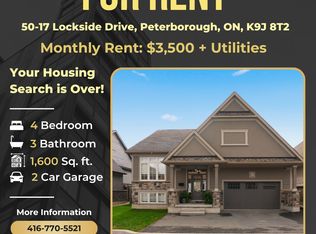
- C$--4 bd3 ba1.6k sqft17 Lockside Dr #50, Peterborough, ON K9J8T2Off Market
- C$677,5004 bd3 ba-- sqft50 Lockside Dr #18, Peterborough, ON K9J8T1For Sale

- C$629,9003 bd2 ba-- sqft95 Morrow St, Peterborough, ON K9J1X4For Sale
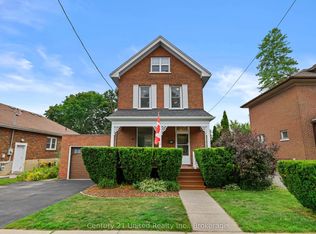
- C$599,8003 bd2 ba-- sqft71 Lansdowne St W, Peterborough, ON K9J1Y2For Sale

- C$499,00010 bd3 ba-- sqft805 Morphet Ave, Peterborough, ON K9J2X7For Sale
- C$--1 bd3 ba97 sqft805 Morphet Ave UNIT 1, Peterborough, ON K9J2X7Off Market
- C$--1 bd1 ba105 sqft805 Morphet Ave UNIT 5, Peterborough, ON K9J2X7Off Market
- C$--1 bd1 ba120 sqft805 Morphet Ave UNIT 7, Peterborough, ON K9J2X7Off Market
Similar homes
- C$677,5004 bd3 ba-- sqft50 Lockside Dr #18, Peterborough, ON K9J 8T1For SaleMLS ID #X13636580, Royal Lepage Proalliance Realty. TRREB
- C$599,8003 bd2 ba-- sqft71 Lansdowne St W, Peterborough, ON K9J 1Y2For SaleMLS ID #X13693328, Royal Lepage Proalliance Realty. TRREB
- C$584,9003 bd2 ba-- sqft121 Romaine St, Peterborough, ON K9J 2C1For Sale
 MLS ID #X13690454, Royal LePage Frank Real Estate. TRREB
 - C$749,9004 bd3 ba-- sqft810 Hargrove Trl, Peterborough, ON K9L 0A8For Sale
 MLS ID #X13675146, Century 21 United Realty Inc.. TRREB
 - C$749,9003 bd2 ba-- sqft745 Crawford Dr, Peterborough, ON K9J 3W9For SaleMLS ID #X13694512, Revel Realty Inc.. TRREB
- C$675,0004 bd3 ba-- sqft2504 Idyllwood Cres, Peterborough, ON K9L 1Y9For SaleMLS ID #X13644794, Buy/Sell Network Realty Inc.. TRREB
- C$599,0005 bd2 ba-- sqft754 Crawford Pl, Peterborough, ON K9J 3X3For SaleMLS ID #X13697094, RE/MAX HALLMARK EASTERN REALTY. TRREB
- C$680,0004 bd3 ba-- sqft947 Southlawn Dr, Peterborough, ON K9J 1E9For SaleMLS ID #X13416114, ROYAL LEPAGE IGNITE REALTY. TRREB
- C$525,0004 bd1 ba-- sqft675 Lundys Ln, Peterborough, ON K9J 4J9For SaleMLS ID #X13696642, REMAX YOUR COMMUNITY REALTY. TRREB
- C$687,0004 bd2 ba-- sqft2522 Marsdale Dr, Peterborough, ON K9L 1R4For SaleMLS ID #X13608374, Exit Realty Liftlock. TRREB
- C$629,9003 bd2 ba-- sqft95 Morrow St, Peterborough, ON K9J 1X4For SaleMLS ID #X13589876, Century 21 United Realty Inc.. TRREB
- C$625,0004 bd3 ba-- sqft347 Middlefield Rd, Peterborough, ON K9J 8S4For SaleMLS ID #X13446996, Bowes & Cocks Limited. TRREB
- C$549,9003 bd2 ba-- sqft687 Lundys Ln, Peterborough, ON K9J 4J9For SaleMLS ID #X13686336, Bowes & Cocks Limited. TRREB
- C$589,9004 bd2 ba-- sqft637 McKellar St, Peterborough, ON K9J 1R4For SaleMLS ID #X13674650, Stoneguide Realty Limited. TRREB
- C$649,9004 bd2 ba-- sqft535 Cardinal Dr, Peterborough, ON K9L 1X8For SaleMLS ID #X13640900, ROYAL HERITAGE REALTY LTD.. TRREB
- C$699,9003 bd3 ba-- sqft1 McGregor Ct, Peterborough, ON K9L 0B7For SaleMLS ID #X13582920, Exit Realty Liftlock. TRREB
- C$450,0004 bd2 ba-- sqft802 Mountain Ash Rd, Peterborough, ON K9J 8K2For SaleMLS ID #X13681654, Exit Realty Liftlock. TRREB
- C$699,0004 bd3 ba-- sqft385 Stewart St, Peterborough, ON K9H 4A9For SaleMLS ID #X12925444, eXp Realty, Brokerage. TRREB
- C$574,9004 bd2 ba-- sqft541 River Rd S, Peterborough, ON K9J 1E6For SaleMLS ID #X13546412, RIGHT AT HOME REALTY INC.. TRREB
- C$749,9004 bd3 ba-- sqft2305 Marsdale Dr, Peterborough, ON K9L 0B6For SaleMLS ID #X13599958, Royal LePage Frank Real Estate. TRREB
