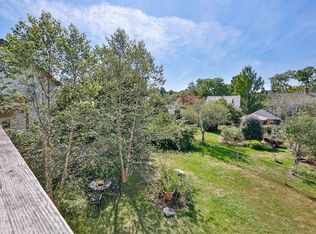
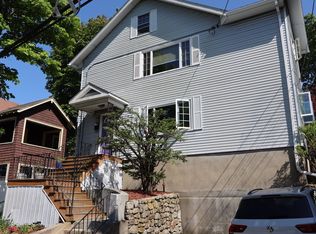

Effortless one-level living, timeless character and an Arlington location that keeps everyday life within easy reach. This beautifully appointed two-bedroom home welcomes you with hardwood floors, rich natural woodwork and a sun-filled living room where a charming window seat creates the perfect spot to settle in with a book. French doors open to a dedicated home office, offering privacy without sacrificing light or character. The updated kitchen pairs style with function, while an in-unit laundry alcove with stackable washer and dryer adds welcome convenience. Just outside, an exclusive back deck extends the living space and overlooks a spacious shared yard—ideal for morning coffee, summer dinners or simply unwinding outdoors. A full bath and generous basement storage complete the home. With the Minuteman Bikeway, Whole Foods, Stop & Shop, nearby dining and easy access to Route 2 all close at hand, this is Arlington living at its best: comfortable, connected and full of charm.
Pending
$650,000
22 Moulton Rd #1, Arlington, MA 02476
2beds
1,086sqft
Condominium
Built in 1927
-- sqft lot
$661,700 Zestimate®
$599/sqft
$-- HOA
What's special
Charming window seatExclusive back deckUpdated kitchenHardwood floorsDedicated home officeFrench doorsRich natural woodwork
- 17 days
- 773
- 62
Likely to sell faster than
Zillow last checked:
Listing updated:
Listed by:
Druann Jedrey 978-479-6972,
Leading Edge Real Estate 781-944-6060
Source: MLS PIN,MLS#: 73581223
Facts & features
Interior
Bedrooms & bathrooms
- Bedrooms: 2
- Bathrooms: 1
- Full bathrooms: 1
Primary bedroom
- Features: Closet, Flooring - Hardwood
- Level: First
- Area: 156
- Dimensions: 13 x 12
Bedroom 2
- Features: Closet, Flooring - Hardwood
- Level: First
- Area: 120
- Dimensions: 12 x 10
Bathroom 1
- Features: Bathroom - Tiled With Tub & Shower, Flooring - Stone/Ceramic Tile
- Level: First
Dining room
- Features: Flooring - Hardwood, Chair Rail
- Level: First
- Area: 132
- Dimensions: 12 x 11
Kitchen
- Features: Flooring - Hardwood, Countertops - Stone/Granite/Solid, Stainless Steel Appliances, Gas Stove
- Level: First
- Area: 120
- Dimensions: 12 x 10
Living room
- Features: Flooring - Hardwood, Crown Molding, Window Seat
- Level: First
- Area: 231
- Dimensions: 21 x 11
Office
- Features: Flooring - Hardwood, French Doors
- Level: First
- Area: 110
- Dimensions: 11 x 10
Heating
- Steam, Oil
Cooling
- None
Appliances
- Included: Range, Dishwasher, Refrigerator, Washer, Dryer
- Laundry: Gas Dryer Hookup, Washer Hookup, First Floor, In Unit
Features
- Home Office
- Flooring: Tile, Hardwood, Flooring - Hardwood
- Doors: French Doors
- Has basement: Yes
- Has fireplace: No
Interior area
- Total structure area: 1,086
- Total interior livable area: 1,086 sqft
- Finished area above ground: 1,086
Property
Parking
- Total spaces: 2
- Parking features: Off Street, Assigned
- Uncovered spaces: 2
Features
- Patio & porch: Deck
- Exterior features: Deck, Fenced Yard
- Fencing: Fenced
Details
- Parcel number: M:127.A B:0005 L:0022.1,4740254
- Zoning: R2
Construction
Type & style
- Home type: Condo
- Property subtype: Condominium
Materials
- Frame
- Roof: Shingle
Condition
- Year built: 1927
- Major remodel year: 2007
Utilities & green energy
- Sewer: Public Sewer
- Water: Public
- Utilities for property: for Gas Range, for Gas Oven, for Gas Dryer, Washer Hookup
Community & HOA
Community
- Features: Public Transportation, Shopping, Park, Walk/Jog Trails, Highway Access, House of Worship, Private School, Public School
Location
- Region: Arlington
Financial & listing details
- Price per square foot: $599/sqft
- Tax assessed value: $535,300
- Annual tax amount: $5,551
- Date on market: 9/24/2026
Estimated market value
$661,700
$629,000 - $695,000
$3,127/mo
Price history
| Date | Event | Price |
|---|---|---|
| 10/1/2026 | Pending sale | $650,000$599/sqft |
Source: MLS PIN #73581223 Report a problem | ||
| 9/23/2026 | Listed for sale | $650,000+8.3%$599/sqft |
Source: MLS PIN #73581223 Report a problem | ||
| 7/14/2022 | Sold | $600,000+9.1%$552/sqft |
Source: MLS PIN #72994853 Report a problem | ||
| 6/16/2022 | Pending sale | $549,900$506/sqft |
Source:  RE/MAX International #72994853 Report a problem RE/MAX International #72994853 Report a problem | ||
| 6/16/2022 | Contingent | $549,900$506/sqft |
Source: MLS PIN #72994853 Report a problem | ||
| 6/9/2022 | Listed for sale | $549,900$506/sqft |
Source: MLS PIN #72994853 Report a problem | ||
Public tax history
| Year | Property taxes | Tax assessment |
|---|---|---|
| 2025 | $5,551 +6.2% | $515,400 +4.5% |
| 2024 | $5,225 +10.3% | $493,400 +16.8% |
| 2023 | $4,735 +0.9% | $422,400 +2.8% |
| 2022 | $4,691 +3.6% | $410,800 +2.9% |
| 2021 | $4,528 +4% | $399,300 +1.5% |
| 2020 | $4,352 -3.1% | $393,500 -1.3% |
| 2019 | $4,489 +4.8% | $398,700 +12.9% |
| 2018 | $4,284 +5.8% | $353,200 +9.6% |
| 2017 | $4,049 -1.9% | $322,400 |
| 2016 | $4,127 +2.1% | $322,400 +8.1% |
| 2015 | $4,042 +2.9% | $298,300 +4.7% |
| 2014 | $3,929 +2.4% | $284,900 +1.1% |
| 2013 | $3,837 +0.6% | $281,900 +1% |
| 2012 | $3,813 +24% | $279,100 +12.6% |
| 2011 | $3,076 +2.5% | $247,900 |
| 2010 | $3,002 +0.2% | $247,900 -1.4% |
| 2009 | $2,997 | $251,400 |
Find assessor info on the county website
Monthly payment
Est. payment
Payment breakdown
Explore the cost of this home by adjusting the details. Changes won't be saved.Climate risks
Neighborhood: 02476

Similar homes
- $670,0002 bd2 ba1k sqftWatermill Place, Arlington, MA 02476For Sale
 MLS ID #73582325, Steve McKenna & The Home Advantage Team, Gibson Sotheby's International Realty. MLS PIN
 - $649,9002 bd1 ba1k sqft38 Tanager St #1, Arlington, MA 02476For Sale
 MLS ID #73540694, Jody Fricia Geany, Citylight Realty. MLS PIN
 - $695,0002 bd2 ba1k sqft1 Watermill Pl Unit 121, Arlington, MA 02476For Sale
 MLS ID #73582233, Steve McKenna & The Home Advantage Team, Gibson Sotheby's International Realty. MLS PIN
 - $695,0002 bd2 ba1.1k sqft29 Laurel St, Arlington, MA 02476For Sale
 MLS ID #73565551, Property Cousins, Serhant. MLS PIN
