This beautifully designed 3,244 sq. ft., 3-bedroom, 3-bathroom home offers modern elegance and thoughtful details throughout. Featuring a bonus room and a spacious rec room, there's plenty of space for relaxation and entertainment. The formal dining room provides an elegant setting for gatherings, while the first-floor master suite ensures convenience and comfort. Enjoy outdoor living on the expansive front and back porches. The gourmet kitchen is equipped with a premium Bosch appliance package, combining style and functionality. Don't miss the opportunity to make this exceptional home yours!
New construction
$825,000
22 Slocum Dr, Wendell, NC 27591
4beds
3,244sqft
Single Family Residence
Built in 2025
0.9 Acres Lot
$-- Zestimate®
$254/sqft
$53/mo HOA
What's special
- 44 days
- 8
- 1
Zillow last checked:
Listing updated:
Listed by:
Sarah Jane Richardson 919-763-4943,
HTR Capital Group
Source: Doorify MLS,MLS#: 10181609
Facts & features
Interior
Bedrooms & bathrooms
- Bedrooms: 4
- Bathrooms: 4
- Full bathrooms: 3
- 1/2 bathrooms: 1
- Main level bedrooms: 1
Primary bedroom
- Level: First
Heating
- Heat Pump
Cooling
- Heat Pump
Features
- Flooring: Carpet, Hardwood
- Basement: Crawl Space
Interior area
- Total structure area: 3,244
- Total interior livable area: 3,244 sqft
- Finished area above ground: 3,244
- Finished area below ground: 0
Property
Parking
- Total spaces: 6
- Parking features: Garage, Open
- Garage spaces: 2
- Uncovered spaces: 4
Features
- Levels: Two
- Stories: 2
Lot
- Size: 0.9 Acres
Details
- Parcel number: 16J02015B
- Zoning: RAG
- Special conditions: Standard
Construction
Type & style
- Home type: SingleFamily
- Architectural style: Farmhouse
- Property subtype: Single Family Residence
Materials
- Fiber Cement
- Foundation: Block, Brick/Mortar
- Roof: Architectural Shingle
Condition
- New construction: Yes
- Year built: 2025
- Major remodel year: 2025
Utilities & green energy
- Sewer: Septic Tank
- Water: Public
Community & HOA
Community
- Subdivision: Laurer Ridge
HOA
- Has HOA: Yes
- Amenities included: Parking, Pool
- Services included: None
- HOA fee: $640 annually
- HOA name: Maggie Way HOA
- HOA phone: 919-856-1844
Location
- Region: Wendell
Financial & listing details
- Price per square foot: $254/sqft
- Tax assessed value: $90,000
- Annual tax amount: $4,946
- Date on market: 7/22/2026
- Listing agreement: Exclusive Right To Sell
- Listing terms: Cash,Conventional
Estimated market value
Not available
Estimated sales range
Not available
Not available
Price history
| Date | Event | Price |
|---|---|---|
| 7/22/2026 | Listed for sale | $825,000$254/sqft |
Source:  Doorify MLS #10181609 Report a problem Doorify MLS #10181609 Report a problem | ||
| 3/1/2026 | Listing removed | $825,000$254/sqft |
Source: Doorify MLS #10074291 Report a problem | ||
| 2/3/2025 | Listed for sale | $825,000$254/sqft |
Source: Doorify MLS #10074291 Report a problem | ||
Public tax history
| Year | Property taxes | Tax assessment |
|---|---|---|
| 2025 | $572 | $90,000 |
Find assessor info on the county website
Monthly payment
Est. payment
Payment breakdown
Explore the cost of this home by adjusting the details. Changes won't be saved.Climate risks
Neighborhood: 27591
Nearby schools
Schools provided by the listing agent
- Elementary: Johnston - Corinth Holders Elementary
- Middle: Johnston - Archer Lodge Middle
- High: Johnston - Corinth Holders High School
Source: Doorify MLS. This data may not be complete. We recommend contacting the local school district to confirm school assignments for this home.
Similar homes
- $825,0004 bd4 ba4.5k sqft420 S Selma Rd, Wendell, NC 27591For Sale

 MLS ID #10189663, Anna Ball Hodge. Doorify MLS
 - $739,0004 bd3 ba2.8k sqft103 Slocum Dr, Wendell, NC 27591New Construction
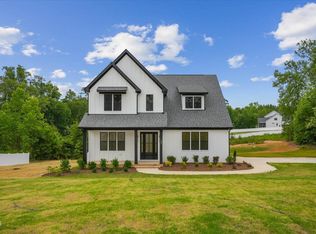 MLS ID #10175034, Sarah Jane Richardson. Doorify MLS
 - $795,0005 bd3 ba3.1k sqft136 Mossy Falls Way, Wendell, NC 27591For Sale
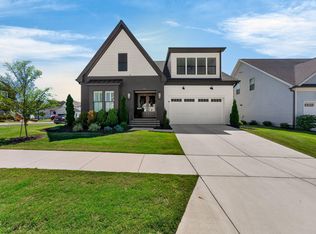 MLS ID #10170873, Julie Ann Carron. Doorify MLS
 - $764,0004 bd5 ba3.2k sqft45 Haven Ridge Drive, Wendell, NC 27591For Sale
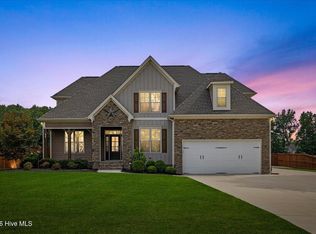
 MLS ID #100594323, Taylor Trojanowski, EXP Realty LLC - C. Hive MLS
 - $654,0003 bd3 ba2.8k sqftBellamy Modern Farmhouse, Wendell, NC 27591New ConstructionMLS ID #10190046, Cheralyn Baker. Doorify MLS
- $665,0003 bd3 ba2.7k sqftCedarfield Craftsman, Wendell, NC 27591New ConstructionMLS ID #10189600, Cheralyn Baker. Doorify MLS
- $815,0003 bd4 ba2.7k sqft326 Slocum Dr, Wendell, NC 27591New ConstructionMLS ID #10181393, Sarah Jane Richardson. Doorify MLS
- $624,0003 bd3 ba2.5k sqftWaverly Modern Farmhouse, Wendell, NC 27591New ConstructionMLS ID #10190253, Cheralyn Baker. Doorify MLS
- $900,0004 bd3 ba3.1k sqft250 Slocum Dr, Wendell, NC 27591New ConstructionMLS ID #10181026, Samantha DiGiovanni. Doorify MLS
- $599,9004 bd4 ba2.9k sqft805 E Clydes Point Way, Wendell, NC 27591New ConstructionDoorify MLS
- $699,9905 bd5 ba3.4k sqft293 Rich Strike Way, Wendell, NC 27591New ConstructionDoorify MLS
- $515,0004 bd4 ba2.5k sqft151 Pretty Run Branch Ln, Wendell, NC 27591For SaleMLS ID #10190343, Brandon Bartholomew. Doorify MLS
- $969,9004 bd5 ba3.7k sqft230 Slocum Dr, Wendell, NC 27591New ConstructionMLS ID #10186458, Tracy Anne Haas. Doorify MLS
- $989,0003 bd4 ba2.9k sqft202 Slocum Dr, Wendell, NC 27591New ConstructionMLS ID #10188555, Judy Kluczykowski. Doorify MLS
- $419,0003 bd3 ba2k sqft206 S Titus Ln, Wendell, NC 27591For SaleMLS ID #10172365, John Hartofelis. Doorify MLS
- $476,9004 bd3 ba3.4k sqft508 Castle Farm Rd #42P, Wendell, NC 27591New ConstructionMLS ID #10188186, Kaylee J Wilson. Doorify MLS
- $509,9315 bd3 ba2.8k sqft18 Gablestone Dr, Wendell, NC 27591New ConstructionMLS ID #10153973, Monroe Hale. Doorify MLS
- $455,0005 bd4 ba2.6k sqft560 Marshrose Rd, Wendell, NC 27591New ConstructionMLS ID #10189325, La Sonda Stasinopoulos. Doorify MLS
- $505,0005 bd5 ba3.2k sqft548 Marshrose Rd, Wendell, NC 27591New ConstructionMLS ID #10189001, La Sonda Stasinopoulos. Doorify MLS
- $499,9004 bd3 ba2.6k sqft41 Bluejack Ct, Wendell, NC 27591For SaleMLS ID #10180497, Alison Malloy Wojnarowski. Doorify MLS
