Masterpiece in Old Westbury | Where Transitional Elegance Meets Contemporary Luxury
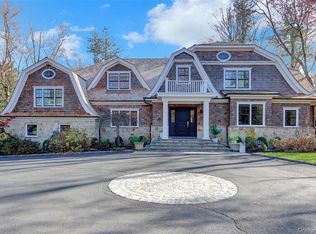
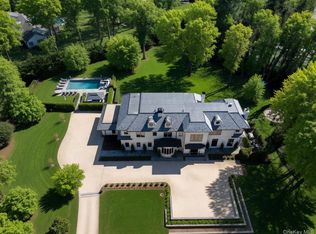
Set on 2 perfectly flat and manicured acres, this custom-built estate is a rare blend of architectural excellence and modern sophistication. Constructed with hand-cut genuine granite stone, a slate roof, and zinc leaders and gutters, every inch of this home speaks to timeless craftsmanship and uncompromising quality.
Inside, dramatic design moments unfold—beginning with a show-stopping stair tower that cascades from the upper level to the fully finished lower level. Wide-plank white oak floors in a herringbone pattern, extensive millwork, and exotic stone and marble throughout set a tone of refined luxury.
The grand chef’s kitchen is the heart of the home, anchored by a massive center island wrapped in rare Brazilian quartzite, and seamlessly connected to an oversized family room with fireplace and triple French doors leading outdoors. A formal dining room with custom built-ins, archways, and uplighting creates an elegant setting for entertaining.
All bedrooms are en-suite, featuring uniquely designed marble-clad bathrooms. The primary suite is a private retreat overlooking the grounds, offering dual dressing rooms, two separate spa baths, and a steam shower. A gas fireplace adds warmth and ambiance to the bedroom. A first-floor library/home office with a gas fireplace provides a quiet, refined workspace.
The lower level redefines entertaining with a striking wet bar, wine refrigeration, poker room, media lounge with marble fireplace, state-of-the-art fitness center, and a dedicated steam shower.
Additional highlights include Control4 full smart home automation for lighting, climate, security, and audio, radiant heat throughout, soaring ceilings, oversized windows, built-in speakers inside and out, and extensive custom cabinetry.
The exterior is equally extraordinary—featuring a gunite pool and spa with travertine surround and automatic cover, a full-house generator, outdoor fireplace, fire pit, and multiple lounge areas. An outdoor kitchen further elevates the entertaining experience.
The full-service pool house/cabana offers panoramic windows that fully open, a full kitchen, full bathroom, laundry, and an outdoor shower—perfect for seamless indoor-outdoor living. The property also includes a heated 3-car garage, a dog spa, and three separate laundry rooms.
This is more than a home—it’s a lifestyle estate for those who demand the absolute best in design, function, and finish.
Pending
$7,950,000
22 Terrace Court, Old Westbury, NY 11568
6beds
6,326sqft
Single Family Residence, Residential
Built in 2017
2 Acres Lot
$-- Zestimate®
$1,257/sqft
$-- HOA
What's special
- 53 days |
- 410 |
- 2 |
Zillow last checked:
Listing updated:
Listed by:
Nest Seekers LLC 516-922-2878,
Zachary Elliott 516-695-1547,
Shawn R. Elliott 516-695-6349,
Nest Seekers LLC
Source: OneKey® MLS as distributed by MLS GRID,MLS#: 874013
Facts & features
Interior
Bedrooms & bathrooms
- Bedrooms: 6
- Bathrooms: 7
- Full bathrooms: 6
- 1/2 bathrooms: 1
Heating
- Natural Gas, Radiant Floor
Cooling
- Central Air
Appliances
- Included: Gas Range, Wine Refrigerator
Features
- First Floor Bedroom, Crown Molding, Eat-in Kitchen, Formal Dining, His and Hers Closets, Pantry, Walk-In Closet(s)
- Basement: Finished,Full,Walk-Out Access
- Attic: Walkup
- Number of fireplaces: 3
Interior area
- Total structure area: 6,326
- Total interior livable area: 6,326 sqft
Property
Parking
- Total spaces: 3
- Parking features: Attached, Driveway, Garage
- Garage spaces: 3
- Has uncovered spaces: Yes
Features
- Patio & porch: Patio
- Exterior features: Fire Pit, Speakers
- Has private pool: Yes
- Pool features: In Ground, Pool/Spa Combo
Lot
- Size: 2 Acres
- Features: Back Yard, Landscaped, Private
Details
- Additional structures: Pool House
- Parcel number: 223119E0011390
- Special conditions: None
Construction
Type & style
- Home type: SingleFamily
- Architectural style: Colonial
- Property subtype: Single Family Residence, Residential
Materials
- Stone
Condition
- Year built: 2017
Utilities & green energy
- Sewer: Septic Tank
- Water: Public
- Utilities for property: Natural Gas Connected
Community & HOA
HOA
- Has HOA: No
Location
- Region: Old Westbury
Financial & listing details
- Price per square foot: $1,257/sqft
- Tax assessed value: $3,049
- Annual tax amount: $52,591
- Date on market: 6/10/2026
- Listing agreement: Exclusive Right To Sell
Estimated market value
Not available
Estimated sales range
Not available
Not available
Price history
| Date | Event | Price |
|---|---|---|
| 6/10/2026 | Pending sale | $7,950,000$1,257/sqft |
Source:  OneKey® MLS as distributed by MLS GRID #874013 Report a problem OneKey® MLS as distributed by MLS GRID #874013 Report a problem | ||
| 6/10/2026 | Listing removed | $7,950,000$1,257/sqft |
Source: Nest Seekers International #4604339 Report a problem | ||
| 5/18/2026 | Pending sale | $7,950,000$1,257/sqft |
Source: OneKey® MLS as distributed by MLS GRID #874013 Report a problem | ||
| 12/4/2025 | Price change | $7,950,000-3.6%$1,257/sqft |
Source: OneKey® MLS as distributed by MLS GRID #874013 Report a problem | ||
| 8/22/2025 | Price change | $8,250,000-4.9%$1,304/sqft |
Source: OneKey® MLS as distributed by MLS GRID #874013 Report a problem | ||
| 6/25/2025 | Listed for sale | $8,675,000+467%$1,371/sqft |
Source: OneKey® MLS as distributed by MLS GRID #874013 Report a problem | ||
| 2/13/2015 | Sold | $1,530,000$242/sqft |
Source: Public Record Report a problem | ||
Public tax history
| Year | Property taxes | Tax assessment |
|---|---|---|
| 2024 | -- | $3,049 |
| 2023 | -- | $3,049 |
| 2022 | -- | $3,049 |
| 2021 | $50,269 -12.3% | -- |
| 2020 | $57,296 +151.7% | $4,760 +127.6% |
| 2019 | $22,761 | $2,091 |
| 2018 | $22,761 +2.8% | $2,091 |
| 2017 | $22,135 +3.4% | $2,091 |
| 2016 | $21,403 +706.6% | $2,091 |
| 2015 | $2,653 +5.1% | $2,091 |
| 2013 | $2,525 +7.6% | $2,091 |
| 2012 | $2,347 -83.5% | $2,091 -3% |
| 2011 | $14,265 +8.4% | $2,156 |
| 2010 | $13,157 | $2,156 |
| 2009 | -- | $2,156 +3.1% |
| 2008 | -- | $2,091 +6% |
| 2006 | -- | $1,973 -52.9% |
| 2005 | -- | $4,190 -16.7% |
| 2004 | -- | $5,031 |
| 2003 | -- | $5,031 +0.6% |
| 2002 | -- | $5,000 |
| 2001 | -- | $5,000 |
| 2000 | -- | $5,000 |
Find assessor info on the county website
Monthly payment
Climate risks
Neighborhood: 11568
Nearby schools
GreatSchools rating
- 9/10Willets Road SchoolGrades: 5-7Distance: 1.1 mi
- 7/10Wheatley SchoolGrades: 8-12Distance: 0.9 mi
- 8/10North Side SchoolGrades: PK-4Distance: 1.6 mi
Schools provided by the listing agent
- Elementary: North Side School
- Middle: Wheatley School
- High: Wheatley School
Source: OneKey® MLS as distributed by MLS GRID. This data may not be complete. We recommend contacting the local school district to confirm school assignments for this home.
- $3,337,600-- bd9 ba6k sqft26 Terrace Ct, Old Westbury, NY 11568Off Market
- $2,350,600-- bd3 ba3.8k sqft18 Terrace Ct, Old Westbury, NY 11568Off Market
- $3,951,7004 bd4 ba6.6k sqft30 Terrace Ct, Old Westbury, NY 11568Off Market
- $2,667,500-- bd4 ba4.3k sqft14 Terrace Ct, Old Westbury, NY 11568Off Market
- $2,190,900-- bd3 ba3.3k sqft23 Terrace Ct, Old Westbury, NY 11568Off Market
- $3,366,5004 bd2 ba7.2k sqft19 Terrace Ct, Old Westbury, NY 11568Off Market
- $3,281,9006 bd6 ba6.3k sqft27 Terrace Ct, Old Westbury, NY 11568Off Market
- $2,867,400-- bd5 ba4.4k sqft31 Terrace Ct, Old Westbury, NY 11568Off Market
A local agent can set up tours, give advice and negotiate with sellers.
Similar homes
- $5,750,0006 bd8 ba7.3k sqft5 Coachmans Court, Old Westbury, NY 11568For Sale

 MLS ID #1006790, Rachel King, Listing by: Serhant LLC. OneKey® MLS as distributed by MLS GRID
 - $5,795,0005 bd8 ba6.5k sqft119 Wheatley Road, North Hempstead, NY 11568For Sale
 MLS ID #937221, Geeta Shukla CBR, Listing by: EXP Realty. eXp Realty
 - $5,795,0005 bd8 ba6.5k sqft119 Wheatley Road, Old Westbury, NY 11568For SaleMLS ID #937221, Geeta Shukla CBR, Listing by: EXP Realty. OneKey® MLS as distributed by MLS GRID
- $7,950,0006 bd9 ba8k sqft30 Wood Acres Road, Brookville, NY 11545For Sale
 MLS ID #953633, Jason P. Friedman, Listing by: Daniel Gale Sothebys Intl Rlty. OneKey® MLS as distributed by MLS GRID
 - $6,250,0006 bd8 ba8.8k sqft4 Old Wagon Lane, Old Westbury, NY 11568For SaleMLS ID #H6318594, Anthony Garcia, Listing by: Cast Iron Real Estate Company. OneKey® MLS as distributed by MLS GRID
- $7,800,0007 bd8 ba6.3k sqft2 Lands End Road, Locust Valley, NY 11560For SaleMLS ID #1031122, Margaret Trautmann GRI, Listing by: Compass Greater NY LLC. OneKey® MLS as distributed by MLS GRID
- $7,995,0005 bd5 ba5.5k sqft1782 Route 106, Muttontown, NY 11791For SaleMLS ID #1013521, Maria Babaev CBR CIPS E-PRO SFR GR, Listing by: Douglas Elliman Real Estate. OneKey® MLS as distributed by MLS GRID
- $6,850,0007 bd10 ba7.4k sqft6 Evergreen Way, Old Brookville, NY 11545For SaleMLS ID #991638, Lois Kirschenbaum, Listing by: Daniel Gale Sothebys Intl Rlty. OneKey® MLS as distributed by MLS GRID
- $6,398,0005 bd6 ba6.6k sqft900 W Shore Road, Mill Neck, NY 11771For SaleMLS ID #1022544, Nareeta Saini, Listing by: Daniel Gale Sothebys Intl Rlty. OneKey® MLS as distributed by MLS GRID
- $4,999,9885 bd6 ba5.8k sqft26 Saint Andrews Court, Old Westbury, NY 11568New ConstructionMLS ID #953465, Monique J. Serena, Listing by: Keller Williams Points North. OneKey® MLS as distributed by MLS GRID
- $6,998,0006 bd8 ba5.9k sqft55 Plymouth Road, Manhasset, NY 11030New ConstructionMLS ID #1007749, Dana N. Forbes CBR, Listing by: Compass Greater NY LLC. OneKey® MLS as distributed by MLS GRID
- $5,999,9996 bd9 ba8.5k sqft18 Gwynne Road, Melville, NY 11747For SaleMLS ID #1031747, Michelle Labarbera, Listing by: Nest Seekers LLC. OneKey® MLS as distributed by MLS GRID
- $5,595,0006 bd10 ba8.9k sqft#510 Cedar Swamp Road, Jericho, NY 11753For SaleMLS ID #1013010, John W. Messina GRI, Listing by: Daniel Gale Sothebys Intl Rlty. OneKey® MLS as distributed by MLS GRID
- $4,295,0005 bd6 ba6.6k sqft3 Rock Hill Lane, Brookville, NY 11545For SaleMLS ID #1028751, Maria Babaev CBR CIPS E-PRO SFR GR, Listing by: Douglas Elliman Real Estate. OneKey® MLS as distributed by MLS GRID
- $6,895,0008 bd10 ba6.8k sqft110 Dogwood Avenue, Roslyn Harbor, NY 11576For SaleMLS ID #1012961, Tara M. Fox CBR, Listing by: Daniel Gale Sothebys Intl Rlty. OneKey® MLS as distributed by MLS GRID
- $4,399,0005 bd8 ba6k sqft93 Hoaglands Lane, Old Brookville, NY 11545For SaleMLS ID #987442, Lois Kirschenbaum, Listing by: Daniel Gale Sothebys Intl Rlty. OneKey® MLS as distributed by MLS GRID
- $5,488,8886 bd8 ba7k sqft27 Victorian Lane, Brookville, NY 11545For SaleMLS ID #953450, Katherine Koniecko, Listing by: Signature Premier Properties. OneKey® MLS as distributed by MLS GRID
- $8,250,0006 bd8 ba7k sqft200# Centre Island Road, Centre Island, NY 11771For SaleMLS ID #942466, John W. Messina GRI, Listing by: Daniel Gale Sothebys Intl Rlty. OneKey® MLS as distributed by MLS GRID
- $4,900,0006 bd6 ba5.1k sqft6 Boxwood Way, Manhasset, NY 11030For SaleMLS ID #1018123, Michael A. Voelker, Listing by: Mazzella Realty Services. OneKey® MLS as distributed by MLS GRID
- $9,488,0006 bd6 ba8k sqft566 E Shore Road, Kings Point, NY 11024For SaleMLS ID #1032128, Edna Mashaal, Listing by: Edna Mashaal Realty LLC. OneKey® MLS as distributed by MLS GRID
