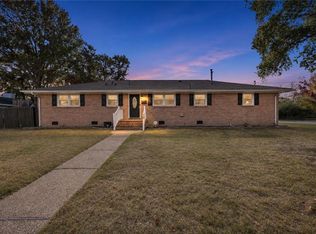
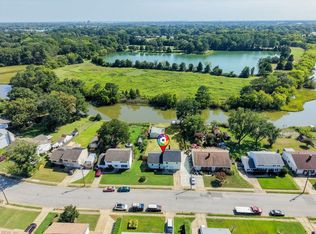
Welcome to 22 Towler Drive, where spacious living meets thoughtful updates. This 5-bedroom, 3-full-bath home offers approximately 3,112 square feet of versatile living space designed to complement your lifestyle. Step inside and discover a floor plan offering room to relax, entertain, work, and unwind! The first floor features a living room with a wood-burning fireplace, a spacious family room, a separate dining room, and a library/den with built-in bookshelves and cabinets. Enjoy the convenience of a first-floor primary suite with a full bathroom and walk-in closet, along with two additional main-level bedrooms. Upstairs, two more bedrooms offer flexible space for your lifestyle. The updated kitchen features cabinets, countertops, and flooring upgraded approx. three years ago. Original hardwood floors and major improvements include a roof replaced approx. one year ago, French drains, a sump pump installed approximately three years ago, and a water softener and purification system.
Coming soon
$449,000
22 Towler Dr, Hampton, VA 23666
5beds
3,112sqft
Single Family Residence
Built in 1968
0.29 Acres Lot
$438,300 Zestimate®
$144/sqft
$-- HOA
What's special
- --
- on Zillow
- 162
- views
- 8
- saves
Zillow last checked:
Listed by:
Teresa Lassiter,
Swell Realty Co. 406-529-3288
Source: REIN Inc.,MLS#: 10661742
Facts & features
Interior
Bedrooms & bathrooms
- Bedrooms: 5
- Bathrooms: 3
- Full bathrooms: 3
Rooms
- Room types: 1st Floor Primary BR, Attic, PBR with Bath, Office/Study
Heating
- Natural Gas
Cooling
- Central Air
Appliances
- Included: Dishwasher, Dryer, Microwave, Gas Range, Electric Range, Refrigerator, Washer, Water Softener, Gas Water Heater
- Laundry: Dryer Hookup, Washer Hookup
Features
- Walk-In Closet(s), Ceiling Fan(s), Pantry
- Flooring: Carpet, Laminate/LVP, Wood
- Basement: Crawl Space
- Number of fireplaces: 1
- Fireplace features: Wood Burning
Interior area
- Total interior livable area: 3,112 sqft
Property
Parking
- Total spaces: 2
- Parking features: Garage Att 2 Car, On Street
- Attached garage spaces: 2
- Has uncovered spaces: Yes
Features
- Levels: Two
- Stories: 1.5
- Patio & porch: Patio, Porch
- Pool features: None
- Fencing: Back Yard,Fenced
- Waterfront features: Not Waterfront
Lot
- Size: 0.29 Acres
Details
- Parcel number: 7001048
- Zoning: R13
- Other equipment: Sump Pump
Construction
Type & style
- Home type: SingleFamily
- Architectural style: Traditional
- Property subtype: Single Family Residence
Materials
- Brick
- Roof: Asphalt Shingle
Condition
- New construction: No
- Year built: 1968
Utilities & green energy
- Sewer: City/County
- Water: City/County
Community & HOA
Community
- Subdivision: Riverdale - 083
HOA
- Has HOA: No
Location
- Region: Hampton
Financial & listing details
- Price per square foot: $144/sqft
- Tax assessed value: $420,300
- Annual tax amount: $4,948
- Date on market: 11/12/2026
Estimated market value
$438,300
$408,000 - $469,000
$2,946/mo
Price history
Price history is unavailable.
Public tax history
| Year | Property taxes | Tax assessment |
|---|---|---|
| 2025 | $4,897 +2.1% | $420,300 +3% |
| 2024 | $4,798 +7.6% | $408,000 +10.6% |
| 2023 | $4,459 +17.7% | $368,900 +24.3% |
| 2022 | $3,788 +7.3% | $296,900 +7% |
| 2021 | $3,531 | $277,400 +0.4% |
| 2020 | $3,531 | $276,200 |
| 2019 | $3,531 +8.6% | $276,200 +7.6% |
| 2018 | $3,251 | $256,800 |
| 2017 | $3,251 +5.3% | -- |
| 2016 | $3,086 | -- |
| 2015 | $3,086 | -- |
| 2014 | $3,086 | $248,700 |
| 2013 | -- | -- |
| 2012 | -- | -- |
| 2011 | -- | -- |
| 2010 | -- | -- |
| 2009 | -- | -- |
| 2008 | -- | -- |
| 2007 | -- | -- |
| 2006 | -- | -- |
| 2005 | -- | -- |
| 2004 | -- | -- |
| 2003 | -- | -- |
| 2002 | -- | $180,100 +2.8% |
| 2001 | -- | $175,200 |
Find assessor info on the county website
Monthly payment
Est. payment
Payment breakdown
Explore the cost of this home by adjusting the details. Changes won't be saved.Climate risks
Neighborhood: Mercury Central
Nearby schools
Schools provided by the listing agent
- Elementary: Paul Burbank Elementary
- Middle: C. Alton Lindsay Middle
- High: Hampton
Source: REIN Inc.. This data may not be complete. We recommend contacting the local school district to confirm school assignments for this home.
Similar homes
- $410,0004 bd3 ba2.1k sqft19 Wheatland Dr, Hampton, VA 23666For Sale
 MLS ID #10660491, Deborah Warren. REIN Inc.
- $410,0005 bd3 ba3k sqft9 Riverdale Dr, Hampton, VA 23666For Sale
 MLS ID #10654349, Krystal Fridley. REIN Inc.
- $475,0005 bd3 ba3k sqft11 Bohnert Dr, Hampton, VA 23666For Sale
 MLS ID #10650690, Jasmine Black. REIN Inc.
- $375,0004 bd3 ba1.8k sqft20 Diggs Dr, Hampton, VA 23666For Sale
 MLS ID #10654407, Helen Merjos. REIN Inc.
