Set in the coveted Woodcrest community, this beautifully appointed townhouse offers the perfect blend of elegance, comfort and effortless one level living. Thoughtfully designed with 3 bedrooms and 2.1 baths, the home provides flexible living with a primary suite option on either the first or second floor, ideal for today's lifestyle. Warm hardwood floors welcome you through the foyer and flow seamlessly into the formal dining room and inviting family room. At the heart of the home, the white eat in kitchen is filled with natural light and opens beautifully to the entertaining spaces, creating an easy flow for everyday living and special gatherings alike. The family room, centered around a cozy gas fireplace opens to an enlarged private patio where peaceful views create the perfect backdrop for morning coffee, outdoor dining or simply unwinding. The first floor bedroom suite offers comfort and convenience with a walk in closet and ensuite bath making one level living an easy option. Upstairs a versatile loft provides the ideal space for a home office or TV lounge, while two additional bedrooms enjoy a newly renovated full bath. The finished lower level expands the living space even further with recreation room, office and storage offering flexibility for work, play and guests. Perfectly located near major highways, Morristown's thriving downtown, shopping, restaurants and international airport, this is a home you do not want to miss.
Under contract
$845,000
22 Woodcrest Dr, Morris Twp., NJ 07960
3beds
--sqft
:
Get pre-qualified$6,033/mo
Townhouse
Built in 1987
3,484 Square Feet Lot
$906,300 Zestimate®
$--/sqft
$613/mo HOA
What's special
- 49 days |
- 168 |
- 2 |
Likely to sell faster than
Zillow last checked:
Listing updated:
Listed by:
Susan Oldendorp 201-400-8714,
Compass New Jersey, Llc
Source: GSMLS,MLS#: 4033517
Facts & features
Interior
Bedrooms & bathrooms
- Bedrooms: 3
- Bathrooms: 3
- Full bathrooms: 2
- 1/2 bathrooms: 1
Primary bedroom
- Description: 1st Floor, Full Bath, Walk-In Closet
Bedroom 1
- Level: First
- Area: 182
- Dimensions: 13 x 14
Bedroom 2
- Level: Second
- Area: 182
- Dimensions: 13 x 14
Bedroom 3
- Level: Second
- Area: 238
- Dimensions: 17 x 14
Primary bathroom
- Features: Stall Shower
Dining room
- Features: Living/Dining Combo
- Level: First
- Area: 168
- Dimensions: 14 x 12
Family room
- Level: First
- Area: 266
- Dimensions: 14 x 19
Kitchen
- Features: Kitchen Island, Eat-in Kitchen, Pantry
- Level: First
- Area: 90
- Dimensions: 10 x 9
Basement
- Features: Office, Rec Room, Storage Room, Utility Room
Heating
- 1 Unit, Forced Air, Natural Gas
Cooling
- 1 Unit, Central Air
Appliances
- Included: Carbon Monoxide Detector, Dishwasher, Dryer, Kitchen Exhaust Fan, Microwave, Range/Oven-Gas, Refrigerator, Washer, Water Softener Owned, Gas Water Heater
Features
- Loft, Rec Room, Office
- Flooring: Carpet, Tile, Wood
- Windows: Thermal Windows/Doors, Blinds, Drapes
- Basement: Yes,Finished,Sump Pump
- Number of fireplaces: 1
- Fireplace features: Family Room, Gas
- Common walls with other units/homes: 2+ Common Walls,Townhouse-Interior
Property
Parking
- Total spaces: 1
- Parking features: 1 Car Width, Additional Parking, Asphalt
- Garage spaces: 1
Features
- Levels: Multi Floor Unit
- Patio & porch: Patio
- Exterior features: Underground Lawn Sprinkler
- Has spa: Yes
- Spa features: Bath
Lot
- Size: 3,484 Square Feet
- Dimensions: .076 AC
Details
- Parcel number: 2322099020000000120000
- Zoning description: Residential
Construction
Type & style
- Home type: Townhouse
- Property subtype: Townhouse
- Attached to another structure: Yes
Materials
- Brick, Wood Siding
- Roof: Asphalt Shingle
Condition
- Year built: 1987
- Major remodel year: 2017
Utilities & green energy
- Gas: Gas In Street
- Sewer: Public Sewer
- Water: Public
- Utilities for property: Gas In Street
Community & HOA
Community
- Security: Carbon Monoxide Detector
- Subdivision: Woodcrest
HOA
- Has HOA: Yes
- HOA fee: $613 monthly
Location
- Region: Morristown
Financial & listing details
- Tax assessed value: $550,000
- Annual tax amount: $10,824
- Date on market: 6/11/2026
- Ownership type: Fee Simple
Estimated market value
$906,300
$861,000 - $952,000
$5,370/mo
Price history
| Date | Event | Price |
|---|---|---|
| 6/25/2026 | Pending sale | $845,000 |
Source:  GSMLS #4033517 Report a problem GSMLS #4033517 Report a problem | ||
| 6/11/2026 | Listed for sale | $845,000+64.7% |
Source: GSMLS #4033517 Report a problem | ||
| 12/28/2016 | Sold | $513,000-4.1% |
Source: GSMLS #3314149 Report a problem | ||
| 8/31/2016 | Price change | $535,000-2.7% |
Source: Weichert Realtors #3314149 Report a problem | ||
| 8/22/2016 | Price change | $549,900-3.4% |
Source: Weichert Realtors #3314149 Report a problem | ||
| 7/20/2016 | Price change | $569,000-5% |
Source: Weichert Realtors #3314149 Report a problem | ||
| 6/11/2016 | Listed for sale | $599,000 |
Source: Weichert Realtors #3314149 Report a problem | ||
Public tax history
| Year | Property taxes | Tax assessment |
|---|---|---|
| 2025 | $11,011 | $550,000 |
| 2024 | $11,011 -0.1% | $550,000 |
| 2023 | $11,028 +2.7% | $550,000 |
| 2022 | $10,742 +2.1% | $550,000 |
| 2021 | $10,516 +4.3% | $550,000 |
| 2020 | $10,082 +1.1% | $550,000 |
| 2019 | $9,972 -4% | $550,000 |
| 2018 | $10,383 +1.6% | $550,000 -4.6% |
| 2017 | $10,221 -4.1% | $576,500 |
| 2016 | $10,664 +1.3% | $576,500 +37.1% |
| 2015 | $10,525 +0.1% | $420,500 |
| 2014 | $10,513 +2.5% | $420,500 |
| 2013 | $10,260 +2.6% | $420,500 |
| 2012 | $10,004 +2.5% | $420,500 |
| 2011 | $9,764 +2.5% | $420,500 |
| 2010 | $9,529 +0.1% | $420,500 |
| 2009 | $9,520 | $420,500 |
| 2008 | -- | $420,500 |
| 2007 | -- | $420,500 |
| 2006 | -- | $420,500 |
| 2005 | -- | $420,500 |
| 2004 | -- | $420,500 |
| 2003 | -- | $420,500 |
| 2002 | -- | $420,500 |
| 2001 | -- | $420,500 |
Find assessor info on the county website
Monthly payment
Est. payment
Payment breakdown
Explore the cost of this home by adjusting the details. Changes won't be saved.Climate risks
Neighborhood: 07960
Nearby schools
GreatSchools rating
- 7/10Normandy Park SchoolGrades: K-5Distance: 0.7 mi
- 5/10Frelinghuysen Middle SchoolGrades: 6-8Distance: 4.1 mi
- 3/10Morristown High SchoolGrades: 9-12Distance: 2.1 mi
Schools provided by the listing agent
- Middle: Frelghuysn
- High: Morristown
Source: GSMLS. This data may not be complete. We recommend contacting the local school district to confirm school assignments for this home.
- $996,7003 bd3 ba-- sqft20 Woodcrest Dr, Morristown, NJ 07960Off Market

- $1,010,500-- bd-- ba2.4k sqft15 Woodcrest Dr, Morristown, NJ 07960Off Market
- $1,037,500-- bd-- ba2.4k sqft11 Woodcrest Dr, Morristown, NJ 07960Off Market
- $928,2003 bd3 ba2.4k sqft17 Woodcrest Dr, Morristown, NJ 07960Off Market
- $822,5002 bd2 ba2.3k sqft24 Woodcrest Dr, Morristown, NJ 07960Off Market
- $820,5002 bd3 ba2.3k sqft19 Woodcrest Dr, Morristown, NJ 07960Off Market
- $854,1003 bd3 ba2.4k sqft9 Woodcrest Dr, Morristown, NJ 07960Off Market
- $990,900-- bd-- ba2.4k sqft26 Woodcrest Dr, Morristown, NJ 07960Off Market
A local agent can set up tours, give advice and negotiate with sellers.
A local lender can help you make sure your offer is ready when you are.
Similar homes
- $795,0003 bd3 ba2.1k sqft9 Shelley Pl, Morris Twp., NJ 07960For Sale
 MLS ID #4034172, Carlos Turner, Re/Max Select. GSMLS
 - $835,0003 bd3 ba-- sqft39 Chelsea Ct, Madison Boro, NJ 07940For Sale
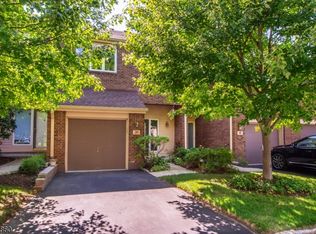 MLS ID #4041995, Harvey Yelen, Keller Williams Suburban Realty. GSMLS
 - $589,0003 bd3 ba1.7k sqft65 Hancock Dr, Morris Twp., NJ 07960For Sale
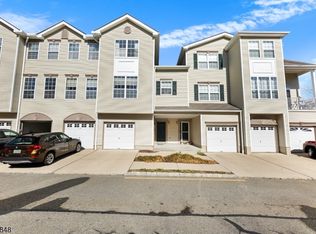 MLS ID #4029203, Deborah Mara, Re/Max Homeland Realtors. GSMLS
 - $975,0005 bd3 ba-- sqft68 Center Ave, Morris Twp., NJ 07960For Sale
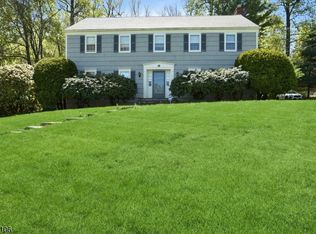 MLS ID #4024073, Candy Blanga, Coldwell Banker Realty. GSMLS
 - $679,9003 bd3 ba-- sqft286 Atlantic Dr., Parsippany-Troy Hills Twp., NJ 07054For SaleMLS ID #4043375, Bob Wilhalme, Weichert Realtors. GSMLS
- $869,0003 bd3 ba-- sqft21 Chestnut Ct #11, Cedar Grove Twp., NJ 07009For SaleMLS ID #4039328, Kyungmi Kim, Keller Williams Town Life. GSMLS
- $879,0004 bd3 ba-- sqft43 Misty Mountain Rd, Randolph Twp., NJ 07869For SaleMLS ID #4039095, Douglas Collinson, Keller Williams Metropolitan. GSMLS
- $925,0004 bd3 ba-- sqft8 Mansfield Ct, Mendham Boro, NJ 07945For SaleMLS ID #4042576, Nicole Weaver, Keller Williams Towne Square Real. GSMLS
- $729,0003 bd3 ba-- sqft209 Raymound Blvd, Parsippany-Troy Hills Twp., NJ 07054For SaleMLS ID #4038615, Hassan Gebril, Howard Hanna Rand Realty. GSMLS
- $975,0003 bd3 ba-- sqft11 COLONIAL WAY, Livingston Twp., NJ 07039For SaleMLS ID #4042325, Marion Weiss, Coldwell Banker Realty. GSMLS
- $849,0004 bd3 ba-- sqft2 Carol Rd, Kinnelon Boro, NJ 07405For SaleMLS ID #4028743, Nader Rezai, Prominent Properties Sir. GSMLS
- $999,0004 bd4 ba3.3k sqft58 Musiker Ave, Randolph Twp., NJ 07869For SaleMLS ID #4031205, Kyle Skolsky, C-21 Christel Realty. GSMLS
- $650,0002 bd3 ba1.8k sqft22 Averell Dr, Parsippany-Troy Hills Twp., NJ 07950For SaleMLS ID #4032652, Osama F Tawfik, Weichert Realtors Corp Hq. GSMLS
- $895,0004 bd3 ba-- sqft9 Midway Dr, Livingston Twp., NJ 07039For SaleMLS ID #4039090, Lisa Lang, Compass New Jersey, Llc. GSMLS
- $939,0004 bd3 ba3.2k sqft2 Chester Woods Dr, Chester Twp., NJ 07930For SaleMLS ID #4038814, Michael Thibault, Ast Realty, Llc. GSMLS
- $780,0004 bd3 ba-- sqft17 Edgewood Ave N, West Orange Twp., NJ 07052For SaleMLS ID #4042279, Xiaoxian Chan, Keller Williams Realty. GSMLS
- $849,5004 bd3 ba-- sqft164 Parker Rd, Washington Twp., NJ 07853For SaleMLS ID #4037288, Colleen Meloro, Weichert Realtors. GSMLS
- $699,9003 bd2 ba-- sqft582 Lake Shore Dr, Parsippany-Troy Hills Twp., NJ 07054For SaleMLS ID #4038476, Luis Guzman, Modern Realty Group. GSMLS
- $999,0004 bd3 ba-- sqft12 Arbor Ct, Livingston Twp., NJ 07039For SaleMLS ID #4039175, Monica Alpert, Compass New Jersey, Llc. GSMLS
- $785,0003 bd3 ba2.5k sqft383 Talbot Dr, Fairfield Twp., NJ 07004For SaleMLS ID #4034965, Chelsea A. Brophy, Keller Williams Village Square. GSMLS
