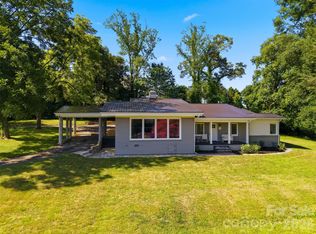
You have just found one of the best Mid-Century Modern homes in the Hickory Metro Area. It is one of the few homes with a true butterfly roof design and a cantilevered great room that looks out over the stream bordering the west side of the property. Frank Lloyd Wright inspired, vaulted ceilings, reflective cove lighting, built-in furnishings, exterior raised walkways, windows from floor to ceiling letting in lots of natural light, and period fixtures make this home a true gem. The original blueprint drawings are available to see and will be included in the home sale. You’re not likely to find a better example of this style of architecture for years to come.
Just as impressive is the setting this home enjoys. Although you are in walking distance from the nearest grocery store, this home has the feeling of a quiet retreat. As you enter on the private loop driveway you might think you are miles outside of town. The landscaping around this home highlights the Mid-Century style with touches of a Japanese garden. Feel the sense of calm as you enter the property.
This home is practical too with a new HVAC system installed in 2023, a new water heater installed in 2024, and many upgrades made in the last few years. The main level has three bedrooms, two full baths, a great room, dining room, eat-in kitchen, den, and screened porch. The lower level has a heated and cooled workshop area, laundry, half bath, and a separate utility room. The one-car carport is an important architectural feature and can almost fully cover two cars when parked end to end. The kitchen features gorgeous wood butcher block counter tops, and all appliances were new in 2023. The refrigerator was purchased in 2026 and is included in the price of the home.
A screened porch is integral to the layout of this home with two sets of sliding glass doors allowing it serve as another room of the house. The home offers additional outdoor space with the wrap around elevated porch, a front patio, and even a stylish bench seat that greets visitors when approaching the front entrance. There is additional storage in the utility room off the carport and a freestanding out building in the back yard.
Come see this one-of-a-kind find tucked away in Northwest Hickory. It’s worth the visit.
Under contract-show
$422,180
220 30th Ave NW, Hickory, NC 28601
3beds
2,222sqft
Single Family Residence
Built in 1958
0.76 Acres Lot
$410,400 Zestimate®
$190/sqft
$-- HOA
What's special
Front patioReflective cove lightingBuilt-in furnishingsWrap around elevated porchPeriod fixturesEat-in kitchenExterior raised walkways
- 32 days
- 2,997
- 283
Likely to sell faster than
Zillow last checked:
Listing updated:
Listed by:
Shuford Abernethy abhousingservices@gmail.com,
Abingdon Senior Housing Services, Inc
Source: Canopy MLS as distributed by MLS GRID,MLS#: 4425984
Facts & features
Interior
Bedrooms & bathrooms
- Bedrooms: 3
- Bathrooms: 4
- Full bathrooms: 2
- 1/2 bathrooms: 2
- Main level bedrooms: 3
Primary bedroom
- Level: Main
Bedroom s
- Level: Main
Bedroom s
- Level: Main
Bathroom full
- Level: Main
Bathroom full
- Level: Main
Bathroom half
- Level: Basement
Breakfast
- Level: Main
Den
- Level: Main
Dining room
- Level: Main
Great room
- Level: Main
Kitchen
- Level: Main
Laundry
- Level: Basement
Workshop
- Level: Basement
Heating
- Natural Gas
Cooling
- Central Air
Appliances
- Included: Dishwasher, Disposal, Double Oven, Electric Water Heater, Gas Cooktop, Microwave, Plumbed For Ice Maker, Refrigerator with Ice Maker, Self Cleaning Oven, Wall Oven
- Laundry: Electric Dryer Hookup, In Basement, Inside, Washer Hookup
Features
- Open Floorplan, Pantry
- Flooring: Tile, Vinyl
- Windows: Storm Window(s)
- Basement: Basement Shop,Daylight,Exterior Entry,Interior Entry,Partial,Walk-Out Access
- Fireplace features: Great Room, Wood Burning
Interior area
- Total structure area: 1,908
- Total interior livable area: 2,222 sqft
- Finished area above ground: 1,908
- Finished area below ground: 314
Property
Parking
- Total spaces: 1
- Parking features: Attached Carport
- Carport spaces: 1
Features
- Levels: One
- Stories: 1
- Patio & porch: Balcony, Covered, Deck, Front Porch, Patio, Porch, Rear Porch, Screened, Wrap Around
Lot
- Size: 0.76 Acres
Details
- Additional structures: Outbuilding
- Parcel number: 3704117541590000
- Zoning: R-2
- Special conditions: Standard
Construction
Type & style
- Home type: SingleFamily
- Architectural style: Contemporary,Modern
- Property subtype: Single Family Residence
Materials
- Aluminum, Brick Partial, Vinyl
- Foundation: Slab
- Roof: Rubber
Condition
- New construction: No
- Year built: 1958
Utilities & green energy
- Sewer: Public Sewer
- Water: City
- Utilities for property: Cable Connected, Electricity Connected
Community & HOA
Community
- Security: Security System
- Subdivision: Fairview Park
Location
- Region: Hickory
- Elevation: 0
Financial & listing details
- Price per square foot: $190/sqft
- Tax assessed value: $250,500
- Annual tax amount: $2,151
- Date on market: 9/18/2026
- Cumulative days on market: 32 days
- Listing terms: Cash,Conventional,FHA,VA Loan
- Electric utility on property: Yes
- Road surface type: Asphalt, Paved
Estimated market value
$410,400
$390,000 - $431,000
$2,726/mo
Price history
| Date | Event | Price |
|---|---|---|
| 9/18/2026 | Listed for sale | $422,180+48.1%$190/sqft |
Source:  Canopy MLS as distributed by MLS GRID #4425984 Report a problem | ||
| 8/12/2022 | Sold | $285,000+1.8%$128/sqft |
Source: Canopy MLS as distributed by MLS GRID #3870956 Report a problem | ||
| 7/21/2022 | Contingent | $279,900$126/sqft |
Source: Canopy MLS as distributed by MLS GRID #3870956 Report a problem | ||
| 7/1/2022 | Listing removed | -- |
Source: Canopy MLS as distributed by MLS GRID #3870956 Report a problem | ||
| 6/19/2022 | Contingent | $279,900$126/sqft |
Source: Canopy MLS as distributed by MLS GRID #3870956 Report a problem | ||
| 6/13/2022 | Listed for sale | $279,900$126/sqft |
Source: Canopy MLS as distributed by MLS GRID #3870956 Report a problem | ||
Public tax history
| Year | Property taxes | Tax assessment |
|---|---|---|
| 2025 | $2,151 +0.6% | $250,500 |
| 2024 | $2,138 | $250,500 |
| 2023 | $2,138 -5.9% | $250,500 +32.6% |
| 2022 | $2,272 +99.5% | $188,900 +99.5% |
| 2021 | $1,139 +3.4% | $94,700 |
| 2020 | $1,101 -49.9% | $94,700 -49.9% |
| 2019 | $2,196 +15.1% | $188,900 +13% |
| 2018 | $1,907 | $167,100 |
| 2017 | $1,907 +19.1% | -- |
| 2016 | $1,602 | -- |
| 2015 | $1,602 | $167,110 +7.5% |
| 2014 | $1,602 | $155,500 |
| 2013 | $1,602 | -- |
| 2012 | $1,602 | -- |
| 2011 | $1,602 +0.6% | -- |
| 2010 | $1,593 | -- |
| 2009 | $1,593 | -- |
| 2008 | $1,593 | -- |
| 2007 | $1,593 +11.5% | -- |
| 2006 | $1,429 | -- |
| 2005 | -- | -- |
| 2004 | -- | -- |
| 2003 | -- | -- |
| 2002 | -- | -- |
| 2001 | -- | -- |
| 2000 | -- | -- |
Find assessor info on the county website
Monthly payment
Est. payment
Payment breakdown
Explore the cost of this home by adjusting the details. Changes won't be saved.Climate risks
Neighborhood: 28601
Nearby schools
Schools provided by the listing agent
- Middle: Northview
- High: Hickory
Source: Canopy MLS as distributed by MLS GRID. This data may not be complete. We recommend contacting the local school district to confirm school assignments for this home.
Similar homes
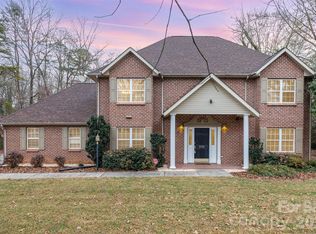
- $425,0004 bd3 ba2.1k sqft70 Sienna Dr, Hickory, NC 28601For Sale By Owner

- $375,0004 bd3 ba2.9k sqft160 17th Ave NW, Hickory, NC 28601For Sale

 MLS ID #4435976, Kim Turner, The Joan Killian Everett Company, LLC. Canopy MLS as distributed by MLS GRID
- $389,0003 bd2 ba1.9k sqft104 31st Ave NE, Hickory, NC 28601For Sale
 MLS ID #4400944, Shelby Slobodzinski, COMPASS. Canopy MLS as distributed by MLS GRID
- $429,9004 bd3 ba2.2k sqft570 29th Avenue Dr NW, Hickory, NC 28601For Sale
 MLS ID #4377600, Elizabeth Thao, EXP Realty LLC Mooresville. Canopy MLS as distributed by MLS GRID
- $375,0003 bd2 ba1.9k sqft2953 2nd Street Ct NW, Hickory, NC 28601For SaleMLS ID #4414067, Amanda Stokes, RE/MAX Legendary. Canopy MLS as distributed by MLS GRID
- $465,0004 bd3 ba2.8k sqft2183 13th Street Ct NE, Hickory, NC 28601For SaleMLS ID #4420537, Chase Barlow Gray, Chase Gray Realty LLC. Canopy MLS as distributed by MLS GRID
- $390,0004 bd4 ba2.1k sqft126 21st Ave NW, Hickory, NC 28601For SaleMLS ID #4417447, Bruce Hurley, Mark Spain Real Estate. Canopy MLS as distributed by MLS GRID
- $350,0004 bd3 ba2.2k sqft267 25th Ave NW, Hickory, NC 28601For SaleMLS ID #4432088, Michelle King, Weichert, Realtors - Team Metro. Canopy MLS as distributed by MLS GRID
- $449,9004 bd3 ba2.5k sqft2941 8th Street Ct NE, Hickory, NC 28601For SaleMLS ID #4405635, Stephanie Hefner, EXP Realty LLC Mooresville. Canopy MLS as distributed by MLS GRID
- $399,9003 bd2 ba1.5k sqft5562 Clearlake Dr, Hickory, NC 28601For SaleMLS ID #4407359, Randy Sain, Sain & Co. Real Estate, LLC. Canopy MLS as distributed by MLS GRID
- $498,0004 bd3 ba2.2k sqft116 28th Ave NW, Hickory, NC 28601For SaleMLS ID #4386796, Kay Schmucker, The Joan Killian Everett Company, LLC. Canopy MLS as distributed by MLS GRID
- $290,0003 bd1 ba1.1k sqft100 30th Ave NW, Hickory, NC 28601For SaleMLS ID #4421267, Leslie Sullivan, Realty Executives of Hickory. Canopy MLS as distributed by MLS GRID
- $328,5003 bd3 ba2.4k sqft1130 24th Avenue Pl NE, Hickory, NC 28601For SaleMLS ID #4417763, Jill Galliher, Keller Williams Unified. Canopy MLS as distributed by MLS GRID
- $360,0003 bd3 ba2.4k sqft518 30th Avenue Cir NE, Hickory, NC 28601For SaleMLS ID #4321503, Jade Isenhour, Realty Executives of Hickory. Canopy MLS as distributed by MLS GRID
- $314,9003 bd2 ba1.8k sqft321 16th Ave NW, Hickory, NC 28601For SaleMLS ID #4404709, Garrett Osborne, COMPASS. Canopy MLS as distributed by MLS GRID
- $499,9004 bd3 ba2.8k sqft446 17th Avenue Dr NE, Hickory, NC 28601For SaleMLS ID #4396658, Gina Jenkins, Realty Executives of Hickory. Canopy MLS as distributed by MLS GRID
- $559,9993 bd3 ba2.1k sqft5468 Valley Run St, Hickory, NC 28601For SaleMLS ID #4420015, Andy Haines, Jay Brown, Realtors. Canopy MLS as distributed by MLS GRID
- $350,0002 bd2 ba1.2k sqft477 14th Avenue Dr NE, Hickory, NC 28601For SaleMLS ID #4425041, Jay Brown, Jay Brown, Realtors. Canopy MLS as distributed by MLS GRID
- $549,9003 bd3 ba3k sqft1807 5th St NW, Hickory, NC 28601For SaleMLS ID #4394751, Donna Lane, Coldwell Banker Boyd & Hassell. Canopy MLS as distributed by MLS GRID
