MOVE-IN READY!
This charming, well-maintained home sits on 0.73 private acres.
Conveniently located to nearby Hendersonville’s Main Street, grocery stores, gas stations, and medical offices and hospitals. This home is ideal as a primary residence, long or short term rental investment - with NO HOA fees!
All appliances convey- including washer, dryer, and a Boos Board kitchen island with a granite top!
The home features a 2-year-old HVAC system for added peace of mind. The oversized two-car garage is equipped with its own mini-split heating and cooling system, making it the perfect space for a workshop, home gym, office, or craft room. Above the garage, you’ll find additional attic storage. A covered carport beside the garage provides extra space for a boat, side-by-side, or additional vehicle. The property also includes two storage buildings.
Enjoy your morning coffee on the welcoming covered front porch, then unwind in the evenings on the fenced back patio space featuring a freestanding fire table and an outdoor smart TV, perfect for entertaining guests. A charming, gated vegetable garden adds the perfect finishing touch.
Don’t miss your chance to make this beautiful property yours!
Under contract-no show
$490,000
220 Bradshaw Ave, Hendersonville, NC 28792
3beds
1,107sqft
:
Get pre-qualified$2,838/mo
Single Family Residence
Built in 1995
0.73 Acres Lot
$469,200 Zestimate®
$443/sqft
$-- HOA
What's special
Welcoming covered front porchOversized two-car garageFenced back patio spaceAll appliances conveyTwo storage buildingsFreestanding fire tableOutdoor smart tv
- 38 days |
- 170 |
- 4 |
Zillow last checked:
Listing updated:
Listed by:
Karie Salser karie@rogpivot.com,
Realty ONE Group Pivot Hendersonville
Source: Canopy MLS as distributed by MLS GRID,MLS#: 4400261
Facts & features
Interior
Bedrooms & bathrooms
- Bedrooms: 3
- Bathrooms: 2
- Full bathrooms: 2
- Main level bedrooms: 3
Primary bedroom
- Features: En Suite Bathroom
- Level: Main
Bedroom s
- Features: None
- Level: Main
Bedroom s
- Features: None
- Level: Main
Bathroom full
- Features: None
- Level: Main
Kitchen
- Features: Breakfast Bar, Kitchen Island
- Level: Main
Laundry
- Features: None
- Level: Main
Living room
- Features: None
- Level: Main
Workshop
- Level: Main
- Area: 729 Square Feet
- Dimensions: 27' 0" X 27' 0"
Heating
- Ductless, Heat Pump
Cooling
- Ductless, Heat Pump
Appliances
- Included: Dishwasher, Electric Water Heater, Microwave, Oven, Refrigerator with Ice Maker, Washer/Dryer
- Laundry: In Kitchen, Laundry Closet
Features
- Attic Other, Breakfast Bar, Kitchen Island, Other - See Remarks
- Flooring: Hardwood, Tile, Vinyl
- Has basement: No
- Attic: Other
- Fireplace features: Gas Log, Living Room
Interior area
- Total structure area: 1,107
- Total interior livable area: 1,107 sqft
- Finished area above ground: 1,107
- Finished area below ground: 0
Property
Parking
- Total spaces: 2
- Parking features: Detached Carport, Driveway, Detached Garage, Garage Shop, Shared Driveway, Garage on Main Level
- Garage spaces: 2
- Has carport: Yes
- Has uncovered spaces: Yes
Features
- Levels: One
- Stories: 1
- Patio & porch: Covered, Front Porch, Patio, Rear Porch
- Fencing: Back Yard,Fenced
- Waterfront features: None, Creek/Stream
Lot
- Size: 0.73 Acres
- Dimensions: 286 x 103 x 233 x 130
- Features: Cleared, Level
Details
- Additional structures: Barn(s), Outbuilding, Shed(s), Workshop
- Parcel number: 9946945
- Zoning: R-15
- Special conditions: Standard
- Horse amenities: None
Construction
Type & style
- Home type: SingleFamily
- Architectural style: Ranch
- Property subtype: Single Family Residence
Materials
- Vinyl
- Foundation: Crawl Space
Condition
- New construction: No
- Year built: 1995
Utilities & green energy
- Sewer: Septic Installed
- Water: City
- Utilities for property: Cable Available, Propane
Community & HOA
Community
- Features: None
- Subdivision: NONE
Location
- Region: Hendersonville
- Elevation: 1500 Feet
Financial & listing details
- Price per square foot: $443/sqft
- Tax assessed value: $255,500
- Annual tax amount: $1,433
- Date on market: 7/3/2026
- Cumulative days on market: 17 days
- Listing terms: Cash,Conventional
- Road surface type: Other, Paved
Estimated market value
$469,200
$446,000 - $493,000
$1,936/mo
Price history
| Date | Event | Price |
|---|---|---|
| 8/7/2026 | Pending sale | $490,000$443/sqft |
Source:  Canopy MLS as distributed by MLS GRID #4400261 Report a problem Canopy MLS as distributed by MLS GRID #4400261 Report a problem | ||
| 7/3/2026 | Listed for sale | $490,000$443/sqft |
Source: Canopy MLS as distributed by MLS GRID #4400261 Report a problem | ||
Public tax history
| Year | Property taxes | Tax assessment |
|---|---|---|
| 2025 | $1,433 | $255,500 |
| 2024 | $1,433 | $255,500 |
| 2023 | $1,433 +31.6% | $255,500 +62.1% |
| 2022 | $1,089 | $157,600 |
| 2021 | -- | $157,600 |
| 2020 | $1,089 +6.7% | $157,600 +6.7% |
| 2019 | $1,021 | $147,700 +7.6% |
| 2018 | $1,021 +8.5% | $137,300 |
| 2017 | $941 | $137,300 |
| 2016 | -- | $137,300 |
| 2015 | -- | $137,300 +1.8% |
| 2014 | -- | $134,900 |
| 2013 | -- | $134,900 |
| 2012 | -- | $134,900 |
| 2011 | -- | $134,900 -13.3% |
| 2010 | -- | $155,600 |
| 2009 | -- | $155,600 |
| 2008 | -- | $155,600 |
| 2007 | -- | $155,600 +26.9% |
| 2006 | -- | $122,600 |
| 2005 | -- | $122,600 |
| 2004 | -- | $122,600 |
Find assessor info on the county website
Monthly payment
Est. payment
Payment breakdown
Explore the cost of this home by adjusting the details. Changes won't be saved.Climate risks
Neighborhood: 28792
Nearby schools
GreatSchools rating
- 9/10Hendersonville ElementaryGrades: K-5Distance: 2.3 mi
- 6/10Flat Rock MiddleGrades: 6-8Distance: 2.6 mi
- 6/10East Henderson HighGrades: 9-12Distance: 1 mi
- $361,3003 bd2 ba1.4k sqft212 Bradshaw Ave, Hendersonville, NC 28792Off Market
- $224,1003 bd1 ba1k sqft209 Beverly Ave, Hendersonville, NC 28792Off Market
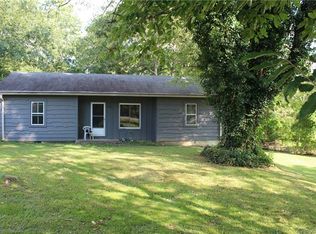
- $306,5003 bd1 ba1.1k sqft224 Bradshaw Ave, Hendersonville, NC 28792Off Market

- $292,1003 bd1 ba1.5k sqft303 Beaucrest Dr, Hendersonville, NC 28792Off Market
- $232,5002 bd1 ba1.1k sqft120 Bradshaw Ave, Hendersonville, NC 28792Off Market
- $247,2003 bd1 ba1k sqft215 Beverly Ave, Hendersonville, NC 28792Off Market
- $250,7003 bd1 ba1.4k sqft215 Bradshaw Ave, Hendersonville, NC 28792Off Market
- $337,2004 bd2 ba1.9k sqft175 Bradshaw Ave, Hendersonville, NC 28792Off Market
A local agent can set up tours, give advice and negotiate with sellers.
Similar homes
- $475,0002 bd3 ba1.5k sqft81 Chestnut Ln, Hendersonville, NC 28792For Sale
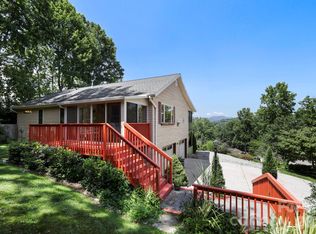
 MLS ID #4401616, Maegan Carroll, Keller Williams Mtn Partners, LLC. Canopy MLS as distributed by MLS GRID
 - $499,0002 bd1 ba1.4k sqft1212 Oakland St, Hendersonville, NC 28792For Sale
 MLS ID #4399817, Ryan McCullough, Abode Realty. Canopy MLS as distributed by MLS GRID
 - $400,0003 bd2 ba1.3k sqft100 Victoria Springs Dr, Flat Rock, NC 28731For Sale
 MLS ID #4411140, Susana McCall, Fisher Realty - 10 Park Place. Canopy MLS as distributed by MLS GRID
 - $410,0003 bd2 ba1.2k sqft458 Beach Dr, Hendersonville, NC 28792For Sale
 MLS ID #4379104, Sheila Moses, Lifestyle International Realty. Canopy MLS as distributed by MLS GRID
 - $345,0002 bd2 ba1.3k sqft473 King William Rd, Hendersonville, NC 28739For SaleMLS ID #4396182, Shaelagh Higgins, Keller Williams Mtn Partners, LLC. Canopy MLS as distributed by MLS GRID
- $475,0003 bd3 ba1.4k sqft913 Dorothy St, Hendersonville, NC 28791For SaleMLS ID #4354861, Carrie Chandler, Keller Williams Mtn Partners, LLC. Canopy MLS as distributed by MLS GRID
- $499,0002 bd2 ba1.5k sqft169 Viking Trl, Hendersonville, NC 28739For SaleMLS ID #4407046, Matthew Jernigan, NextHome Partners. Canopy MLS as distributed by MLS GRID
- $359,0003 bd2 ba1.2k sqft51 Kay Thomas Dr, Hendersonville, NC 28792For SaleMLS ID #4406229, David Lee, Keller Williams Mtn Partners, LLC. Canopy MLS as distributed by MLS GRID
- $357,5002 bd2 ba1.4k sqft141 Derbyshire Dr, Hendersonville, NC 28792For SaleMLS ID #4409798, Matt Tavener, Keller Williams Professionals. Canopy MLS as distributed by MLS GRID
- $499,3133 bd3 ba1.4k sqft67 Burney Mountain Rd, Fletcher, NC 28732For SaleMLS ID #4409847, Lisa Cabe, Signature Properties of WNC, LLC.. Canopy MLS as distributed by MLS GRID
- $399,0003 bd1 ba1.3k sqft112 Amelia Dr, Hendersonville, NC 28792For SaleMLS ID #4387434, Joel Smith, EXP Realty LLC. Canopy MLS as distributed by MLS GRID
- $425,0003 bd2 ba1.6k sqft315 Charlestown Dr, Hendersonville, NC 28792For SaleMLS ID #4402982, Terri Eisenhauer, RE/MAX Results. Canopy MLS as distributed by MLS GRID
- $325,0003 bd2 ba1.3k sqft107 Maywood Rd, Hendersonville, NC 28792For SaleMLS ID #4392635, Art Redden, Kenmure 12 Broker LLC. Canopy MLS as distributed by MLS GRID
- $449,9003 bd2 ba1.6k sqft51 Hermit Springs Trl, Hendersonville, NC 28739For SaleMLS ID #4394272, Tyler Greer, Keller Williams Mtn Partners, LLC. Canopy MLS as distributed by MLS GRID
- $389,0002 bd2 ba1.3k sqft32 Beechwood Lakes Dr, Hendersonville, NC 28792For SaleMLS ID #4400165, Jill Hart, Pinnacle View Real Estate. Canopy MLS as distributed by MLS GRID
- $489,0002 bd2 ba1.4k sqft367 Crescent St, Saluda, NC 28773For SaleMLS ID #4369902, Terri Eisenhauer, RE/MAX Results. Canopy MLS as distributed by MLS GRID
- $470,0003 bd1 ba1.3k sqft50 Baldwin Rd, Arden, NC 28704For SaleMLS ID #4402353, Tara Bayne, Howard Hanna Beverly-Hanks. Canopy MLS as distributed by MLS GRID
- $499,0003 bd3 ba1.1k sqft239 Havnaers Point, Lake Lure, NC 28746For SaleMLS ID #4412193, Jenn Saltouros, Howard Hanna Beverly-Hanks, Lake Lure. Canopy MLS as distributed by MLS GRID
- $399,0002 bd2 ba1.4k sqft37 Pinebluff Rd, Hendersonville, NC 28792For SaleMLS ID #4388445, Larry King, Caulder Realty & Land Co.. Canopy MLS as distributed by MLS GRID
- $429,9003 bd2 ba1.5k sqft119 E Meadow Ln, Horse Shoe, NC 28742For SaleMLS ID #4401605, Tyler Greer, Keller Williams Mtn Partners, LLC. Canopy MLS as distributed by MLS GRID
