COMING SOON Experience timeless elegance in this exceptional custom-built residence, offering 4 bedrooms, 3 full bathrooms, and over 3,300 square feet of beautifully designed living space. A dramatic two-story ceiling and striking spiral staircase create an impressive architectural statement, while the formal living and dining rooms provide sophisticated spaces for entertaining. The inviting family room features a magnificent stone fireplace, adding warmth and character. Retreat to the expansive primary suite, complete with a private sitting area, dressing area, en-suite bath, and walk-in closet. Perfectly situated on a beautifully landscaped one-acre lot, this remarkable property offers an exquisite blend of elegance, comfort, and privacy. A truly distinctive home. Stay tuned for its grand debut!
Coming soon 11/15
$925,000
220 Bruce Rd, Washington Crossing, PA 18977
4beds
3,356sqft
Single Family Residence
Built in 1978
1 Acres Lot
$969,500 Zestimate®
$276/sqft
$-- HOA
What's special
- 2 days
- 394
- 50
Zillow last checked:
Listing updated:
Listed by:
Cathy Waslenko Anderson 215-882-1862,
Century 21 Integra - Newtown 2673528000
Source: Bright MLS,MLS#: PABU2135270
Facts & features
Interior
Bedrooms & bathrooms
- Bedrooms: 4
- Bathrooms: 3
- Full bathrooms: 3
- Main level bathrooms: 1
Rooms
- Room types: Living Room, Dining Room, Kitchen, Family Room, Sun/Florida Room, Laundry
Dining room
- Level: Main
Family room
- Level: Main
Kitchen
- Level: Main
Laundry
- Level: Main
Living room
- Level: Main
Other
- Level: Main
Heating
- Forced Air, Oil
Cooling
- Central Air, Electric
Appliances
- Included: Microwave, Built-In Range, Central Vacuum, Dishwasher, Dryer, Instant Hot Water, Refrigerator, Stainless Steel Appliance(s), Washer, Water Treat System, Electric Water Heater
- Laundry: Main Level, Laundry Room
Features
- Attic, Central Vacuum, Eat-in Kitchen, Kitchen Island, Spiral Staircase, Walk-In Closet(s), Bar, 2 Story Ceilings, Dry Wall
- Flooring: Carpet, Ceramic Tile
- Doors: Double Entry
- Windows: Bay/Bow, Casement, Skylight(s)
- Basement: Full,Exterior Entry
- Number of fireplaces: 1
- Fireplace features: Stone
Interior area
- Total structure area: 3,356
- Total interior livable area: 3,356 sqft
- Finished area above ground: 3,356
Property
Parking
- Total spaces: 6
- Parking features: Garage Faces Side, Garage Door Opener, Concrete, Attached, Driveway
- Attached garage spaces: 2
- Uncovered spaces: 4
Accessibility
- Accessibility features: Accessible Entrance
Features
- Levels: Two
- Stories: 2
- Patio & porch: Deck
- Exterior features: Lighting, Rain Gutters, Stone Retaining Walls
- Pool features: None
- Has spa: Yes
- Spa features: Bath, Indoor
- Has view: Yes
- View description: Garden, Trees/Woods
Lot
- Size: 1 Acres
- Features: Level, No Thru Street, Corner Lot/Unit
Details
- Additional structures: Above Grade
- Parcel number: 47024035
- Zoning: CR1
- Special conditions: Standard
- Other equipment: None, Intercom
Construction
Type & style
- Home type: SingleFamily
- Architectural style: Colonial
- Property subtype: Single Family Residence
Materials
- Stick Built, Vinyl Siding
- Foundation: Block
- Roof: Architectural Shingle
Condition
- Very Good
- New construction: No
- Year built: 1978
Utilities & green energy
- Electric: 200+ Amp Service
- Sewer: On Site Septic
- Water: Well
- Utilities for property: Cable
Community & HOA
Community
- Subdivision: Mount Eyre Manor
HOA
- Has HOA: No
Location
- Region: Washington Crossing
- Municipality: UPPER MAKEFIELD TWP
Financial & listing details
- Price per square foot: $276/sqft
- Tax assessed value: $64,400
- Annual tax amount: $11,982
- Date on market: 11/15/2026
- Listing agreement: Exclusive Agency
- Listing terms: Cash,Conventional
- Inclusions: Washer, Dryer, Kitchen Refrigerator
- Exclusions: Dining Room Chandelier
- Ownership: Fee Simple
- Total actual rent: 0
- Road surface type: Black Top
Estimated market value
$969,500
$873,000 - $1.07M
$5,261/mo
Price history
| Date | Event | Price |
|---|---|---|
| 6/9/1998 | Sold | $1,000 |
Source: Public Record Report a problem | ||
Public tax history
| Year | Property taxes | Tax assessment |
|---|---|---|
| 2026 | $11,656 +3.6% | $64,400 |
| 2025 | $11,249 | $64,400 |
| 2024 | $11,249 +5% | $64,400 |
| 2023 | $10,714 +0.5% | $64,400 |
| 2022 | $10,659 +1.4% | $64,400 |
| 2021 | $10,514 +2.5% | $64,400 |
| 2020 | $10,262 +4.3% | $64,400 |
| 2018 | $9,838 +1.3% | $64,400 |
| 2017 | $9,713 | $64,400 |
| 2016 | $9,713 | $64,400 |
| 2015 | -- | $64,400 |
| 2014 | -- | $64,400 |
| 2013 | -- | $64,400 |
| 2012 | -- | $64,400 |
| 2011 | -- | $64,400 |
| 2010 | -- | $64,400 |
| 2009 | -- | $64,400 |
| 2008 | -- | $64,400 |
| 2007 | -- | $64,400 |
| 2006 | -- | $64,400 |
| 2005 | -- | $64,400 +300% |
| 2004 | -- | $16,100 |
| 2003 | -- | $16,100 |
| 2002 | -- | $16,100 |
| 2000 | -- | $16,100 |
Find assessor info on the county website
Monthly payment
Est. payment
Payment breakdown
Explore the cost of this home by adjusting the details. Changes won't be saved.Climate risks
Neighborhood: 18977
Nearby schools
Schools provided by the listing agent
- Elementary: Sol Feinstone
- Middle: Newtown
- High: Council Rock High School North
- District: Council Rock
Source: Bright MLS. This data may not be complete. We recommend contacting the local school district to confirm school assignments for this home.
- $855,3004 bd3 ba2.7k sqft218 Bruce Rd, Washington Crossing, PA 18977Off Market
- $1,200,4004 bd3 ba5k sqft149 Glenwood Dr, Washington Crossing, PA 18977Off Market
- $1,072,1004 bd3 ba4.2k sqft223 Bruce Rd, Washington Crossing, PA 18977Off Market
- $864,4004 bd2 ba2.9k sqft217 Bruce Rd, Washington Crossing, PA 18977Off Market
Similar homes
- $1,019,0005 bd4 ba4.1k sqft62 Bailey Dr, Washington Crossing, PA 18977For Sale
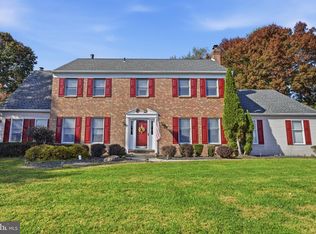
 MLS ID #PABU2135236, Grace Cass, Keller Williams Real Estate - Newtown. Bright MLS
- $999,0005 bd4 ba3.7k sqft971 Mount Eyre Rd, Washington Crossing, PA 18977For Sale
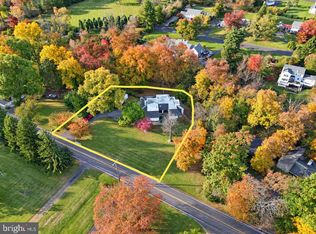 MLS ID #PABU2134646, Mike Keller, H.K. Keller. Bright MLS
- $949,9996 bd4 ba3.7k sqft113 Glenwood Dr, Washington Crossing, PA 18977For Sale
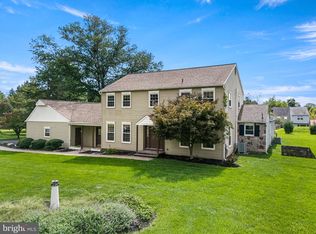 MLS ID #PABU2132036, Alisia Snyder, Opus Elite Real Estate. Bright MLS
- $899,0004 bd3 ba2.7k sqft713 Ardsley Ct, Yardley, PA 19067For Sale
 MLS ID #PABU2135228, Cameron Reinoso, Real of Pennsylvania. Bright MLS
- $999,0004 bd3 ba3.4k sqft2037 Farmview Dr, Newtown, PA 18940For SaleMLS ID #PABU2135346, Erica Foraker, Keller Williams Real Estate-Langhorne. Bright MLS
- $949,9003 bd4 ba3.2k sqft64 Canal Run W, Washington Crossing, PA 18977For SaleMLS ID #PABU2130954, Dan O'Connell, EXP Realty, LLC. Bright MLS
- $679,0004 bd3 ba2.2k sqft1098 Little Rd, Washington Crossing, PA 18977For SaleMLS ID #PABU2135006, Lisa DePamphilis, BHHS Fox & Roach-New Hope. Bright MLS
- $975,0004 bd3 ba2.7k sqft5 Forrest Hill Rd, Titusville, NJ 08560For SaleMLS ID #NJME2084614, Betsy Silverman, Coldwell Banker Residential Brokerage - Princeton. Bright MLS
- $765,0004 bd3 ba2.7k sqft18 Averstone Dr E #E, Washington Crossing, PA 18977For SaleMLS ID #PABU2134036, Stacey Morrison, Keller Williams Real Estate -Exton. Bright MLS
- $869,0004 bd3 ba3.2k sqft905 Roeloffs Rd, Morrisville, PA 19067For SaleMLS ID #PABU2134800, Lindsey Koontz, Keller Williams Main Line. Bright MLS
- $905,0004 bd3 ba3.4k sqft157 Hartford Ln, Newtown, PA 18940For SaleMLS ID #PABU2133726, Patty Miskel, Long & Foster Real Estate, Inc.. Bright MLS
- $950,0003 bd3 ba2.4k sqft209 Willow Dr, Newtown, PA 18940For SaleMLS ID #PABU2134790, Nadine Simantov, Keller Williams Real Estate-Langhorne. Bright MLS
- $835,0004 bd3 ba2.9k sqft905 Hamilton Dr, Yardley, PA 19067For SaleMLS ID #PABU2131542, Dawyn Clemens, RE/MAX Services. Bright MLS
- $875,0006 bd3 ba4.2k sqft1206 River Rd, Titusville, NJ 08560For SaleMLS ID #NJME2078768, Grant Wagner, Callaway Henderson Sotheby's Int'l-Princeton. Bright MLS
- $899,9005 bd3 ba2.9k sqft1373 Oxford Valley Rd, Yardley, PA 19067For SaleMLS ID #PABU2127364, Jacqueline Racz, Keller Williams Real Estate - Princeton. Bright MLS
- $1,100,0004 bd4 ba3.4k sqft4 Lafayette Ave, Titusville, NJ 08560For SaleMLS ID #NJME2084088, P.J. Hummel, Action USA Jay Robert Realtors. Bright MLS
- $795,0004 bd4 ba2.4k sqft4 Forrest Central Dr, Titusville, NJ 08560For SaleMLS ID #NJME2084682, Jack Yao, Realmart Realty, LLC. Bright MLS
- $999,7504 bd3 ba2.9k sqft2059 Dawn Ln, Newtown, PA 18940For SaleMLS ID #PABU2126554, Nick Krivobokov, RE/MAX Centre Realtors. Bright MLS
- $839,9004 bd3 ba3.2k sqft1601 Clark Dr, Yardley, PA 19067For SaleMLS ID #PABU2122712, Rico Rodriguez, Coldwell Banker Hearthside. Bright MLS
