Modern updates paired with timeless 1899 charm! Homes like this are hard to find. This Donelson-area home blends historic charm with modern updates, creating a warm and inviting space full of character you just don’t see in newer construction. Situated on a spacious 0.54-acre lot, the property offers timeless appeal, comfortable living spaces, and plenty of opportunity to make it your own.
Inside, thoughtful updates complement the home’s original personality, giving it a cozy yet functional feel throughout. Classic details paired with everyday modern conveniences make the home ideal for both relaxing and entertaining.
The oversized half-acre yard is a rare Nashville find with endless possibilities — whether you envision gardening, hosting gatherings, space for pets, or creating your own private outdoor retreat.
Conveniently located near the YMCA off Lebanon Pike, the library, and greenway trails perfect for walking, running, or biking, plus local favorites like Edley's Bar-B-Que, Nectar: Urban Cantina, and Darfons Restaurant & Lounge. Enjoy quick access to shopping, downtown Nashville, the airport, Percy Priest Lake, and nearby golf courses — all just minutes away.
Under contract - showing
Price cut: $12.5K (7/7)
$560,000
220 Disspayne Dr, Nashville, TN 37214
3beds
2,233sqft
Single Family Residence, Residential
Built in 1899
0.54 Acres Lot
$-- Zestimate®
$251/sqft
$-- HOA
What's special
- 103 days |
- 90 |
- 2 |
Zillow last checked:
Listing updated:
Listed by:
Flor Melgar, Managing Broker, Realtor® 615-593-4936,
Mi Casa Realty 615-928-8284
Source: RealTracs MLS as distributed by MLS GRID,MLS#: 3211144
Facts & features
Interior
Bedrooms & bathrooms
- Bedrooms: 3
- Bathrooms: 2
- Full bathrooms: 2
- Main level bedrooms: 3
Bedroom 1
- Features: Full Bath
- Level: Full Bath
- Area: 168 Square Feet
- Dimensions: 14x12
Bedroom 2
- Area: 196 Square Feet
- Dimensions: 14x14
Bedroom 3
- Area: 252 Square Feet
- Dimensions: 21x12
Dining room
- Features: Formal
- Level: Formal
- Area: 168 Square Feet
- Dimensions: 14x12
Kitchen
- Area: 208 Square Feet
- Dimensions: 16x13
Living room
- Area: 252 Square Feet
- Dimensions: 18x14
Other
- Features: Office
- Level: Office
- Area: 182 Square Feet
- Dimensions: 14x13
Other
- Features: Gathering Room
- Level: Gathering Room
- Area: 500 Square Feet
- Dimensions: 25x20
Heating
- Central
Cooling
- Central Air
Appliances
- Included: Electric Oven, Electric Range, Dishwasher, Refrigerator
- Laundry: Electric Dryer Hookup, Washer Hookup
Features
- Ceiling Fan(s)
- Flooring: Wood
- Basement: Unfinished
- Number of fireplaces: 1
Interior area
- Total structure area: 2,233
- Total interior livable area: 2,233 sqft
- Finished area above ground: 2,233
Property
Parking
- Parking features: Driveway, Gravel
- Has uncovered spaces: Yes
Features
- Levels: One
- Stories: 1
- Patio & porch: Porch, Covered
Lot
- Size: 0.54 Acres
- Features: Level
- Topography: Level
Details
- Special conditions: Standard
Construction
Type & style
- Home type: SingleFamily
- Architectural style: Cottage
- Property subtype: Single Family Residence, Residential
Materials
- Stone
Condition
- New construction: No
- Year built: 1899
Utilities & green energy
- Sewer: Public Sewer
- Water: Public
- Utilities for property: Water Available
Community & HOA
Community
- Subdivision: Lebanon Pike Sub
HOA
- Has HOA: No
Location
- Region: Nashville
Financial & listing details
- Price per square foot: $251/sqft
- Annual tax amount: $4,247
- Date on market: 5/13/2026
Estimated market value
Not available
Estimated sales range
Not available
Not available
Price history
| Date | Event | Price |
|---|---|---|
| 7/24/2026 | Contingent | $560,000$251/sqft |
Source:  RealTracs MLS as distributed by MLS GRID #3211144 Report a problem RealTracs MLS as distributed by MLS GRID #3211144 Report a problem | ||
| 7/7/2026 | Price change | $560,000-2.2%$251/sqft |
Source: RealTracs MLS as distributed by MLS GRID #3211144 Report a problem | ||
| 6/27/2026 | Price change | $572,500-0.4%$256/sqft |
Source: RealTracs MLS as distributed by MLS GRID #3211144 Report a problem | ||
| 5/21/2026 | Listed for sale | $575,000+15%$258/sqft |
Source: RealTracs MLS as distributed by MLS GRID #3211144 Report a problem | ||
| 8/1/2018 | Listing removed | $500,000$224/sqft |
Source: Vision Realty Partners, LLC #1915353 Report a problem | ||
| 3/30/2018 | Listed for sale | $500,000$224/sqft |
Source: Vision Realty Partners, LLC #1915353 Report a problem | ||
| 3/30/2018 | Listing removed | $1,750$1/sqft |
Source: Owner Report a problem | ||
| 3/26/2018 | Price change | $1,750-1.4%$1/sqft |
Source: Owner Report a problem | ||
| 2/20/2018 | Price change | $1,775-1.4%$1/sqft |
Source: Owner Report a problem | ||
| 1/23/2018 | Listed for rent | $1,800+4.3%$1/sqft |
Source: Owner Report a problem | ||
| 7/6/2017 | Listing removed | $1,725$1/sqft |
Source: Owner Report a problem | ||
| 6/5/2017 | Price change | $1,725-1.4%$1/sqft |
Source: Owner Report a problem | ||
| 5/16/2017 | Listed for rent | $1,750$1/sqft |
Source: Owner Report a problem | ||
Public tax history
Tax history is unavailable.
Monthly payment
Est. payment
Payment breakdown
Explore the cost of this home by adjusting the details. Changes won't be saved.Climate risks
Neighborhood: 37214
Nearby schools
GreatSchools rating
- 4/10Hermitage Elementary SchoolGrades: PK-5Distance: 1.9 mi
- 3/10Donelson Middle SchoolGrades: 6-8Distance: 0.6 mi
- 3/10McGavock High SchoolGrades: 9-12Distance: 1.8 mi
Schools provided by the listing agent
- Elementary: Hermitage Elementary
- Middle: Donelson Middle
- High: McGavock Comp High School
Source: RealTracs MLS as distributed by MLS GRID. This data may not be complete. We recommend contacting the local school district to confirm school assignments for this home.
- $979,6874 bd4 ba3.3k sqft218 Disspayne Dr, Nashville, TN 37214Sold

- $701,2003 bd2 ba2.3k sqft3004 Lebanon Pike, Nashville, TN 37214Off Market
- $669,7004 bd2 ba3.9k sqft2996 Jenry Dr, Nashville, TN 37214Off Market
- $695,0005 bd4 ba3.1k sqft1028 Nave Ct, Nashville, TN 37214Sold

- $786,7616 bd4 ba3.5k sqft1032 Nave Ct LOT 21, Nashville, TN 37214Sold
- $786,7616 bd4 ba3.2k sqft1032 Nave Ct, Nashville, TN 37214Sold
- $581,4004 bd2 ba2.3k sqft217 Disspayne Dr, Nashville, TN 37214Off Market
- $632,8004 bd2 ba2.9k sqft1036 Nave Ct, Nashville, TN 37214Off Market
A local agent can set up tours, give advice and negotiate with sellers.
Similar homes
- $565,0004 bd2 ba2.4k sqft1523 McGavock Pike, Nashville, TN 37216For Sale
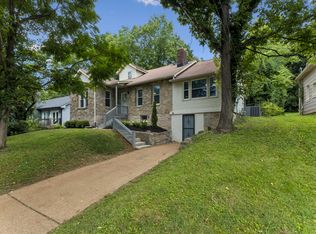
 MLS ID #3505925, Ryan Boggs. RealTracs MLS as distributed by MLS GRID
 - $669,9004 bd3 ba2.1k sqft2512 Meadowood Dr, Nashville, TN 37214For Sale
 MLS ID #3241929, Brett Flener. RealTracs MLS as distributed by MLS GRID
 - $534,9003 bd3 ba2.7k sqft4848 Peninsula Pointe Dr, Hermitage, TN 37076For Sale
 MLS ID #3282410, Holly N. Settle. RealTracs MLS as distributed by MLS GRID
 - $509,5003 bd2 ba1.3k sqft2125 Crystal Dr, Nashville, TN 37210For Sale
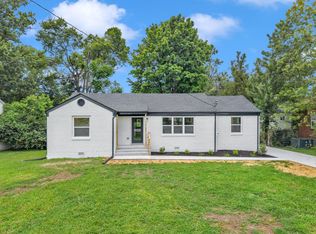 MLS ID #3314539, Francisco Javier Melgar. RealTracs MLS as distributed by MLS GRID
 - $469,9003 bd2 ba1.4k sqft728 Evergreen Trl, Madison, TN 37115For SaleMLS ID #3525563, Sheri Hendel. RealTracs MLS as distributed by MLS GRID
- $525,0003 bd2 ba1.5k sqft621 N 9th St, Nashville, TN 37206For SaleMLS ID #3514893, Donna Bradbury. RealTracs MLS as distributed by MLS GRID
- $590,0003 bd3 ba1.6k sqft1712 Litton Ave, Nashville, TN 37216For SaleMLS ID #3183884, Chadd Bryant. RealTracs MLS as distributed by MLS GRID
- $797,0003 bd3 ba2.7k sqft134 Spring Valley Rd, Nashville, TN 37214For SaleMLS ID #3248358, John C. Rochford. RealTracs MLS as distributed by MLS GRID
- $555,0003 bd2 ba1.6k sqft1523A Dugger Dr, Nashville, TN 37206For SaleMLS ID #3336308, Dean Nelson. RealTracs MLS as distributed by MLS GRID
- $599,9003 bd2 ba2.2k sqft1205 Ardee Ave, Nashville, TN 37216For SaleMLS ID #3285684, Laron Pendergrass. RealTracs MLS as distributed by MLS GRID
- $719,9005 bd3 ba2.5k sqft2632 Windemere Dr, Nashville, TN 37214For SaleMLS ID #3231318, Jennifer Moss. RealTracs MLS as distributed by MLS GRID
- $374,9003 bd1 ba1.3k sqft3814 Plantation Dr, Hermitage, TN 37076For SaleMLS ID #3319960, Joshua Fink. RealTracs MLS as distributed by MLS GRID
- $569,9003 bd3 ba1.9k sqft201 Overcrest Ct, Nashville, TN 37211For SaleMLS ID #3320925, Sam Miller. RealTracs MLS as distributed by MLS GRID
- $619,9003 bd3 ba1.8k sqft2311 McGavock Pike, Nashville, TN 37216For SaleMLS ID #3283795, Becky Holtzclaw. RealTracs MLS as distributed by MLS GRID
- $475,0004 bd3 ba2.2k sqft5944 S New Hope Rd, Hermitage, TN 37076For SaleMLS ID #3336333, Matt Crockett. RealTracs MLS as distributed by MLS GRID
- $525,0003 bd2 ba1.7k sqft2838 Brunswick Dr, Nashville, TN 37207For SaleMLS ID #3278588, Debbie Gerfin. RealTracs MLS as distributed by MLS GRID
- $364,9993 bd1 ba1.3k sqft2636 Woodberry Dr, Nashville, TN 37214For SaleMLS ID #3217947, Franky Rivera. RealTracs MLS as distributed by MLS GRID
- $409,9993 bd2 ba1.1k sqft2208 Larimore Dr, Nashville, TN 37214For SaleMLS ID #3232719, Ryan Kozlowski. RealTracs MLS as distributed by MLS GRID
- $479,9003 bd2 ba1.9k sqft742 Currey Rd, Nashville, TN 37217For SaleMLS ID #3224297, Drew Hodges. RealTracs MLS as distributed by MLS GRID
- $482,5004 bd2 ba1.4k sqft2117 Scott Ave, Nashville, TN 37216For SaleMLS ID #3112706, Dean Nelson. RealTracs MLS as distributed by MLS GRID
