Ranch-style home featuring a single main living level with 3 BD, 2.5 BA. Partially finished basement. The exterior is finished with vinyl siding and is capped with a standard composition shingle roof. The property sits on a spacious 1.05-acre lot with some fruit trees. It includes an attached, frame-construction 2 Car garage measuring roughly 480 square feet (plenty of room for two standard vehicles or extra workshop space). The home utilizes a baseboard hot water heating system. This means it relies on a central boiler to pump heated water through baseboard radiators to warm the rooms, a setup praised for providing steady, allergen-free warmth compared to forced-air systems. Southern side of Westminster. Close to Routes 97 and 32. Not far from Routes 26 and 140. Some photos virtually staged for display purposes.
Under contract
$425,000
220 Hideaway Dr, Westminster, MD 21157
3beds
1,232sqft
:
Get pre-qualified$2,832/mo
Single Family Residence
Built in 1988
1.05 Acres Lot
$428,700 Zestimate®
$345/sqft
$-- HOA
What's special
Some fruit treesSingle main living levelSteady allergen-free warmth
- 33 days |
- 592 |
- 33 |
Likely to sell faster than
Zillow last checked:
Listing updated:
Listed by:
Ray Curley 443-745-1024,
Berkshire Hathaway HomeServices PenFed Realty 443-627-2900
Source: Bright MLS,MLS#: MDCR2035638
Facts & features
Interior
Bedrooms & bathrooms
- Bedrooms: 3
- Bathrooms: 3
- Full bathrooms: 2
- 1/2 bathrooms: 1
- Main level bathrooms: 2
- Main level bedrooms: 3
Basement
- Area: 1232
Heating
- Baseboard, Wood Stove, Oil
Cooling
- Central Air, Electric
Appliances
- Included: Dishwasher, Dryer, Freezer, Oven/Range - Electric, Refrigerator, Ice Maker, Washer, Electric Water Heater
- Laundry: In Basement
Features
- Dry Wall
- Flooring: Hardwood
- Basement: Full,Interior Entry,Exterior Entry,Rear Entrance,Unfinished,Walk-Out Access
- Has fireplace: No
Interior area
- Total structure area: 2,464
- Total interior livable area: 1,232 sqft
- Finished area above ground: 1,232
- Finished area below ground: 0
Property
Parking
- Total spaces: 6
- Parking features: Garage Faces Front, Garage Door Opener, Inside Entrance, Driveway, Attached
- Attached garage spaces: 2
- Uncovered spaces: 4
Accessibility
- Accessibility features: None
Features
- Levels: One
- Stories: 1
- Pool features: None
Lot
- Size: 1.05 Acres
Details
- Additional structures: Above Grade, Below Grade
- Parcel number: 0707099347
- Zoning: AGRIC
- Special conditions: Standard
Construction
Type & style
- Home type: SingleFamily
- Architectural style: Ranch/Rambler
- Property subtype: Single Family Residence
Materials
- Vinyl Siding
- Foundation: Block
Condition
- New construction: No
- Year built: 1988
Utilities & green energy
- Sewer: On Site Septic
- Water: Well
- Utilities for property: Cable Available
Community & HOA
Community
- Subdivision: None Available
HOA
- Has HOA: No
Location
- Region: Westminster
Financial & listing details
- Price per square foot: $345/sqft
- Tax assessed value: $329,900
- Annual tax amount: $3,629
- Date on market: 6/24/2026
- Listing agreement: Exclusive Right To Sell
- Inclusions: Generator, Firewood, Air Compressor In Garage, Glass Top Table On Deck
- Ownership: Fee Simple
- Road surface type: Black Top
Estimated market value
$428,700
$407,000 - $450,000
$2,589/mo
Price history
| Date | Event | Price |
|---|---|---|
| 6/30/2026 | Contingent | $425,000$345/sqft |
Source:  Bright MLS #MDCR2035638 Report a problem Bright MLS #MDCR2035638 Report a problem | ||
| 6/24/2026 | Listed for sale | $425,000+330.6%$345/sqft |
Source: Bright MLS #MDCR2035638 Report a problem | ||
| 4/22/1988 | Sold | $98,700$80/sqft |
Source: Agent Provided Report a problem | ||
Public tax history
| Year | Property taxes | Tax assessment |
|---|---|---|
| 2025 | $3,629 +6.4% | $315,867 +4.6% |
| 2024 | $3,411 +4.9% | $301,833 +4.9% |
| 2023 | $3,252 +4.6% | $287,800 |
| 2022 | $3,110 +4.8% | $287,800 +9.6% |
| 2021 | $2,968 +5% | $262,667 +5% |
| 2020 | $2,826 +4% | $250,100 |
| 2019 | $2,718 +4.1% | $250,100 +8.3% |
| 2018 | $2,610 +4.3% | $230,967 +4.3% |
| 2017 | $2,502 | $221,400 |
| 2016 | -- | $221,400 |
| 2015 | -- | $221,400 -0.8% |
| 2014 | -- | $223,100 |
| 2013 | -- | $223,100 |
| 2012 | -- | $223,100 -15.3% |
| 2011 | -- | $263,260 +1.3% |
| 2010 | -- | $259,876 +1.3% |
| 2009 | -- | $256,493 +1.3% |
| 2008 | -- | $253,110 +11.4% |
| 2007 | -- | $227,120 +12.9% |
| 2006 | -- | $201,130 +14.8% |
| 2005 | -- | $175,140 +5.8% |
| 2004 | -- | $165,520 +6.2% |
| 2003 | -- | $155,900 +6.6% |
| 2002 | -- | $146,280 +1.1% |
| 2001 | -- | $144,750 |
Find assessor info on the county website
Monthly payment
Est. payment
Payment breakdown
Explore the cost of this home by adjusting the details. Changes won't be saved.Climate risks
Neighborhood: 21157
Nearby schools
GreatSchools rating
- 4/10Robert Moton Elementary SchoolGrades: PK-5Distance: 2.2 mi
- 7/10Westminster West Middle SchoolGrades: 6-8Distance: 5.4 mi
- 8/10Westminster High SchoolGrades: 9-12Distance: 2.6 mi
Schools provided by the listing agent
- District: Carroll County Public Schools
Source: Bright MLS. This data may not be complete. We recommend contacting the local school district to confirm school assignments for this home.
- $578,500-- bd2 ba2.2k sqft224 Hideaway Dr, Westminster, MD 21157Off Market
- $542,300-- bd2 ba2.2k sqft223 Hideaway Dr, Westminster, MD 21157Off Market
- $568,900-- bd3 ba2.1k sqft2506 Old Washington Rd, Westminster, MD 21157Off Market
- $135,000-- bd1 ba788 sqft2529 Old Washington Rd, Westminster, MD 21157Sold
- $351,200-- bd2 ba720 sqft2516 Old Washington Rd, Westminster, MD 21157Off Market
- $776,600-- bd4 ba3.7k sqft2540 Old Washington Rd, Westminster, MD 21157Off Market
- $280,700-- bd1 ba819 sqft2523 Old Washington Rd, Westminster, MD 21157Off Market
- $620,9004 bd3 ba3k sqft225 Hideaway Dr, Westminster, MD 21157Off Market
A local agent can set up tours, give advice and negotiate with sellers.
Similar homes
- $385,0003 bd2 ba1.3k sqft515 Locust Ave, Westminster, MD 21157For Sale

 MLS ID #MDCR2035734, Ali Haghgoo, EXP Realty, LLC. Bright MLS
 - $379,0003 bd3 ba1.7k sqft524 Locust Ave, Westminster, MD 21157For Sale
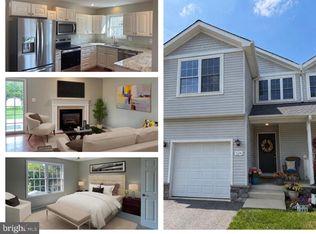 MLS ID #MDCR2036310, Sandra Serrao, Long & Foster Real Estate, Inc.. Bright MLS
 - $375,0003 bd2 ba1.5k sqft818 Uniontown Rd, Westminster, MD 21158For Sale
 MLS ID #MDCR2033916, Brian T Donoughe, Northrop Realty. Bright MLS
 - $458,0005 bd2 ba1.6k sqft1521 Amalfi Dr, Westminster, MD 21157For Sale
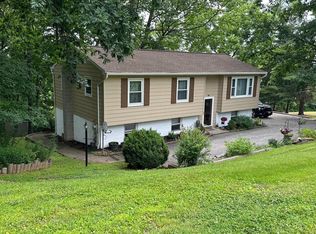 MLS ID #MDCR2035732, Ron Domingo, Realty Advantage of Maryland LLC. Bright MLS
 - $475,0003 bd3 ba1.5k sqft2217 Ridgemont Dr, Finksburg, MD 21048For SaleMLS ID #MDCR2033046, Julie Mayer, Corner House Realty. Bright MLS
- $425,0003 bd2 ba1.1k sqft9810 Woodsboro Rd, Frederick, MD 21701For SaleMLS ID #MDFR2083842, Ali Haghgoo, EXP Realty, LLC. Bright MLS
- $269,0003 bd3 ba1.3k sqft30 Manchester Ave, Westminster, MD 21157For SaleMLS ID #MDCR2036032, Kurtis Toppert, Keller Williams Realty Centre. Bright MLS
- $434,9003 bd2 ba1.4k sqft1003 Berkley Dr, Sykesville, MD 21784For SaleMLS ID #MDCR2035876, Rob Foy, RE/MAX Advantage Realty. Bright MLS
- $459,9004 bd2 ba1.4k sqft2718 Aspen Dr, Hampstead, MD 21074For SaleMLS ID #MDCR2035882, Rebecca McCormick, RE/MAX Solutions. Bright MLS
- $400,0003 bd2 ba1.6k sqft847 Streaker Rd, Sykesville, MD 21784For SaleMLS ID #MDCR2035442, Kimberly Fitzgerald, Long & Foster Real Estate, Inc.. Bright MLS
- $505,0003 bd2 ba1.6k sqft3 Marbeth Hl, Westminster, MD 21157For SaleMLS ID #MDCR2032428, Carolyn A Miller, Cummings & Co. Realtors. Bright MLS
- $494,0003 bd3 ba1.6k sqft1497 Algonquin Ct, Finksburg, MD 21048For SaleMLS ID #MDCR2035920, Donna Moffett, EXP Realty, LLC. Bright MLS
- $385,0003 bd1 ba1.1k sqft15022 Hanover Pike, Upperco, MD 21155For SaleMLS ID #MDBC2168414, Abby Templin, Cummings & Co. Realtors. Bright MLS
- $349,0003 bd4 ba1.8k sqft63 Sable Ct, Westminster, MD 21157For SaleMLS ID #MDCR2035510, Bob Chew, Samson Properties. Bright MLS
- $365,0003 bd2 ba1.1k sqft3321 Old Westminster Pike, Finksburg, MD 21048For SaleMLS ID #MDCR2034746, Shannon Jackson, Cummings & Co. Realtors. Bright MLS
- $355,0003 bd3 ba1.3k sqft1023 Cherrytown Rd, Westminster, MD 21158For SaleMLS ID #MDCR2035482, Galen Roop, Cummings & Co. Realtors. Bright MLS
- $360,0003 bd2 ba1.3k sqft2564 Mindi Dr, Manchester, MD 21102For SaleMLS ID #MDCR2036492, Dana Crum, Keller Williams Keystone Realty. Bright MLS
- $455,0003 bd2 ba1.2k sqft17010 Frederick Rd, Mount Airy, MD 21771For SaleMLS ID #MDHW2071076, Shirley Bayer, RE/MAX Results. Bright MLS
- $409,9004 bd3 ba1.2k sqft2733 Fridinger Mill Rd, Manchester, MD 21102For SaleMLS ID #MDCR2035912, Jay Palmisano, Witz Realty, LLC. Bright MLS
- $350,0004 bd2 ba1.5k sqft16 Ritters Ln, Owings Mills, MD 21117For SaleMLS ID #MDBC2168066, Chance Hazelton, Northrop Realty. Bright MLS
