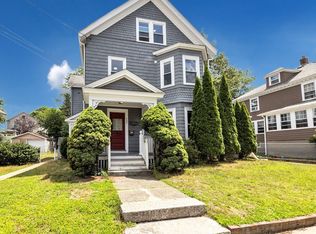
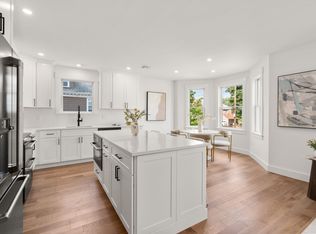
Experience modern luxury in this fully gut-renovated two-level 4-bed, 3-bath condominium, ideally located in one of Watertown's most accessible neighborhoods. Spanning the 1st floor & lower level, this exceptional residence offers a spacious, thoughtfully designed layout with high-end finishes throughout. The main living level features an inviting open floor plan centered around a stunning chef's kitchen with sleek black stainless steel GE Café appliances, an oversized island, elegant quartz countertops & abundant custom cabinetry—perfect for everyday living & entertaining. The luxurious primary suite includes a custom walk-in closet & a spa-inspired bath with premium tilework & double vanity. Two additional bedrooms & a full bath complete this level. The lower level offers a large flex space perfectly utilized as a second living area, home office, home gym or playroom, along with an additional spacious suite, providing exceptional versatility & comfort. Outdoor living is equally impressive with an exclusive patio & private yard space, ideal for relaxing or entertaining. Completing this rare offering is an exclusive double width driveway—an uncommon private amenity in this sought-after location. Conveniently situated just 0.5 miles from Waverley Square Commuter Rail access with direct service into Boston, this home offers the perfect blend of luxury, privacy & accessibility, with easy access to shopping, dining, parks & major commuting routes.
Pending
$1,195,000
220 Sycamore St Floor 1, Watertown, MA 02472
4beds
2,576sqft
Condominium
Built in 1880
-- sqft lot
$-- Zestimate®
$464/sqft
$260/mo HOA
What's special
Exclusive double width drivewayHigh-end finishes throughoutElegant quartz countertopsAdditional spacious suiteLuxurious primary suiteOversized islandSpacious thoughtfully designed layout
- 19 days
- 36
- 0
Zillow last checked:
Listing updated:
Listed by:
DelRose McShane Team 617-848-0000,
Coldwell Banker Realty - Belmont 617-484-5300,
Bobby McShane 617-233-1908
Source: MLS PIN,MLS#: 73565441
Facts & features
Interior
Bedrooms & bathrooms
- Bedrooms: 4
- Bathrooms: 3
- Full bathrooms: 3
Primary bedroom
- Features: Bathroom - 3/4, Bathroom - Double Vanity/Sink, Closet/Cabinets - Custom Built, Flooring - Hardwood, Recessed Lighting
- Level: First
- Area: 198.09
- Dimensions: 14.58 x 13.58
Bedroom 2
- Features: Closet, Flooring - Hardwood, Recessed Lighting
- Level: First
- Area: 122.81
- Dimensions: 11.25 x 10.92
Bedroom 3
- Features: Closet, Flooring - Hardwood, Recessed Lighting
- Level: First
- Area: 110.83
- Dimensions: 11.08 x 10
Bedroom 4
- Features: Bathroom - 3/4, Bathroom - Double Vanity/Sink, Closet/Cabinets - Custom Built, Flooring - Hardwood, Recessed Lighting
- Level: Basement
- Area: 207
- Dimensions: 17.25 x 12
Primary bathroom
- Features: Yes
Bathroom 1
- Features: Bathroom - Full, Bathroom - Tiled With Tub, Flooring - Stone/Ceramic Tile, Recessed Lighting, Remodeled
- Level: First
- Area: 42.61
- Dimensions: 8.67 x 4.92
Bathroom 2
- Features: Bathroom - 3/4, Bathroom - Double Vanity/Sink, Bathroom - Tiled With Shower Stall, Flooring - Stone/Ceramic Tile, Recessed Lighting, Remodeled
- Level: First
- Area: 43.44
- Dimensions: 7.67 x 5.67
Bathroom 3
- Features: Bathroom - 3/4, Bathroom - Double Vanity/Sink, Bathroom - Tiled With Shower Stall, Flooring - Stone/Ceramic Tile, Dryer Hookup - Electric, Recessed Lighting, Remodeled, Washer Hookup
- Level: Basement
- Area: 267.94
- Dimensions: 17.67 x 15.17
Family room
- Features: Flooring - Hardwood, Recessed Lighting
- Level: Basement
- Area: 260
- Dimensions: 24 x 10.83
Kitchen
- Features: Flooring - Hardwood, Countertops - Stone/Granite/Solid, Kitchen Island, Open Floorplan, Recessed Lighting, Remodeled, Stainless Steel Appliances
- Level: First
- Area: 446.85
- Dimensions: 22.25 x 20.08
Living room
- Features: Flooring - Hardwood, Open Floorplan, Recessed Lighting
- Level: First
- Area: 138.11
- Dimensions: 14.67 x 9.42
Heating
- Forced Air, Electric, ENERGY STAR Qualified Equipment, Air Source Heat Pumps (ASHP)
Cooling
- Central Air, Heat Pump
Appliances
- Included: Range, Dishwasher, Disposal, Microwave, Refrigerator, Range Hood
- Laundry: In Basement, In Unit, Electric Dryer Hookup
Features
- Flooring: Tile, Hardwood
- Windows: Insulated Windows
- Has basement: Yes
- Has fireplace: No
- Common walls with other units/homes: No One Below
Interior area
- Total structure area: 2,576
- Total interior livable area: 2,576 sqft
- Finished area above ground: 1,358
- Finished area below ground: 1,218
Property
Parking
- Total spaces: 3
- Parking features: Off Street, Paved, Exclusive Parking
- Uncovered spaces: 3
Features
- Entry location: Unit Placement(Partially Below Grade)
- Patio & porch: Patio
- Exterior features: Patio, Fenced Yard, Rain Gutters, Professional Landscaping
- Fencing: Fenced
Lot
- Size: 7,213 Square Feet
Details
- Parcel number: 850387
- Zoning: RES
Construction
Type & style
- Home type: Condo
- Property subtype: Condominium
Materials
- Roof: Shingle
Condition
- Year built: 1880
Utilities & green energy
- Electric: Circuit Breakers, 200+ Amp Service
- Sewer: Public Sewer
- Water: Public
- Utilities for property: for Electric Range, for Electric Dryer
Green energy
- Energy efficient items: Thermostat
Community & HOA
Community
- Features: Public Transportation, Shopping, Tennis Court(s), Park, Walk/Jog Trails, Golf, Medical Facility, Bike Path, Highway Access, House of Worship, Private School, Public School, T-Station
HOA
- Services included: Water, Sewer, Insurance, Maintenance Structure, Reserve Funds
- HOA fee: $260 monthly
Location
- Region: Watertown
Financial & listing details
- Price per square foot: $464/sqft
- Date on market: 9/16/2026
Estimated market value
Not available
Estimated sales range
Not available
Not available
Price history
| Date | Event | Price |
|---|---|---|
| 9/2/2026 | Pending sale | $1,195,000$464/sqft |
Source: MLS PIN #73565441 Report a problem | ||
| 8/25/2026 | Contingent | $1,195,000$464/sqft |
Source: MLS PIN #73565441 Report a problem | ||
| 8/19/2026 | Listed for sale | $1,195,000$464/sqft |
Source: MLS PIN #73565441 Report a problem | ||
Public tax history
Tax history is unavailable.
Monthly payment
Est. payment
Payment breakdown
Explore the cost of this home by adjusting the details. Changes won't be saved.Climate risks
Neighborhood: 02472
Similar homes
- $1,295,0004 bd4 ba2.2k sqft220 Sycamore Street Condominium, Watertown, MA 02472For Sale
 MLS ID #73556333, DelRose McShane Team, Coldwell Banker Realty - Belmont. MLS PIN
 - $1,195,0003 bd3 ba1.8k sqft10 Purvis St #10, Watertown, MA 02472For Sale
 MLS ID #73554288, Suzanna Krmzian, Lamacchia Realty, Inc.. MLS PIN
 - $1,295,0003 bd5 ba2.2k sqft164-166 Church Street Condominiums, Watertown, MA 02472For Sale
 MLS ID #73581884, Real Estate Advisors Group, Coldwell Banker Realty - Belmont. MLS PIN
 - $1,139,0003 bd3 ba2.3k sqft935 Washington Condominium, Newton, MA 02460For Sale
 MLS ID #73583676, The Mazer Group, Compass. MLS PIN
