Welcome to this brick beauty located in the heart of Historic Emmitsburg! This lovingly kept, updated 4+bedroom, 3.5-bath home in the heart of Historic Emmitsburg, offers timeless character, exceptional space, and modern conveniences. A welcoming front foyer welcomes you in the from the front door. But you may find the rear entrance and mud room more convenient for day-to-day use. The sun-filled kitchen is the centerpiece of the home, featuring a large center island, abundant cabinetry, generous counter space, and plenty of natural light. Plus it adjoins a large dining area, making it ideal daily living as well entertaining. You'll appreciate the large family room with built-in shelves and plenty of room to spread out. The main levels feature hardwood wood floors, and every room throughout the home offers impressive dimensions and an open, inviting feel. Upstairs, along with four bedrooms you'll find including a relaxing den that opens a balcony. The laundry center is on this level, making it easily accessible. A larger primary suite with multiple closets and a large private full bathroom, plus a possible attached sitting room. The flowing floorplan offers flexibility in how you can use the space. The other bedrooms are an excellent size and share a roomy full bath off the den. The finished upper level offers incredible flexibility as a fifth bedroom, recreation room, guest suite, home office, or hobby space and includes a full bath. Need storage? The unfinished walk-in attic provides an abundance of easily accessible storage space rarely found in homes of this era. Outdoor living is just as inviting with a charming covered rear porch overlooking a fully fenced backyard and a brick patio perfect for grilling, dining, entertaining, or relaxing. Located in the heart of historic Emmitsburg, this home combines classic architecture with thoughtful updates and an unbeatable walkable location. Enjoy easy access to parks, the community pool, local dining, shopping, and commuter routes while experiencing the warmth and charm of one of Maryland's picturesque small towns.
Under contract
$415,000
220 W Main St, Emmitsburg, MD 21727
4beds
3,100sqft
:
Get pre-qualified$2,750/mo
Single Family Residence
Built in 1900
7,405 Square Feet Lot
$416,500 Zestimate®
$134/sqft
$-- HOA
What's special
Brick beautyWelcoming front foyerAbundant cabinetryFully fenced backyardPlenty of natural lightHardwood wood floorsLarge dining area
- 27 days |
- 658 |
- 22 |
Zillow last checked:
Listing updated:
Listed by:
Sarah Anderson 443-668-1173,
Maryland Real Estate Network (240) 456-0016,
Listing Team: The Smallwood Team, Co-Listing Team: The Smallwood Team,Co-Listing Agent: Neal R Sheehan 443-668-1972,
Maryland Real Estate Network
Source: Bright MLS,MLS#: MDFR2085134
Facts & features
Interior
Bedrooms & bathrooms
- Bedrooms: 4
- Bathrooms: 4
- Full bathrooms: 3
- 1/2 bathrooms: 1
- Main level bathrooms: 1
Rooms
- Room types: Living Room, Dining Room, Kitchen, Family Room, Foyer, Storage Room, Full Bath, Additional Bedroom
Other
- Level: Upper
Dining room
- Level: Main
Family room
- Level: Main
Foyer
- Level: Main
Other
- Level: Upper
Kitchen
- Level: Main
Living room
- Level: Main
Mud room
- Level: Main
Storage room
- Level: Upper
Heating
- Forced Air, Natural Gas
Cooling
- Central Air, Electric
Appliances
- Included: Electric Water Heater
- Laundry: Mud Room
Features
- Plaster Walls
- Flooring: Hardwood
- Basement: Unfinished
- Number of fireplaces: 2
Interior area
- Total structure area: 3,100
- Total interior livable area: 3,100 sqft
- Finished area above ground: 3,100
- Finished area below ground: 0
Property
Parking
- Parking features: Driveway
- Has uncovered spaces: Yes
Accessibility
- Accessibility features: None
Features
- Levels: Three
- Stories: 3
- Pool features: None
Lot
- Size: 7,405 Square Feet
Details
- Additional structures: Above Grade, Below Grade
- Parcel number: 1105164036
- Zoning: RESIDENTIAL
- Special conditions: Standard
Construction
Type & style
- Home type: SingleFamily
- Architectural style: Colonial
- Property subtype: Single Family Residence
Materials
- Combination, Brick
- Foundation: Brick/Mortar, Stone
- Roof: Architectural Shingle
Condition
- New construction: No
- Year built: 1900
Utilities & green energy
- Sewer: Public Sewer
- Water: Public
Community & HOA
Community
- Subdivision: Emmitsburg
HOA
- Has HOA: No
Location
- Region: Emmitsburg
Financial & listing details
- Price per square foot: $134/sqft
- Tax assessed value: $361,000
- Annual tax amount: $5,188
- Date on market: 7/10/2026
- Listing agreement: Exclusive Right To Sell
- Ownership: Fee Simple
Estimated market value
$416,500
$396,000 - $437,000
$3,518/mo
Price history
| Date | Event | Price |
|---|---|---|
| 7/19/2026 | Contingent | $415,000$134/sqft |
Source:  Bright MLS #MDFR2085134 Report a problem Bright MLS #MDFR2085134 Report a problem | ||
| 7/10/2026 | Listed for sale | $415,000+43.1%$134/sqft |
Source: Bright MLS #MDFR2085134 Report a problem | ||
| 6/19/2019 | Sold | $290,000-3.3%$94/sqft |
Source: Public Record Report a problem | ||
| 3/25/2019 | Pending sale | $299,900$97/sqft |
Source: J&B Real Estate #MDFR233686 Report a problem | ||
| 3/6/2019 | Listed for sale | $299,900-14.3%$97/sqft |
Source: J&B Real Estate #MDFR233686 Report a problem | ||
| 9/3/2018 | Listing removed | $350,000$113/sqft |
Source: Keller Williams Realty Centre #1002000396 Report a problem | ||
| 7/7/2018 | Listed for sale | $350,000+191.7%$113/sqft |
Source: Keller Williams Realty Centre #1002000396 Report a problem | ||
| 1/22/2013 | Sold | $120,000$39/sqft |
Source: Public Record Report a problem | ||
Public tax history
| Year | Property taxes | Tax assessment |
|---|---|---|
| 2025 | $5,309 +11.1% | $332,900 +9.2% |
| 2024 | $4,780 +13.8% | $304,800 +10.2% |
| 2023 | $4,201 +60.3% | $276,700 |
| 2022 | $2,621 +31.1% | $276,700 +62.2% |
| 2021 | $1,999 +45.2% | $170,567 |
| 2020 | $1,377 | -- |
| 2019 | $1,377 | $117,500 |
| 2018 | $1,377 -1.8% | $117,500 -1.8% |
| 2017 | $1,402 +1492.9% | $119,600 |
| 2016 | $88 | $119,600 |
| 2015 | $88 | $119,600 -0.3% |
| 2014 | $88 | $120,000 -39.9% |
| 2013 | -- | $199,800 |
| 2012 | -- | $199,800 -20.4% |
| 2011 | -- | $251,100 0% |
| 2010 | -- | $251,180 |
| 2009 | -- | $251,180 -2.7% |
| 2008 | -- | $258,050 +23.2% |
| 2007 | -- | $209,440 +30.2% |
| 2006 | -- | $160,830 +43.3% |
| 2005 | -- | $112,220 +5% |
| 2004 | -- | $106,832 +5.3% |
| 2003 | -- | $101,446 +5.6% |
| 2002 | -- | $96,060 |
| 2001 | -- | $96,060 |
Find assessor info on the county website
Monthly payment
Est. payment
Payment breakdown
Explore the cost of this home by adjusting the details. Changes won't be saved.Climate risks
Neighborhood: 21727
Nearby schools
GreatSchools rating
- 6/10Emmitsburg Elementary SchoolGrades: PK-5Distance: 0.3 mi
- 4/10Thurmont Middle SchoolGrades: 6-8Distance: 7.2 mi
- 5/10Catoctin High SchoolGrades: 9-12Distance: 6.4 mi
Schools provided by the listing agent
- District: Frederick County Public Schools
Source: Bright MLS. This data may not be complete. We recommend contacting the local school district to confirm school assignments for this home.
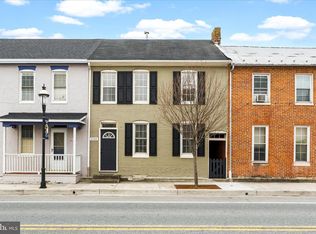
- $257,9003 bd1 ba1.1k sqft220 E Main St, Emmitsburg, MD 21727Sold
- $201,700-- bd1 ba1.3k sqft218 E Main St, Emmitsburg, MD 21727Off Market
- $225,000-- bd1 ba1.1k sqft222 E Main St, Emmitsburg, MD 21727Sold
- $224,400-- bd2 ba1.6k sqft216 E Main St, Emmitsburg, MD 21727Off Market
- $226,8003 bd1 ba1.1k sqft224 E Main St, Emmitsburg, MD 21727Off Market
- $232,900-- bd2 ba1.2k sqft214 E Main St, Emmitsburg, MD 21727Off Market
- $2,5003 bd3 ba2.2k sqft300 E Main St, Emmitsburg, MD 21727For Rent
- $213,500-- bd1 ba1.4k sqft212 E Main St, Emmitsburg, MD 21727Off Market
A local agent can set up tours, give advice and negotiate with sellers.
Similar homes
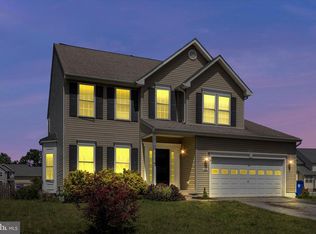
- $479,9005 bd4 ba3k sqft305 Mountaineers Way, Emmitsburg, MD 21727For Sale
 MLS ID #MDFR2081346, Cindy Grimes, J&B Real Estate. Bright MLS
 - $525,0005 bd3 ba2.8k sqft509 W Lincoln Ave, Emmitsburg, MD 21727For Sale
 MLS ID #MDFR2081144, Mark Boettcher, RE/MAX Results. Bright MLS
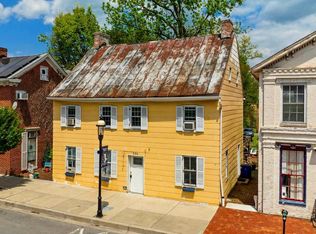
 - $289,0003 bd2 ba2.3k sqft308 W Main St, Emmitsburg, MD 21727For Sale
 MLS ID #MDFR2080930, Cathi Miller, Hagan Realty. Bright MLS
 - $439,9004 bd2 ba2.6k sqft667 Grant Dr, Gettysburg, PA 17325For Sale
 MLS ID #PAAD2025058, Nolan Peterson, Samson Properties. Bright MLS
 - $399,9006 bd2 ba4.1k sqft22 Middle St, Taneytown, MD 21787For SaleMLS ID #MDCR2036810, Stephanie Myers, Long & Foster Real Estate, Inc.. Bright MLS
- $399,9003 bd3 ba2.3k sqft9 Wren Trl, Fairfield, PA 17320For SaleMLS ID #PAAD2023734, Kim Mills, Coldwell Banker Realty. Bright MLS
- $425,0004 bd3 ba2.5k sqft13903 Wolfsville Rd, Smithsburg, MD 21783For SaleMLS ID #MDFR2086238, Jose Salvador Rivera Jr, RE/MAX Excellence Realty. Bright MLS
- $399,9003 bd2 ba1.5k sqft1017 Railroad Ln, Orrtanna, PA 17353For SaleMLS ID #PAAD2024796, Holly Purdy, RE/MAX of Gettysburg. Bright MLS
- $449,9004 bd4 ba3.2k sqft10305 Candura Dr, Waynesboro, PA 17268For SaleMLS ID #PAFL2035258, Matt Gunder, Coldwell Banker Realty. Bright MLS
- $569,9004 bd3 ba3.7k sqft3061 Emmitsburg Rd, Gettysburg, PA 17325For SaleMLS ID #PAAD2024952, Jim Blaney, Cummings & Co. Realtors. Bright MLS
- $399,9004 bd3 ba2.5k sqft3065 Buchanan Valley Rd, Orrtanna, PA 17353For SaleMLS ID #PAAD2022800, Jay Starr, RE/MAX 1st Advantage. Bright MLS
- $419,0003 bd1 ba2.1k sqft8995 Hamburg Rd, Frederick, MD 21702For SaleMLS ID #MDFR2086678, Christine Hersey, RE/MAX Results. Bright MLS
- $425,0003 bd3 ba2.1k sqft102 Kenan St, Taneytown, MD 21787For SaleMLS ID #MDCR2036520, Mary Fisher, EXP Realty, LLC. Bright MLS
- $414,9006 bd4 ba2.9k sqft140 N Grant St, Waynesboro, PA 17268For SaleMLS ID #PAFL2033686, Arlene Unger, RE/MAX Results. Bright MLS
- $439,5003 bd3 ba2.3k sqft199 Fissure Ct, Westminster, MD 21158For SaleMLS ID #MDCR2036578, Mark Ruby, RE/MAX Advantage Realty. Bright MLS
- $399,9004 bd2 ba1.8k sqft105 Colliery Dr, Thurmont, MD 21788For SaleMLS ID #MDFR2084822, Ronnie Martin, Ronnie Martin Realty, Inc.. Bright MLS
- $479,9004 bd3 ba2.4k sqft207 Bentley St, Taneytown, MD 21787For SaleMLS ID #MDCR2036698, John Campbell, RE/MAX Results. Bright MLS
- $340,0003 bd1 ba2.2k sqft48 Fairground Ave, Taneytown, MD 21787For SaleMLS ID #MDCR2035894, Jamie Riley, Long & Foster Real Estate, Inc.. Bright MLS
- $400,0004 bd3 ba1.8k sqft681 Grant Dr, Gettysburg, PA 17325For SaleMLS ID #PAAD2024344, Erica Corbin, Kelly and Co Realty, LLC. Bright MLS
- $400,0003 bd3 ba3.9k sqft389 Basehoar Rd, Littlestown, PA 17340AuctionMLS ID #PAAD2023674, Emily Steele, William Penn Real Estate Assoc. Bright MLS
