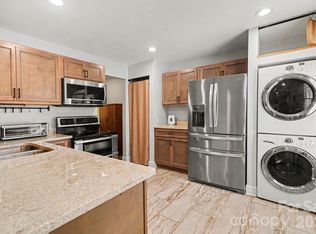
Nestled in the heart of the sought-after Selwyn Village, this adorable two-story unit exudes charm and is ready to welcome you home. Step into the beautifully updated kitchen, featuring sleek marble countertops, crisp white cabinetry, stainless steel appliances, and additional built-in storage—perfect for both cooking and entertaining. Sunlight pours into every corner, creating a warm and inviting atmosphere throughout.
Upstairs, you’ll discover two well-sized bedrooms and a full bathroom, offering comfort and versatility. The serene back porch is the ideal spot to unwind and enjoy the upcoming sunny days.
Located just minutes from the best of Myers Park and SouthPark, this home offers the perfect blend of convenience and character. With its timeless appeal and room to personalize, this gem is ready to be your next chapter. Don’t miss it!
Under contract-show
$275,000
220 Wakefield Dr APT B, Charlotte, NC 28209
2beds
821sqft
:
Get pre-qualified$1,952/mo
Condominium
Built in 1945
-- sqft lot
$291,800 Zestimate®
$335/sqft
$297/mo HOA
What's special
- 96 days |
- 179 |
- 4 |
Zillow last checked:
Listing updated:
Listed by:
Meghan Hampton meghan.hampton@compass.com,
COMPASS,
Cat Long,
COMPASS
Source: Canopy MLS as distributed by MLS GRID,MLS#: 4357772
Facts & features
Interior
Bedrooms & bathrooms
- Bedrooms: 2
- Bathrooms: 1
- Full bathrooms: 1
Primary bedroom
- Level: Upper
Bedroom s
- Level: Upper
Bathroom full
- Level: Upper
Breakfast
- Level: Main
Kitchen
- Level: Main
Laundry
- Level: Main
Living room
- Level: Main
Heating
- Forced Air
Cooling
- Central Air
Appliances
- Included: Dishwasher, Disposal, Electric Cooktop, Exhaust Fan, Gas Water Heater, Oven
- Laundry: Laundry Closet, Main Level
Features
- Built-in Features
- Flooring: Tile, Laminate
- Has basement: No
Interior area
- Total structure area: 821
- Total interior livable area: 821 sqft
- Finished area above ground: 821
- Finished area below ground: 0
Property
Parking
- Parking features: On Street, Parking Lot, Shared Driveway
- Has uncovered spaces: Yes
Features
- Levels: Two
- Stories: 2
- Entry location: Main
- Patio & porch: Deck, Rear Porch
- Exterior features: Lawn Maintenance
Details
- Parcel number: 17513432
- Zoning: R22MF
- Special conditions: Standard
Construction
Type & style
- Home type: Condo
- Property subtype: Condominium
Materials
- Brick Full
- Foundation: Crawl Space
Condition
- New construction: No
- Year built: 1945
Utilities & green energy
- Sewer: Public Sewer
- Water: City
Community & HOA
Community
- Subdivision: selwyn village
HOA
- Has HOA: Yes
- HOA fee: $297 monthly
- HOA name: William Douglas Management
Location
- Region: Charlotte
Financial & listing details
- Price per square foot: $335/sqft
- Tax assessed value: $264,903
- Annual tax amount: $2,196
- Date on market: 4/23/2026
- Cumulative days on market: 95 days
- Listing terms: Cash,Conventional
- Road surface type: Concrete, Paved
Estimated market value
$291,800
$274,000 - $309,000
$1,557/mo
Price history
| Date | Event | Price |
|---|---|---|
| 4/23/2026 | Listed for sale | $275,000+5.8%$335/sqft |
Source:  Canopy MLS as distributed by MLS GRID #4357772 Report a problem Canopy MLS as distributed by MLS GRID #4357772 Report a problem | ||
| 4/4/2022 | Sold | $260,000+8.3%$317/sqft |
Source: Canopy MLS as distributed by MLS GRID #3831693 Report a problem | ||
| 3/7/2022 | Pending sale | $240,000$292/sqft |
Source: Canopy MLS as distributed by MLS GRID #3831693 Report a problem | ||
| 3/4/2022 | Listed for sale | $240,000+84.6%$292/sqft |
Source: Canopy MLS as distributed by MLS GRID #3831693 Report a problem | ||
| 4/2/2008 | Sold | $130,000$158/sqft |
Source: Public Record Report a problem | ||
Public tax history
| Year | Property taxes | Tax assessment |
|---|---|---|
| 2025 | $2,196 +1.7% | $264,903 |
| 2024 | $2,159 +3.7% | $264,903 |
| 2023 | $2,082 +32.9% | $264,903 +77.4% |
| 2022 | $1,566 +0.7% | $149,300 |
| 2021 | $1,555 +0.5% | $149,300 |
| 2020 | $1,548 +1% | $149,300 |
| 2019 | $1,532 +9.4% | $149,300 +47.5% |
| 2018 | $1,401 +2.8% | $101,200 |
| 2017 | $1,363 | $101,200 |
| 2016 | $1,363 | $101,200 |
| 2015 | $1,363 +1.8% | $101,200 |
| 2014 | $1,339 | $101,200 |
| 2013 | -- | $101,200 |
| 2012 | -- | $101,200 |
| 2011 | -- | $101,200 -2.9% |
| 2010 | -- | $104,200 |
| 2009 | -- | $104,200 |
| 2008 | -- | $104,200 |
| 2007 | -- | $104,200 |
| 2006 | -- | $104,200 |
| 2005 | -- | $104,200 |
| 2004 | -- | $104,200 |
| 2003 | -- | $104,200 +31.3% |
| 2002 | -- | $79,390 |
| 2001 | -- | $79,390 |
| 2000 | -- | $79,390 |
Find assessor info on the county website
Monthly payment
Est. payment
Payment breakdown
Explore the cost of this home by adjusting the details. Changes won't be saved.Climate risks
Neighborhood: Barclay Downs
Nearby schools
GreatSchools rating
- 8/10Selwyn ElementaryGrades: K-5Distance: 0.6 mi
- 4/10Alexander Graham MiddleGrades: 6-8Distance: 0.7 mi
- 7/10Myers Park HighGrades: 9-12Distance: 0.6 mi
- $275,0002 bd1 ba731 sqft419 Wakefield Dr APT A, Charlotte, NC 28209Sold
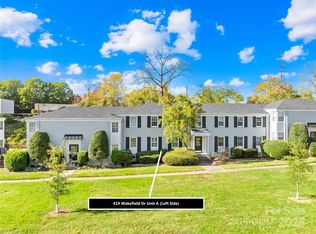
- $259,9002 bd1 ba718 sqft419 Wakefield Dr APT D, Charlotte, NC 28209For Sale

- $240,0002 bd1 ba716 sqft405 Wakefield Dr APT B, Charlotte, NC 28209Sold

- $270,0001 bd1 ba717 sqft405 Wakefield Dr APT C, Charlotte, NC 28209Sold
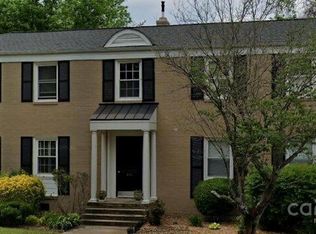
- $210,0001 bd1 ba550 sqft319 Wakefield Dr APT B, Charlotte, NC 28209Sold
- $278,0001 bd1 ba540 sqft241 Wakefield Dr APT C, Charlotte, NC 28209For Sale
- $296,0002 bd1 ba849 sqft223 Wakefield Dr APT B, Charlotte, NC 28209Sold
- $252,0002 bd1 ba819 sqft205 Wakefield Dr APT B, Charlotte, NC 28209Sold
- $257,0002 bd1 ba820 sqft205 Wakefield Dr APT A, Charlotte, NC 28209Sold
A local agent can set up tours, give advice and negotiate with sellers.
Similar homes
- $259,9002 bd1 ba718 sqftSelwyn Village, Charlotte, NC 28209For Sale
 MLS ID #4405114, Amy Peterson, Howard Hanna Allen Tate SouthPark. Canopy MLS as distributed by MLS GRID
 - $269,0002 bd1 ba784 sqft216 Wakefield Dr APT A, Charlotte, NC 28209For Sale
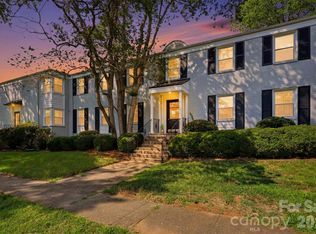 MLS ID #4398149, Nick Cabaniss, Carolina Realty & Investing Group LLC. Canopy MLS as distributed by MLS GRID
 - $278,0001 bd1 ba540 sqftSelwyn Village, Charlotte, NC 28209For Sale
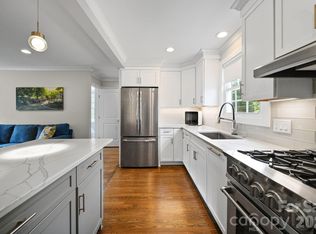 MLS ID #4386531, Diane Peacock, Church Street Realty. Canopy MLS as distributed by MLS GRID
 - $298,0002 bd2 ba1.1k sqft4605 Hedgemore Dr Unit H, Charlotte, NC 28209For Sale
 MLS ID #4394971, Marie Coleman, Keller Williams South Park. Canopy MLS as distributed by MLS GRID
 - $348,5002 bd2 ba1.1k sqft4611 Hedgemore Dr Unit C, Charlotte, NC 28209For SaleMLS ID #4386430, Joy Thomas, Enjoy Charlotte Living LLC. Canopy MLS as distributed by MLS GRID
- $275,0002 bd2 ba787 sqftLatta Square, Charlotte, NC 28204For SaleMLS ID #4368887, Liz Koelling, Keller Williams South Park. Canopy MLS as distributed by MLS GRID
- $295,0002 bd1 ba879 sqftLaurel Commons, Charlotte, NC 28207For SaleMLS ID #4393632, Chip Jetton, COMPASS. Canopy MLS as distributed by MLS GRID
- $275,0002 bd2 ba924 sqft2512 Cranbrook Ln APT 3, Charlotte, NC 28207For SaleMLS ID #4363956, Kennedy Gardner, Keller Williams South Park. Canopy MLS as distributed by MLS GRID
- $264,0002 bd1 ba892 sqft4333 Hathaway St, Charlotte, NC 28211For SaleMLS ID #4397324, Alton Garrard, Better Homes and Gardens Real Estate Paracle. Canopy MLS as distributed by MLS GRID
- $259,9002 bd2 ba986 sqft1201 Green Oaks Ln, Charlotte, NC 28205For SaleMLS ID #4373032, Vann Boger, Keller Williams South Park. Canopy MLS as distributed by MLS GRID
- $295,0002 bd2 ba775 sqft1109 E Morehead St APT 16, Charlotte, NC 28204For SaleMLS ID #4344926, Zach Scarboro, Real Broker, LLC. Canopy MLS as distributed by MLS GRID
- $295,0001 bd1 ba594 sqftKirkwood Commons, Charlotte, NC 28203For SaleMLS ID #4403367, Carol Davis, Dickens Mitchener & Associates Inc. Canopy MLS as distributed by MLS GRID
- $285,0002 bd2 ba1k sqft9126 N Vicksburg Park Ct, Charlotte, NC 28210For SaleMLS ID #4400721, Rachel Reardon, RE/MAX Executive. Canopy MLS as distributed by MLS GRID
- $300,0002 bd2 ba858 sqftMyers Park Manor, Charlotte, NC 28207For SaleMLS ID #4303126, Stacey Cohen, COMPASS. Canopy MLS as distributed by MLS GRID
- $275,0002 bd1 ba812 sqft2025 Ibis Ct, Charlotte, NC 28205For SaleMLS ID #4358594, Nitin Aggarwal, Nitro Realty Group LLC. Canopy MLS as distributed by MLS GRID
- $376,0002 bd1 ba729 sqft1817 Jameston Dr, Charlotte, NC 28209For SaleMLS ID #4232844, Christopher Allen, COMPASS. Canopy MLS as distributed by MLS GRID
- $247,5002 bd2 ba1k sqft9319 S Vicksburg Park Ct, Charlotte, NC 28210For SaleMLS ID #4395512, Matt Stone, Stone Realty Group. Canopy MLS as distributed by MLS GRID
- $270,0001 bd1 ba546 sqft244 S Cedar St Unit 3, Charlotte, NC 28202For SaleMLS ID #4382473, Misty Hurd, Corcoran HM Properties. Canopy MLS as distributed by MLS GRID
- $269,5003 bd1 ba1k sqft3960 Bristol Dr, Charlotte, NC 28208For SaleMLS ID #4397608, Darcie Breazzano, Topaz Homes LLC. Canopy MLS as distributed by MLS GRID
- $249,9002 bd2 ba1k sqft9232 Kings Canyon Dr, Charlotte, NC 28210For SaleMLS ID #4380985, Tracy Honeycutt, Costello Real Estate and Investments LLC. Canopy MLS as distributed by MLS GRID
