Welcome to this beautiful cottage just off the Historic Public Square in Shelbyville! Brand new quality built home by Floyd’s Contracting. Ready to move in with all appliances (including the washer and dryer) furnished! Home features a beautiful open layout with granite tops, walk-in tile shower in primary bedroom, custom built closet shelving, and many other special features. The immaculate landscaping and fully sodded yard make this an easy place to call Home!
Under contract - not showing
Price cut: $15K (5/18)
$314,900
220 Walnut St, Shelbyville, TN 37160
3beds
1,375sqft
:
Get pre-qualified$1,989/mo
Single Family Residence, Residential
Built in 2025
-- sqft lot
$-- Zestimate®
$229/sqft
$-- HOA
What's special
- 372 days |
- 60 |
- 1 |
Zillow last checked:
Listing updated:
Listed by:
Joey Simmons (The Simmons Team) 931-607-7576,
Simmons Realty 931-703-3191,
Josh Simmons(THE SIMMONS TEAM) 931-703-3549,
Simmons Realty
Source: RealTracs MLS as distributed by MLS GRID,MLS#: 2944420
Facts & features
Interior
Bedrooms & bathrooms
- Bedrooms: 3
- Bathrooms: 3
- Full bathrooms: 2
- 1/2 bathrooms: 1
- Main level bedrooms: 1
Bedroom 1
- Features: Full Bath
- Level: Full Bath
- Area: 182 Square Feet
- Dimensions: 14x13
Bedroom 2
- Features: Extra Large Closet
- Level: Extra Large Closet
- Area: 209 Square Feet
- Dimensions: 19x11
Bedroom 3
- Features: Extra Large Closet
- Level: Extra Large Closet
- Area: 209 Square Feet
- Dimensions: 19x11
Primary bathroom
- Features: Suite
- Level: Suite
Living room
- Features: Combination
- Level: Combination
- Area: 204 Square Feet
- Dimensions: 17x12
Heating
- Central, Electric, Heat Pump
Cooling
- Central Air, Electric
Appliances
- Included: Electric Oven, Oven, Range, Dishwasher, Dryer, Microwave, Washer
- Laundry: Electric Dryer Hookup, Washer Hookup
Features
- Flooring: Vinyl
- Basement: None,Crawl Space
Interior area
- Total structure area: 1,375
- Total interior livable area: 1,375 sqft
- Finished area above ground: 1,375
Property
Parking
- Total spaces: 2
- Parking features: Attached
- Carport spaces: 1
- Uncovered spaces: 1
Features
- Levels: One
- Stories: 2
- Patio & porch: Porch, Covered, Patio
Details
- Parcel number: 089GQ01001000
- Special conditions: Standard
Construction
Type & style
- Home type: SingleFamily
- Property subtype: Single Family Residence, Residential
Materials
- Hardboard Siding
- Roof: Asphalt
Condition
- New construction: Yes
- Year built: 2025
Utilities & green energy
- Sewer: Public Sewer
- Water: Public
- Utilities for property: Electricity Available, Water Available
Community & HOA
Community
- Security: Smoke Detector(s)
HOA
- Has HOA: No
Location
- Region: Shelbyville
Financial & listing details
- Price per square foot: $229/sqft
- Tax assessed value: $14,000
- Annual tax amount: $133
- Date on market: 7/20/2025
- Date available: 07/19/2025
- Electric utility on property: Yes
Estimated market value
Not available
Estimated sales range
Not available
Not available
Price history
| Date | Event | Price |
|---|---|---|
| 6/8/2026 | Pending sale | $314,900$229/sqft |
Source:  RealTracs MLS as distributed by MLS GRID #2944420 Report a problem RealTracs MLS as distributed by MLS GRID #2944420 Report a problem | ||
| 5/18/2026 | Price change | $314,900-4.5%$229/sqft |
Source: RealTracs MLS as distributed by MLS GRID #2944420 Report a problem | ||
| 8/26/2025 | Price change | $329,900-1.5%$240/sqft |
Source: RealTracs MLS as distributed by MLS GRID #2944420 Report a problem | ||
| 7/20/2025 | Listed for sale | $334,900$244/sqft |
Source: RealTracs MLS as distributed by MLS GRID #2944420 Report a problem | ||
Public tax history
| Year | Property taxes | Tax assessment |
|---|---|---|
| 2025 | $133 | $3,500 |
Find assessor info on the county website
Monthly payment
Est. payment
Payment breakdown
Explore the cost of this home by adjusting the details. Changes won't be saved.Climate risks
Neighborhood: 37160
Nearby schools
GreatSchools rating
- 4/10East Side Elementary SchoolGrades: PK-5Distance: 0.1 mi
- 4/10Harris Middle SchoolGrades: 6-8Distance: 2.3 mi
- 3/10Central High SchoolGrades: 9-12Distance: 2.4 mi
Schools provided by the listing agent
- Elementary: East Side Elementary
- Middle: Harris Middle School
- High: Shelbyville Central High School
Source: RealTracs MLS as distributed by MLS GRID. This data may not be complete. We recommend contacting the local school district to confirm school assignments for this home.
- $225,000-- bd2 ba2.9k sqft417 Elliott St, Shelbyville, TN 37160Sold
- $50,000-- bd1 ba996 sqft419 Elliott St, Shelbyville, TN 37160Sold
- $364,3006 bd2 ba2.5k sqft415 Elliott St, Shelbyville, TN 37160Off Market
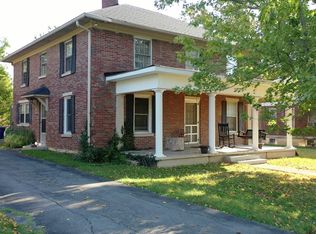
- $164,000-- bd1 ba1.1k sqft216 Walnut St, Shelbyville, TN 37160Off Market
- $16,200-- bd-- ba-- sqftWalnut St, Shelbyville, TN 37160Off Market
- $138,600-- bd1 ba904 sqft212 Walnut St, Shelbyville, TN 37160Off Market
- $294,1003 bd2 ba2.5k sqft411 Elliott St, Shelbyville, TN 37160Off Market
- $15,300-- bd-- ba-- sqftWalnut St, Shelbyville, TN 37160Off Market
A local agent can set up tours, give advice and negotiate with sellers.
Similar homes
- $335,0003 bd2 ba1.3k sqft118 Blue Grass Dr, Shelbyville, TN 37160For Sale

 MLS ID #3302501, Jacquelyn Scott. RealTracs MLS as distributed by MLS GRID
 - $308,9003 bd2 ba1.5k sqft337 Bethany Ln, Shelbyville, TN 37160New Construction
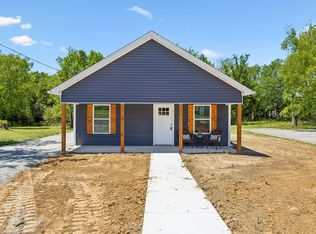 MLS ID #3213607, Jeff Hurst. RealTracs MLS as distributed by MLS GRID
 - $320,0003 bd2 ba1.7k sqft119 Annas Way, Shelbyville, TN 37160For Sale
 MLS ID #3301972, Christine Lanford Kruse. RealTracs MLS as distributed by MLS GRID
 - $269,0003 bd1 ba1.3k sqft117 Whiteside St, Shelbyville, TN 37160For Sale
 MLS ID #3279137, Tara Boyce. RealTracs MLS as distributed by MLS GRID
 - $290,0004 bd2 ba1.5k sqft508 Lewis Ave, Shelbyville, TN 37160For SaleMLS ID #3034451, Todd Mangrum. RealTracs MLS as distributed by MLS GRID
- $284,9003 bd2 ba1.4k sqft203 Martha St, Shelbyville, TN 37160For SaleMLS ID #3256388, Adam Petrig. RealTracs MLS as distributed by MLS GRID
- $299,9003 bd2 ba2k sqft1604 Valley Rd, Shelbyville, TN 37160For SaleMLS ID #3060238, Tyler Gill. RealTracs MLS as distributed by MLS GRID
- $329,9003 bd3 ba1.8k sqft206 Triple Crown Ct, Shelbyville, TN 37160For SaleMLS ID #3270443, Jonathan Beverly, J. Beverly Team. RealTracs MLS as distributed by MLS GRID
- $389,9003 bd3 ba1.7k sqft202 Lee Ln, Shelbyville, TN 37160For SaleMLS ID #3256568, TROY STACY. RealTracs MLS as distributed by MLS GRID
- $325,9003 bd3 ba1.7k sqft146 Tanner Cir, Shelbyville, TN 37160New ConstructionMLS ID #3241984, Marie Velasquez C2EX, ABR®, PSA, AHWD®. RealTracs MLS as distributed by MLS GRID
- $230,0003 bd2 ba1.5k sqft205 Cliffside Ave, Shelbyville, TN 37160For SaleMLS ID #3269436, Mary Snyder. RealTracs MLS as distributed by MLS GRID
- $314,9003 bd3 ba1.9k sqft409 Tines Dr, Shelbyville, TN 37160For SaleMLS ID #3145695, Chris M. Smith. RealTracs MLS as distributed by MLS GRID
- $299,9003 bd3 ba1.9k sqft161 Townsend Cir, Shelbyville, TN 37160For SaleMLS ID #3247302, Karla Frieson. RealTracs MLS as distributed by MLS GRID
- $329,0003 bd2 ba1.6k sqft1147 Mount Herman Rd, Shelbyville, TN 37160For SaleMLS ID #3245165, Jenna Gragg. RealTracs MLS as distributed by MLS GRID
- from $324,9903 bd3 ba1.9k sqftBeramont Plan, Ridgewood, Shelbyville, TN 37160New ConstructionDRB Homes
- from $320,9903 bd2 ba1.8k sqftVenture Plan, Idle Reserve, Shelbyville, TN 37160New ConstructionDream Finders Homes
- $333,0003 bd3 ba1.9k sqft408 Winners Cir, Shelbyville, TN 37160For SaleMLS ID #3178275, Melissa Sterling. RealTracs MLS as distributed by MLS GRID
- from $333,9903 bd2 ba1.8k sqftChelsea Plan, Ridgewood, Shelbyville, TN 37160New ConstructionDRB Homes
- $389,9003 bd2 ba1.6k sqft107 Stonebrook Dr Lot 21, Shelbyville, TN 37160New ConstructionMLS ID #3150293, Diana Grogan. RealTracs MLS as distributed by MLS GRID
- $444,9003 bd2 ba1.9k sqft113 Stonegate Cir, Shelbyville, TN 37160For SaleMLS ID #3246935, Tad Craig. RealTracs MLS as distributed by MLS GRID
