Discover the beauty and seclusion of 169 stunning mountain acres in Waynesville, North Carolina. This expansive property offers panoramic views, abundant wildlife, and endless opportunities for outdoor recreation. A home is situated on the land, currently in need of repairs due to hurricane damage, offering the perfect opportunity to restore or redesign to your vision. Whether you’re seeking a private mountain retreat, investment opportunity, or future development potential, this property is a rare find in one of Western North Carolina’s most scenic areas.
The estate offers sweeping, tri-state views of the Blue Ridge Mountains. Elevation@5,000 Cold Mountain, Mount Pisgah, Balsam Mountain, and Max Patch—each a breathtaking landmark. Savoring the peace and serenity or embracing adventure, this is truly your own piece of heaven on earth. History noted in agent remarks- call agents for details.
Active
$2,565,000
2200 Camp Branch Rd, Waynesville, NC 28786
5beds
8,165sqft
Single Family Residence
Built in 1979
169.08 Acres Lot
$-- Zestimate®
$314/sqft
$-- HOA
What's special
Abundant wildlifePanoramic views
- 406 days
- 968
- 51
Zillow last checked:
Listing updated:
Listed by:
Cheryl Cenderelli 828-768-4686,
Premier Sotheby’s International Realty,
Caroline Kalpinski,
Premier Sotheby’s International Realty
Source: Canopy MLS as distributed by MLS GRID,MLS#: 4208410
Facts & features
Interior
Bedrooms & bathrooms
- Bedrooms: 5
- Bathrooms: 5
- Full bathrooms: 4
- 1/2 bathrooms: 1
- Main level bedrooms: 2
Primary bedroom
- Level: Upper
Primary bedroom
- Level: Main
Bedroom s
- Level: Upper
Bedroom s
- Level: Basement
Bathroom full
- Level: Upper
Bathroom full
- Level: Main
Bathroom full
- Level: Basement
Bathroom half
- Level: Main
Bar entertainment
- Level: Basement
Flex space
- Level: Basement
Kitchen
- Level: Main
Laundry
- Level: Basement
Living room
- Level: Main
Workshop
- Level: Basement
Heating
- Baseboard
Cooling
- Attic Fan
Appliances
- Included: Other
- Laundry: Other
Features
- Basement: Daylight,Finished,Interior Entry,Walk-Out Access
- Fireplace features: Family Room, Kitchen, Living Room
Interior area
- Total structure area: 5,141
- Total interior livable area: 8,165 sqft
- Finished area above ground: 5,141
- Finished area below ground: 3,024
Property
Parking
- Total spaces: 2
- Parking features: Attached Garage, Garage on Main Level
- Attached garage spaces: 2
Features
- Levels: Two
- Stories: 2
- Has view: Yes
- View description: City, Long Range, Mountain(s), Year Round
Lot
- Size: 169.08 Acres
Details
- Parcel number: 8613787164
- Zoning: RES
- Special conditions: Estate
Construction
Type & style
- Home type: SingleFamily
- Property subtype: Single Family Residence
Condition
- New construction: No
- Year built: 1979
Utilities & green energy
- Sewer: Septic Installed
- Water: Spring, Well Needed, Other - See Remarks
Community & HOA
Community
- Subdivision: Highlands Of Haywood
Location
- Region: Waynesville
Financial & listing details
- Price per square foot: $314/sqft
- Tax assessed value: $1,924,700
- Annual tax amount: $5,999
- Date on market: 8/12/2025
- Cumulative days on market: 336 days
- Listing terms: Cash,Conventional
- Exclusions: 2 Family Chandliers
- Road surface type: Other, Dirt, Paved
Estimated market value
Not available
Estimated sales range
Not available
$5,065/mo
Price history
| Date | Event | Price |
|---|---|---|
| 2/16/2026 | Price change | $2,565,000-5%$314/sqft |
Source:  Canopy MLS as distributed by MLS GRID #4208410 Report a problem Canopy MLS as distributed by MLS GRID #4208410 Report a problem | ||
| 8/12/2025 | Listed for sale | $2,700,000$331/sqft |
Source: Canopy MLS as distributed by MLS GRID #4208410 Report a problem | ||
Public tax history
| Year | Property taxes | Tax assessment |
|---|---|---|
| 2025 | $5,999 +0.4% | $923,637 |
| 2024 | $5,978 | $923,637 |
| 2023 | $5,978 +5.7% | $923,637 |
| 2022 | $5,655 | $923,637 |
| 2021 | $5,655 +28.5% | $923,637 +40.4% |
| 2020 | $4,402 -0.1% | $657,782 |
| 2019 | $4,407 | $657,782 |
| 2018 | $4,407 +1.1% | $657,782 |
| 2017 | $4,357 | $657,782 -1.8% |
| 2016 | $4,357 | $669,643 |
| 2015 | $4,357 +5.8% | $669,643 |
| 2014 | $4,119 +4.2% | $669,643 -1% |
| 2010 | $3,953 | $676,510 |
| 2008 | -- | $676,510 0% |
| 2007 | -- | $676,560 |
Find assessor info on the county website
Monthly payment
Est. payment
Payment breakdown
Explore the cost of this home by adjusting the details. Changes won't be saved.Climate risks
Neighborhood: 28786
Similar homes

- $2,450,0003 bd5 ba6.1k sqft820 Laurel Ridge Dr, Waynesville, NC 28786For Sale

 MLS ID #4319300, Jennifer Campbell-Overbeeke, Premier Sotheby’s International Realty. Canopy MLS as distributed by MLS GRID
 - $2,860,5124 bd5 ba5.7k sqftLOT 45 Weatherwatch Ln, Waynesville, NC 28786New Construction
 MLS ID #4315609, Jason Revelia, Better Homes and Gardens Real Estate Heritage. Canopy MLS as distributed by MLS GRID
 - $1,695,0004 bd4 ba7.6k sqft129 Woolsey Hts, Waynesville, NC 28786For Sale
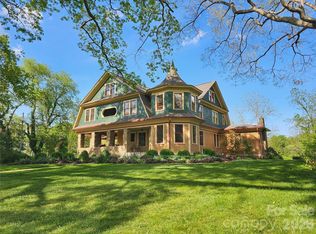 MLS ID #4378782, Rick Border, ERA Sunburst Realty. Canopy MLS as distributed by MLS GRID
 - $2,000,0003 bd5 ba4.9k sqft241 Glen Eagle Dr, Waynesville, NC 28786For Sale
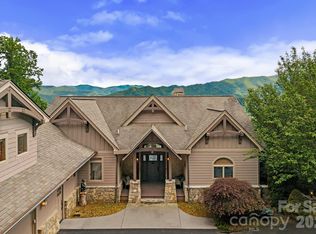 MLS ID #4398501, Marie Reed, Keller Williams Professionals. Canopy MLS as distributed by MLS GRID
 - $1,795,0008 bd9 ba6.6k sqft142 Country Club Dr, Waynesville, NC 28786For SaleMLS ID #4380368, Ron Breese, Keller Williams Great Smokies. Canopy MLS as distributed by MLS GRID
- $1,799,5003 bd4 ba5.1k sqft303 Flying Hawk Trl, Waynesville, NC 28786For SaleMLS ID #4272138, Jennifer Campbell-Overbeeke, Premier Sotheby’s International Realty. Canopy MLS as distributed by MLS GRID
- $1,350,0003 bd5 ba4.1k sqft554 Breckenridge Rd, Waynesville, NC 28785For SaleMLS ID #4390627, Lyn Donley, RE/MAX Executive. Canopy MLS as distributed by MLS GRID
- $2,275,0004 bd8 ba8.8k sqft202 Emerald Ln, Maggie Valley, NC 28751For SaleMLS ID #4047356, Kyle Olinger, Walnut Cove Realty/Allen Tate/Beverly-Hanks. Canopy MLS as distributed by MLS GRID
- $3,275,0004 bd5 ba4.5k sqft376 Wandering Trl, Waynesville, NC 28785For SaleMLS ID #4376234, Jennifer Campbell-Overbeeke, Premier Sotheby’s International Realty. Canopy MLS as distributed by MLS GRID
- $1,999,0002 bd5 ba4.1k sqft4501 Cove Creek Rd, Waynesville, NC 28785For SaleMLS ID #4409308, Thomas Mallette, Better Homes and Gardens Real Estate Heritage. Canopy MLS as distributed by MLS GRID
- $3,200,0004 bd5 ba4.5k sqft109 Cold Deck Way Lot 151, Sylva, NC 28779For SaleMLS ID #4378441, Sean McLaughlin, BMP David Southworth Real Estate LLC. Canopy MLS as distributed by MLS GRID
- $3,500,0007 bd5 ba4.6k sqft470 & 482 E Fork Ranch Rd, Canton, NC 28716For SaleMLS ID #4413723, Brian K. Noland, Howard Hanna Beverly-Hanks Waynesville. Canopy MLS as distributed by MLS GRID
- $2,395,0003 bd4 ba4.4k sqft2223 Scarlett Rdg, Sylva, NC 28779For SaleMLS ID #4336305, Christy Mitchell, Great Smokys Realty. Canopy MLS as distributed by MLS GRID
- $1,440,0003 bd4 ba4.3k sqft382 Walela Trl, Maggie Valley, NC 28751For SaleMLS ID #4310747, Tom Johnson, Smoky Mountain Retreat Realty. Canopy MLS as distributed by MLS GRID
- $1,575,0004 bd6 ba6.2k sqft106 Coyote Rdg, Maggie Valley, NC 28751For SaleMLS ID #4401502, Linda Reynolds, Unique: A Real Estate Collective. Canopy MLS as distributed by MLS GRID
- $1,350,0003 bd4 ba4.4k sqft35 Falcon Crest Loop, Maggie Valley, NC 28751For SaleMLS ID #4383924, Amy Spivey, Ivester Jackson Blackstream. Canopy MLS as distributed by MLS GRID
- $1,600,0003 bd4 ba5.9k sqft1087 Brigadoon Dr, Clyde, NC 28721For SaleMLS ID #4362911, Amy Spivey, Ivester Jackson Blackstream. Canopy MLS as distributed by MLS GRID
- $1,825,0004 bd6 ba4.8k sqft317 Camp Branch Rd, Clyde, NC 28721For SaleMLS ID #4198208, Brian K. Noland, Howard Hanna Beverly-Hanks Waynesville. Canopy MLS as distributed by MLS GRID
- $1,475,0003 bd5 ba4.5k sqft234 Historic Oak Trl, Waynesville, NC 28785For SaleMLS ID #4309308, Julie Lapkoff, Howard Hanna Beverly-Hanks Waynesville. Canopy MLS as distributed by MLS GRID
- $3,500,0008 bd11 ba9.3k sqft135 Potato Branch Rd, Leicester, NC 28748For SaleMLS ID #4415427, Pamela Williams, Keller Williams Great Smokies. Canopy MLS as distributed by MLS GRID
