Step into timelеѕѕ sophіstіcation through a cοpрer-gated courtyard with a Koi pond. The dramatic interior is adorned with a dual-stone staircase, Italian marble floors, and exquisite crystal chandeliers. The chef's kitchen boasts burl-wood cabinetry, black granite countertops, and a spacious 21x16-foot breakfast nook. The family room features a modern cocktail-wine bar. The main bedroom is a serene retreat with soundproof silk walls, a spa-like bathroom with 18-carat gold faucets, and his and her walk-in closets. Take the elevator to the loft, where interconnected rooms open to large balconies, full baths with Jacuzzi tubs, and even a professional gym. The tropical backyard oasis boasts a full-size tile-covered BBQ kitchen with gemstone-adorned granite countertops, modern appliances, and extra-large swimming pool. Custom copper gates and garage doors complete this thoughtfully designed residence, seamlessly blending luxury and functionality in a small gated neighborhood near the strip.
Pending
$3,500,000
2200 Purple Majesty Ct, Las Vegas, NV 89117
6beds
7,895sqft
Single Family Residence
Built in 1997
0.58 Acres Lot
$1,771,600 Zestimate®
$443/sqft
$208/mo HOA
What's special
Extra-large swimming poolModern appliancesCustom copper gatesProfessional gymTropical backyard oasisElevator to the loftGarage doors
- 1005 days
- 30
- 0
Zillow last checked:
Listing updated:
Listed by:
Ida Doman S.0050038 702-491-6344,
IS Luxury
Source: LVR,MLS#: 2544641 Originating MLS: Greater Las Vegas Association of Realtors Inc
Originating MLS: Greater Las Vegas Association of Realtors IncFacts & features
Interior
Bedrooms & bathrooms
- Bedrooms: 6
- Bathrooms: 7
- Full bathrooms: 5
- 3/4 bathrooms: 1
- 1/2 bathrooms: 1
Primary bedroom
- Description: Built-In Entertainment Center,Ceiling Light,Entertainment Center,Walk-In Closet(s)
- Dimensions: 30x18
Bedroom 2
- Description: Built In Shelves,Ceiling Light,Custom Closet,Upstairs,Walk-In Closet(s),With Bath
- Dimensions: 18x16
Bedroom 3
- Description: Built In Shelves,Ceiling Light,Custom Closet,Upstairs,Walk-In Closet(s),With Bath
- Dimensions: 18x17
Bedroom 4
- Description: Built In Shelves,Ceiling Light,Custom Closet,Upstairs,Walk-In Closet(s),With Bath
- Dimensions: 18x17
Bedroom 5
- Description: Ceiling Light,Downstairs,Walk-In Closet(s),With Bath
- Dimensions: 15x14
Dining room
- Description: Formal Dining Room,Vaulted Ceiling
- Dimensions: 22x20
Family room
- Description: Both Up & Down,Downstairs,Entertainment Center,Separate Family Room,Surround Sound
- Dimensions: 24x19
Kitchen
- Description: Breakfast Bar/Counter,Breakfast Nook/Eating Area,Custom Cabinets,Granite Countertops,Island,Lighting Recessed,Marble/Stone Flooring,Walk-in Pantry
Living room
- Description: Formal,Front,Vaulted Ceiling
- Dimensions: 20x15
Loft
- Description: Family Room
- Dimensions: 26x20
Heating
- Central, Gas, Multiple Heating Units, Zoned
Cooling
- Central Air, Electric, 2 Units
Appliances
- Included: Built-In Gas Oven, Convection Oven, Dryer, Electric Range, Gas Cooktop, Disposal, Gas Water Heater, Microwave, Refrigerator, Water Softener Owned, Tankless Water Heater, Water Purifier, Washer
- Laundry: Cabinets, Electric Dryer Hookup, Gas Dryer Hookup, Main Level, Laundry Room, Sink
Features
- Bedroom on Main Level, Ceiling Fan(s), Primary Downstairs, Window Treatments, Elevator
- Flooring: Carpet, Marble
- Windows: Blinds, Double Pane Windows, Drapes, Low-Emissivity Windows, Plantation Shutters, Window Treatments
- Has fireplace: No
Interior area
- Total structure area: 7,895
- Total interior livable area: 7,895 sqft
Video & virtual tour
Property
Parking
- Total spaces: 3
- Parking features: Attached, Epoxy Flooring, Finished Garage, Garage, Garage Door Opener, Inside Entrance, RV Potential, RV Access/Parking, Storage
- Attached garage spaces: 3
Features
- Stories: 2
- Patio & porch: Balcony, Covered, Patio
- Exterior features: Built-in Barbecue, Balcony, Barbecue, Courtyard, Patio, Private Yard, Sprinkler/Irrigation, Water Feature
- Has private pool: Yes
- Pool features: In Ground, Private, Solar Heat, Waterfall
- Has spa: Yes
- Spa features: In Ground
- Fencing: Block,Back Yard
- Has view: Yes
- View description: None
Lot
- Size: 0.58 Acres
- Features: 1/4 to 1 Acre Lot, Back Yard, Drip Irrigation/Bubblers, Front Yard, Sprinklers In Rear, Sprinklers In Front, Landscaped, Sprinklers Timer
Details
- Parcel number: 16303413005
- Zoning description: Single Family
- Horse amenities: None
Construction
Type & style
- Home type: SingleFamily
- Architectural style: Two Story,Custom
- Property subtype: Single Family Residence
Materials
- Frame, Stucco
- Roof: Tile
Condition
- Resale
- Year built: 1997
Utilities & green energy
- Electric: Photovoltaics None
- Sewer: Public Sewer
- Water: Public
- Utilities for property: Underground Utilities
Green energy
- Energy efficient items: Windows
Community & HOA
Community
- Security: Security System Owned
- Subdivision: Mountain Shadows
HOA
- Has HOA: Yes
- Amenities included: Gated
- Services included: Association Management, Security
- HOA name: Purple Majesty HOA
- HOA phone: 702-736-9450
- Second HOA fee: $208 monthly
Location
- Region: Las Vegas
Financial & listing details
- Price per square foot: $443/sqft
- Tax assessed value: $1,425,740
- Annual tax amount: $13,026
- Date on market: 12/1/2023
- Listing agreement: Exclusive Right To Sell
- Listing terms: Cash,Conventional,VA Loan
Estimated market value
$1,771,600
$1.52M - $2.06M
$7,217/mo
Price history
| Date | Event | Price |
|---|---|---|
| 3/24/2025 | Pending sale | $3,500,000$443/sqft |
Source:  LVR #2544641 Report a problem LVR #2544641 Report a problem | ||
| 12/1/2023 | Listed for sale | $3,500,000+268.4%$443/sqft |
Source: LVR #2544641 Report a problem | ||
| 7/28/1997 | Sold | $950,000+58.3%$120/sqft |
Source: Public Record Report a problem | ||
| 10/24/1996 | Sold | $600,000$76/sqft |
Source: Public Record Report a problem | ||
Public tax history
| Year | Property taxes | Tax assessment |
|---|---|---|
| 2026 | $13,819 +3% | $499,009 -1.2% |
| 2025 | $13,417 +3% | $504,874 +6.6% |
| 2024 | $13,026 +3% | $473,794 +9.4% |
| 2023 | $12,647 +3% | $433,282 +11% |
| 2022 | $12,279 +3% | $390,311 -0.3% |
| 2021 | $11,921 +3% | $391,519 +1.8% |
| 2020 | $11,573 +3% | $384,599 +3.3% |
| 2019 | $11,236 +5.7% | $372,450 |
| 2018 | $10,632 | $372,450 +0.8% |
| 2017 | $10,632 | $369,454 +3% |
| 2016 | $10,632 +0.2% | $358,679 +10.5% |
| 2015 | $10,616 +3% | $324,493 +6.4% |
| 2014 | $10,306 | $305,052 |
| 2013 | -- | $305,052 -6.9% |
| 2012 | -- | $327,758 -2.5% |
| 2011 | -- | $336,242 +16.8% |
| 2010 | -- | $287,940 -23.5% |
| 2009 | -- | $376,413 |
| 2008 | -- | $376,413 -11.9% |
| 2007 | -- | $427,316 -7.2% |
| 2006 | -- | $460,521 +38.1% |
| 2005 | -- | $333,484 +13.5% |
| 2004 | -- | $293,822 +2% |
| 2003 | -- | $287,952 -0.1% |
| 2002 | -- | $288,230 +8.3% |
| 2001 | -- | $266,070 |
Find assessor info on the county website
Monthly payment
Est. payment
Payment breakdown
Explore the cost of this home by adjusting the details. Changes won't be saved.Climate risks
Neighborhood: Buffalo
Nearby schools
Schools provided by the listing agent
- Elementary: Derfelt, Herbert A.,Derfelt, Herbert A.
- Middle: Johnson Walter
- High: Bonanza
Source: LVR. This data may not be complete. We recommend contacting the local school district to confirm school assignments for this home.
- $1,336,8006 bd7 ba6.6k sqft2201 Purple Majesty Ct, Las Vegas, NV 89117Off Market
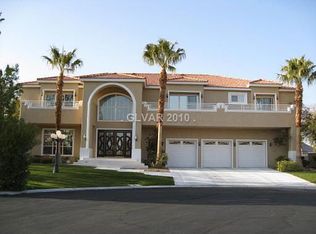
- $1,173,8004 bd4 ba4.2k sqft2204 Purple Majesty Ct, Las Vegas, NV 89117Off Market
- $1,092,9007 bd5 ba3.2k sqft2110 Homeview Ct, Las Vegas, NV 89117Off Market
- $1,782,60010 bd9 ba9.1k sqft2101 S Pioneer Way, Las Vegas, NV 89117Off Market

Similar homes
- $3,498,0006 bd8 ba7.3k sqft1008 Trophy Hills Dr, Las Vegas, NV 89134For Sale
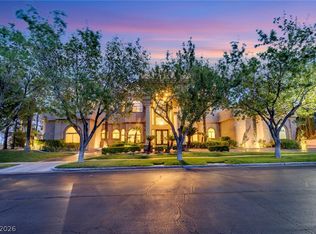 MLS ID #2813142, SweeLee Stephanie Chee, Vertex Realty & Property Manag. LVR
 - $3,200,0004 bd5 ba4.6k sqft2221 Glenbrook Way, Las Vegas, NV 89117For Sale
 MLS ID #2812482, Juan E. Rubio, The Agency Las Vegas. LVR
 - $2,790,0005 bd7 ba5.7k sqft8632 Canyon View Dr, Las Vegas, NV 89117For Sale
 MLS ID #2763250, Kwang J. An Jr., Keller Williams MarketPlace. LVR
 - $2,999,0005 bd6 ba7.2k sqft2990 Bella Kathryn Cir, Las Vegas, NV 89117For Sale
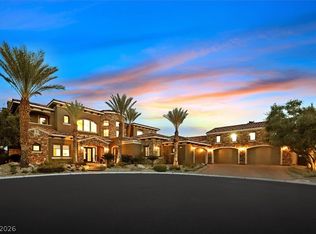 MLS ID #2755400, Harvey Blankfeld, BHHS Nevada Properties. LVR
