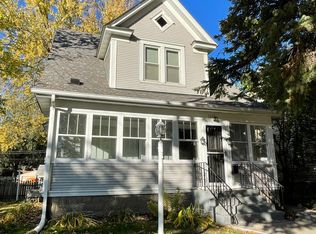
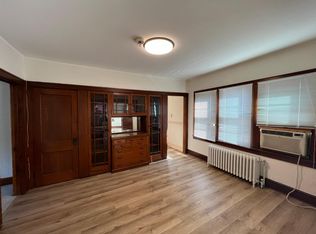
Opportunities like this do not come around often. Located at 2201 Johnson Street NE, this unique and highly versatile property offers nearly 8,000 square feet of space and could be a great fit for an owner-user, investor, live/work setup, or future redevelopment opportunity. Built in 1921, the building includes over 5,000 square feet above grade plus a 2,547 square foot basement. The residential portion consists of two dwelling units that are currently combined into one larger living space, with separate electrical service available for the upper level. Several major improvements have already been completed, including a new roof installed by Sela Roofing in 2024, boiler in 2017, a brand-new sewer line in 2026, and rainwater drainage connected to the storm sewer in 2026. Original hardwood floors add character and charm, while vinyl windows and skylights bring in plenty of natural light. Whether you are looking for a unique place to live and work, space for a business, an investment property, or a property with long-term potential in a great NE Minneapolis location, this one is worth a look.
Active
$850,000
2201 Johnson St NE, Minneapolis, MN 55418
3beds
5,061sqft
Twin Home
Built in 1921
3,920 Square Feet Lot
$829,000 Zestimate®
$168/sqft
$-- HOA
What's special
Vinyl windows
- 18 days
- 694
- 37
Zillow last checked:
Listing updated:
Listed by:
Bryan M Cox 612-532-7647,
True Neighbor Realty
Source: NorthstarMLS as distributed by MLS GRID,MLS#: 7131365
Facts & features
Interior
Bedrooms & bathrooms
- Bedrooms: 3
- Bathrooms: 3
- Full bathrooms: 1
- 1/2 bathrooms: 2
Bedroom
- Level: Upper
- Area: 276 Square Feet
- Dimensions: 23 X 12
Bedroom 2
- Level: Upper
- Area: 144 Square Feet
- Dimensions: 16 X 9
Bedroom 3
- Level: Upper
- Area: 139.5 Square Feet
- Dimensions: 15.5 X 9
Dining room
- Level: Upper
- Area: 162 Square Feet
- Dimensions: 13.5 X 12
Family room
- Level: Upper
- Area: 364.25 Square Feet
- Dimensions: 23.5 X 15.5
Kitchen
- Level: Upper
- Area: 162.5 Square Feet
- Dimensions: 13 X 12.5
Living room
- Level: Upper
- Area: 356.5 Square Feet
- Dimensions: 23 X 15.5
Heating
- Forced Air
Cooling
- Window Unit(s)
Appliances
- Included: Range, Refrigerator, Washer
Features
- Basement: Block,Full,Unfinished
- Has fireplace: No
Interior area
- Total structure area: 7,925
- Total interior livable area: 5,061 sqft
- Finished area above ground: 5,061
- Finished area below ground: 0
Property
Parking
- Parking features: Asphalt
Accessibility
- Accessibility features: None
Features
- Levels: Two
- Stories: 2
- Patio & porch: Enclosed, Rear Porch
Lot
- Size: 3,920 Square Feet
- Dimensions: 52 x 73
- Features: Corner Lot
Details
- Foundation area: 2547
- Parcel number: 1202924420148
- Zoning description: Business/Commercial,Residential-Multi-Family
Construction
Type & style
- Home type: SingleFamily
- Property subtype: Twin Home
- Attached to another structure: Yes
Materials
- Roof: Age 8 Years or Less,Flat
Condition
- New construction: No
- Year built: 1921
Utilities & green energy
- Gas: Natural Gas
- Sewer: City Sewer/Connected
- Water: City Water/Connected
Community & HOA
Community
- Subdivision: Moulton Heights
HOA
- Has HOA: No
Location
- Region: Minneapolis
Financial & listing details
- Price per square foot: $168/sqft
- Tax assessed value: $806,000
- Annual tax amount: $18,171
- Date on market: 8/22/2026
Estimated market value
$829,000
$788,000 - $870,000
$3,334/mo
Price history
| Date | Event | Price |
|---|---|---|
| 8/22/2026 | Listed for sale | $850,000+41.7%$168/sqft |
Source:  NorthstarMLS as distributed by MLS GRID #7131365 Report a problem NorthstarMLS as distributed by MLS GRID #7131365 Report a problem | ||
| 6/17/2026 | Sold | $600,000$119/sqft |
Source: Public Record Report a problem | ||
Public tax history
| Year | Property taxes | Tax assessment |
|---|---|---|
| 2025 | $17,228 +28.3% | $806,000 +2% |
| 2024 | $13,427 +12.8% | $790,000 +15.5% |
| 2023 | $11,903 +50.7% | $684,000 +14% |
| 2022 | $7,900 +16.8% | $600,000 +48.5% |
| 2021 | $6,762 +2.3% | $404,000 +117.8% |
| 2020 | $6,608 -2.3% | $185,500 +7% |
| 2019 | $6,762 +2.3% | $173,300 +5% |
| 2018 | $6,608 +17.9% | $165,000 -42.3% |
| 2017 | $5,606 -8.5% | $286,000 |
| 2016 | $6,124 -3.1% | $286,000 +10% |
| 2015 | $6,322 +5.2% | $260,000 |
| 2014 | $6,012 -17.6% | $260,000 -21.9% |
| 2009 | $7,297 +31.6% | $333,000 +27.5% |
| 2006 | $5,546 +19% | $261,200 +21% |
| 2005 | $4,659 +8.4% | $215,900 +15% |
| 2004 | $4,298 +2.7% | $187,800 +5% |
| 2002 | $4,184 -28% | $178,900 |
| 2001 | $5,810 | -- |
Find assessor info on the county website
Monthly payment
Est. payment
Payment breakdown
Explore the cost of this home by adjusting the details. Changes won't be saved.Climate risks
Neighborhood: Windom Park
Similar homes
- $725,0004 bd3 ba2.7k sqft1506 Washington St NE, Minneapolis, MN 55413For Sale
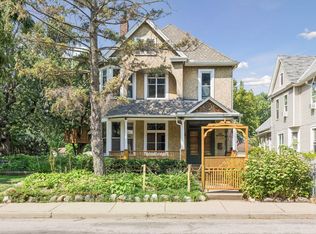
 MLS ID #7122704, Timothy C Mershon, Northeast Realty LLC. NorthstarMLS as distributed by MLS GRID
 - $750,0005 bd2 ba2.8k sqft4453 Zenith Ave S, Minneapolis, MN 55410For Sale
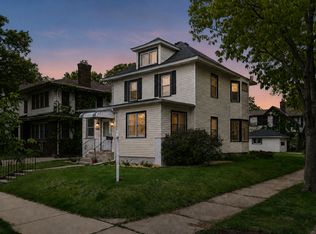 MLS ID #7140424, Joe S Maselter, Fuze Real Estate. NorthstarMLS as distributed by MLS GRID
 - $474,0005 bd3 ba2.6k sqft2206 Arthur St NE, Minneapolis, MN 55418For Sale
 MLS ID #7101743, Jamie Bolinger, Keller Williams Realty Integrity Lakes. NorthstarMLS as distributed by MLS GRID
 - $499,9994 bd4 ba3.1k sqft1221 29th Ave NE, Minneapolis, MN 55418For Sale
 MLS ID #7093206, Zachary Burnside, MRG Realty Partners, LLC. NorthstarMLS as distributed by MLS GRID
 - $444,9005 bd3 ba3.2k sqft3104 Silver Lake Rd NE, Minneapolis, MN 55418For SaleMLS ID #7107862, David J Doran, eXp Realty. NorthstarMLS as distributed by MLS GRID
- $899,0004 bd3 ba2.8k sqft1676 Virginia Ave S, Saint Louis Park, MN 55426For SaleMLS ID #7105667, Michael J Lynch, Lakes Sotheby's International Realty. NorthstarMLS as distributed by MLS GRID
- $625,0005 bd3 ba3.8k sqft1519 Adams St NE, Minneapolis, MN 55413For SaleMLS ID #7116154, Paul Begich, Compass. NorthstarMLS as distributed by MLS GRID
- $539,9004 bd3 ba3.3k sqft1425 Como Ave, Saint Paul, MN 55108For SaleMLS ID #7098271, Mark G. Lentsch, Lentsch Company. NorthstarMLS as distributed by MLS GRID
- $699,9006 bd7 ba5.2k sqft1820 Colfax Ave S, Minneapolis, MN 55403For SaleMLS ID #7079398, Christine L Hazel, Coldwell Banker Realty - Lakes. NorthstarMLS as distributed by MLS GRID
- $466,0006 bd3 ba2.7k sqft3120 4th St SE, Minneapolis, MN 55414For SaleMLS ID #7132086, Peter F. Hao, Longhouse Realty. NorthstarMLS as distributed by MLS GRID
- $750,0004 bd3 ba2.5k sqft4436 Zenith Ave S, Minneapolis, MN 55410For SaleMLS ID #7037289, Noel Krueger, Edina Realty, Inc.. NorthstarMLS as distributed by MLS GRID
- $585,0003 bd4 ba2.5k sqft2420 Simpson St, Roseville, MN 55113For SaleMLS ID #7124225, Heather Kieger, eXp Realty. NorthstarMLS as distributed by MLS GRID
- $750,0003 bd4 ba3.5k sqft3900 W 47th St, Minneapolis, MN 55424For SaleMLS ID #7123511, Kenneth W Johnson, Coldwell Banker Realty - Southwest Regional. NorthstarMLS as distributed by MLS GRID
- $849,9004 bd2 ba2.6k sqft5308 Ayrshire Blvd, Edina, MN 55436For SaleMLS ID #7088343, Chris P Rooney, RE/MAX Preferred. NorthstarMLS as distributed by MLS GRID
- $659,9003 bd3 ba2.8k sqft9339 Cedar Lake Rd, Saint Louis Park, MN 55426For SaleMLS ID #7133270, Kevin R. Folkerts, Rocket Realty. NorthstarMLS as distributed by MLS GRID
- $450,0006 bd3 ba3.5k sqft1212 44 1/2 Ave NE, Columbia Heights, MN 55421For SaleMLS ID #7124317, Emmanuel Mebratu, Kassa Realty LLC. NorthstarMLS as distributed by MLS GRID
- $475,0004 bd3 ba2.6k sqft3350 Xerxes Ave N, Minneapolis, MN 55412For SaleMLS ID #7091810, Brandon M Hayes, Coldwell Banker Realty. NorthstarMLS as distributed by MLS GRID
- $500,0005 bd3 ba3.1k sqft1974 Summer St, Falcon Heights, MN 55113For SaleMLS ID #7130643, Martha S Hoover, RE/MAX Preferred. NorthstarMLS as distributed by MLS GRID
- $500,0005 bd3 ba3.3k sqft1300 Grand St NE, Minneapolis, MN 55413For SaleMLS ID #7137613, Al Anderson, Compass. NorthstarMLS as distributed by MLS GRID
- $474,9004 bd3 ba2.6k sqft761 Torchwood Ct, New Brighton, MN 55112For SaleMLS ID #7134074, James J. Snaza, Homes Plus Realty. NorthstarMLS as distributed by MLS GRID
