Great price for a Beautiful detached very well maintained 4 bedroom, 3.5 bathroom, 2 car garage home with over 2600 sqft of living space located on a quiet crescent in a good neighbourhood. A full brick front facade and covered front porch welcome you to this lovely home. Many windows fill this home with natural light throughout the day. The main floor offers a tiled foyer, a two-piece powder room, a living and dining room with hardwood floors and decorative pillars, a spacious, sunken family room with a gas fireplace and a good-sized kitchen featuring a vaulted ceiling, plenty of wood cabinets, an island, and an eating area. An upgraded circular staircase runs from the basement to the top floor creating a beautiful visual of the open space. Spacious remarkable primary bedroom features cathedral ceilings, large windows, a walk-in closet plus an extra closet and a five-piece en-suite. 3 more good sized bedrooms and an extra bathroom complete the 2nd level. The lower level adds more living space with a recreation room, bedroom, 3 pieces bathroom, workshop and storage area. Fenced in backyard with a decorative fence, patio and shed. Situated close to many amenities like transit, schools, parks, shopping, restaurants and much more... Furnace 2025, A/C 2015, basement bedroom and bathroom 2019.
For sale
C$799,500
2202 Clendenan Cres, Ottawa, ON K4A 4S8
5beds
4baths
Single Family Residence
Built in ----
3,652 Square Feet Lot
$-- Zestimate®
C$--/sqft
C$-- HOA
What's special
Quiet crescentFull brick front facadeCovered front porchTiled foyerDecorative pillarsSpacious sunken family roomGas fireplace
- 49 days |
- 12 |
- 0 |
Zillow last checked:
Listing updated:
Listed by:
ROYAL LEPAGE PERFORMANCE REALTY
Source: TRREB,MLS®#: X13410276 Originating MLS®#: Ottawa Real Estate Board
Originating MLS®#: Ottawa Real Estate BoardFacts & features
Interior
Bedrooms & bathrooms
- Bedrooms: 5
- Bathrooms: 4
Primary bedroom
- Level: Second
- Dimensions: 5.49 x 5.33
Bedroom 2
- Level: Second
- Dimensions: 4.32 x 3.7
Bedroom 3
- Level: Second
- Dimensions: 3.35 x 3.3
Bedroom 4
- Level: Second
- Dimensions: 3.04 x 2.74
Bedroom 5
- Level: Basement
- Dimensions: 4.06 x 3.66
Bathroom
- Level: Second
- Dimensions: 2.82 x 2.23
Bathroom
- Level: Second
- Dimensions: 4.06 x 2.36
Bathroom
- Level: Basement
- Dimensions: 2.6 x 1.56
Breakfast
- Level: Main
- Dimensions: 2.74 x 2.51
Dining room
- Level: Main
- Dimensions: 3.28 x 3.05
Family room
- Level: Main
- Dimensions: 3.48 x 4.83
Kitchen
- Level: Main
- Dimensions: 3.76 x 2.51
Laundry
- Level: Main
- Dimensions: 2.18 x 2
Living room
- Level: Main
- Dimensions: 4.57 x 3.35
Other
- Level: Main
- Dimensions: 1.65 x 1.62
Recreation
- Level: Basement
- Dimensions: 5.33 x 4
Utility room
- Level: Basement
- Dimensions: 4.57 x 2.74
Workshop
- Level: Basement
- Dimensions: 4.88 x 3.66
Heating
- Forced Air, Gas
Cooling
- Central Air
Appliances
- Included: Water Heater Owned
Features
- Central Vacuum, Floor Drain, Storage
- Basement: Full,Finished
- Has fireplace: Yes
- Fireplace features: Family Room
Interior area
- Living area range: 2000-2500 null
Video & virtual tour
Property
Parking
- Total spaces: 4
- Parking features: Inside Entrance, Private Double, Garage Door Opener
- Has garage: Yes
Features
- Stories: 2
- Exterior features: Landscaped
- Pool features: None
Lot
- Size: 3,652 Square Feet
- Features: Park, Public Transit, School, Rec./Commun.Centre, Place Of Worship, School Bus Route, Rectangular Lot
Details
- Additional structures: Fence - Full, Garden Shed
- Parcel number: 145260750
Construction
Type & style
- Home type: SingleFamily
- Property subtype: Single Family Residence
Materials
- Brick, Vinyl Siding
- Foundation: Poured Concrete
- Roof: Asphalt Shingle
Utilities & green energy
- Sewer: Sewer
Community & HOA
Community
- Security: Smoke Detector(s)
Location
- Region: Ottawa
Financial & listing details
- Annual tax amount: C$5,752
- Date on market: 6/6/2026
ROYAL LEPAGE PERFORMANCE REALTY
ROYAL LEPAGE PERFORMANCE REALTY
By pressing Contact Agent, you agree that the real estate professional identified above may call/text you about your search, which may involve use of automated means and pre-recorded/artificial voices. You don't need to consent as a condition of buying any property, goods, or services. Message/data rates may apply. You also agree to our Terms of Use. Zillow does not endorse any real estate professionals. We may share information about your recent and future site activity with your agent to help them understand what you're looking for in a home.
Price history
Price history is unavailable.
Public tax history
Tax history is unavailable.
Climate risks
Neighborhood: K4A
Nearby schools
GreatSchools rating
No schools nearby
We couldn't find any schools near this home.
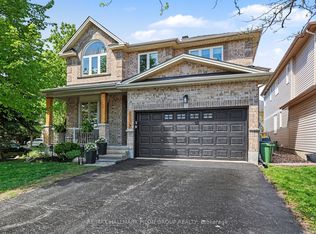
- C$980,0005 bd5 ba-- sqft2139 Valin St, Ottawa, ON K4A4T3For Sale
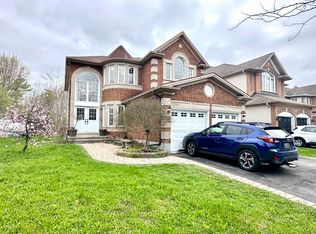
- C$--5 bd4 ba-- sqft2269 Mondavi St, Ottawa, ON K4A4S5Off Market
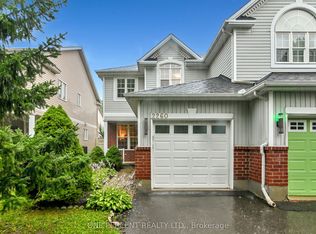
- C$585,0003 bd3 ba-- sqft2260 Mondavi St, Ottawa, ON K4A4S5For Sale
- C$599,9003 bd4 ba-- sqft144 Trail Side Cir, Ottawa, ON K4A5B3For Sale

- C$609,9003 bd3 ba-- sqft174 Trail Side Cir, Ottawa, ON K4A5B3For Sale
- C$--2 bd2 ba-- sqft190 Rustic Hills Cres, Ottawa, ON K4A0B9Off Market
- C$557,0003 bd3 ba1.3k sqft2090 Breezewood St, Ottawa, ON K4A4R9Sold
- C$--2 bd2 ba-- sqft2086 Valin St, Ottawa, ON K4A0C1Off Market
Similar homes
- C$980,0005 bd5 ba-- sqft2139 Valin St, Ottawa, ON K4A 4T3For SaleMLS ID #X13548208, RE/MAX HALLMARK PILON GROUP REALTY. TRREB
- C$785,0004 bd4 ba-- sqft1118 Lichen Ave, Ottawa, ON K4A 4A5For Sale
 MLS ID #X13198382, PAUL RUSHFORTH REAL ESTATE INC.. TRREB
 - C$774,9004 bd3 ba-- sqft634 Aquaview Dr, Ottawa, ON K4A 4W2For Sale
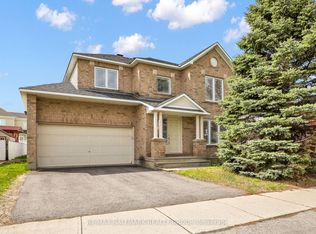 MLS ID #X13497664, RE/MAX HALLMARK REALTY GROUP. TRREB
 - C$899,9005 bd4 ba-- sqft2039 Calico Cres, Ottawa, ON K4A 4L7For Sale
 MLS ID #X13504418, RE/MAX HALLMARK PILON GROUP REALTY. TRREB
 - C$769,9003 bd2 ba-- sqft1565 Lilac Ln, Ottawa, ON K4C 1C4For SaleMLS ID #X13601740, PAUL RUSHFORTH REAL ESTATE INC.. TRREB
- C$774,9004 bd3 ba-- sqft1689 Boisbriand Cres, Ottawa, ON K1C 4V6For SaleMLS ID #X13444422, ROYAL LEPAGE PERFORMANCE REALTY. TRREB
- C$779,9004 bd3 ba-- sqft1646 Grey Nuns Dr, Ottawa, ON K1C 1T7For SaleMLS ID #X13521978, ROYAL LEPAGE INTEGRITY REALTY. TRREB
- C$749,9004 bd3 ba-- sqft6451 Viseneau Dr, Ottawa, ON K1C 5H1For SaleMLS ID #X13532486, POWER MARKETING REAL ESTATE INC.. TRREB
- C$699,0004 bd4 ba-- sqft171 Lerta Way, Ottawa, ON K4A 0W5For SaleMLS ID #X13591748, POWER MARKETING REAL ESTATE INC.. TRREB
- C$734,9003 bd4 ba-- sqft611 Calla Lily Ter, Ottawa, ON K4A 0V3For SaleMLS ID #X13489866, RE/MAX HALLMARK PILON GROUP REALTY. TRREB
- C$949,0006 bd4 ba-- sqft2165 Blue Willow Cres, Ottawa, ON K1W 1K7For SaleMLS ID #X13604948, POWER MARKETING REAL ESTATE INC.. TRREB
- C$769,9003 bd3 ba-- sqft6526 Tooney Dr, Ottawa, ON K1C 7G9For SaleMLS ID #X13492200, ROYAL LEPAGE TEAM REALTY. TRREB
- C$895,0004 bd4 ba-- sqft6803 Barsona Pl, Ottawa, ON K1C 1J2For SaleMLS ID #X13541472, AVENUE NORTH REALTY INC.. TRREB
- C$625,0003 bd2 ba-- sqft1497 Blackheath St, Ottawa, ON K1E 1K6For SaleMLS ID #X13586924, ROYAL LEPAGE PERFORMANCE REALTY. TRREB
- C$849,9002 bd3 ba-- sqft569 Princess Louise Dr, Ottawa, ON K4A 1Z1For SaleMLS ID #X13448916, ROYAL LEPAGE PERFORMANCE REALTY. TRREB
- C$678,0003 bd3 ba-- sqft2136 Bergamot Cir, Ottawa, ON K4A 4R4For SaleMLS ID #X13498536, ROYAL LEPAGE TEAM REALTY. TRREB
- C$619,0004 bd4 ba-- sqft1654 Varennes Blvd, Ottawa, ON K4A 4B2For SaleMLS ID #X13420008, POWER MARKETING REAL ESTATE INC.. TRREB
- C$869,9994 bd3 ba-- sqft504 Yellow Birch St, Ottawa, ON K1W 0J3For SaleMLS ID #X13055210, ROYAL LEPAGE PERFORMANCE REALTY. TRREB
- C$799,9003 bd2 ba-- sqft1599 Maxime St, Ottawa, ON K1B 3K9For SaleMLS ID #X13481706, ROYAL LEPAGE PERFORMANCE REALTY. TRREB
- C$749,9003 bd2 ba-- sqft2191 Bickerton Ave, Ottawa, ON K1J 6Y1For SaleMLS ID #X13548640, PAUL RUSHFORTH REAL ESTATE INC.. TRREB
