ADDITIONAL LIVING QUARTERS | FRESH UPDATES | PRIVATE CUL-DE-SAC SETTING
Offered for the first time in over 30 years, this beautifully maintained three-level home in West Knoxville's Pine Meade Subdivision offers flexibility with nearly 2,700 square feet of living space. With a lower level apartment, it is ideal for multigenerational living, extended guests, or potential rental income.
The main level welcomes you with a spacious great room featuring solid hardwood floors and a gas fireplace, flowing into an updated kitchen with two pantries, a bright breakfast area, and convenient access to the laundry room and two-car garage. Step outside to a recently rebuilt deck surrounded by mature trees--perfect for relaxing in a private, natural setting.
Upstairs, the primary bedroom offers an en-suite bath and walk-in closet, accompanied by two additional bedrooms and a full bath--all freshly painted with brand new carpet.
The daylight lower level expands the size of the home or it can live like its own private residence, complete with a full kitchen, living and dining areas, bedroom, full bath, laundry, private entrance, and its own deck overlooking a wooded backyard. Completed during the original construction with finishes that match the upper two levels, 8-foot ceilings and full-size windows, this level is bright, inviting, and highly functional.
Recent updates include a newer HVAC system (less than 2 years old), new carpet (March 2026), fresh interior paint (March 2026), and a freshly pressure-washed exterior.
Situated on a large, private lot in a quiet cul-de-sac, yet just minutes from shopping, dining, and schools, this property offers a rare combination of space, flexibility, and location.
Lower level is ideal for in-law living or potential rental use. Buyer to verify zoning and intended use.
Pending
$519,000
2202 Orchard Meade Ln, Knoxville, TN 37923
4beds
2,640sqft
Single Family Residence
Built in 1992
0.65 Acres Lot
$-- Zestimate®
$197/sqft
$-- HOA
What's special
- 113 days |
- 81 |
- 4 |
Zillow last checked:
Listing updated:
Listed by:
Nathan Lefebvre 865-888-7171,
Realty Executives Associates 865-693-3232
Source: East Tennessee Realtors,MLS#: 1338581
Facts & features
Interior
Bedrooms & bathrooms
- Bedrooms: 4
- Bathrooms: 4
- Full bathrooms: 3
- 1/2 bathrooms: 1
Heating
- Central, Forced Air, Natural Gas, Electric
Cooling
- Central Air
Appliances
- Included: Dishwasher, Disposal, Range, Refrigerator, Self Cleaning Oven
Features
- Walk-In Closet(s), Kitchen Island, Pantry
- Flooring: Carpet, Hardwood, Vinyl
- Windows: Drapes
- Basement: Walk-Out Access,Finished
- Number of fireplaces: 1
- Fireplace features: Gas Log
Interior area
- Total structure area: 2,640
- Total interior livable area: 2,640 sqft
Property
Parking
- Total spaces: 2
- Parking features: On Street, Off Street, Garage Door Opener, Attached, Main Level
- Attached garage spaces: 2
- Has uncovered spaces: Yes
Features
- Has view: Yes
- View description: Other
Lot
- Size: 0.65 Acres
- Dimensions: 93.05 x 300.70 x IRR
- Features: Irregular Lot, Level, Rolling Slope
Details
- Parcel number: 106AE010
Construction
Type & style
- Home type: SingleFamily
- Architectural style: Traditional
- Property subtype: Single Family Residence
Materials
- Vinyl Siding, Frame
Condition
- Year built: 1992
Utilities & green energy
- Sewer: Public Sewer
- Water: Public
Community & HOA
Community
- Subdivision: Pine Meade S/D
HOA
- Has HOA: No
Location
- Region: Knoxville
Financial & listing details
- Price per square foot: $197/sqft
- Tax assessed value: $248,300
- Annual tax amount: $965
- Date on market: 5/1/2026
Estimated market value
Not available
Estimated sales range
Not available
Not available
Price history
| Date | Event | Price |
|---|---|---|
| 5/3/2026 | Pending sale | $519,000$197/sqft |
Source:  East Tennessee Realtors #1338581 Report a problem East Tennessee Realtors #1338581 Report a problem | ||
| 5/1/2026 | Listed for sale | $519,000+325.4%$197/sqft |
Source: East Tennessee Realtors #1338581 Report a problem | ||
| 4/25/1995 | Sold | $122,000$46/sqft |
Source: Public Record Report a problem | ||
Public tax history
| Year | Property taxes | Tax assessment |
|---|---|---|
| 2025 | $965 | $62,075 |
| 2024 | $965 | $62,075 |
| 2023 | $965 | $62,075 |
| 2022 | $965 +9% | $62,075 +48.8% |
| 2021 | $885 | $41,725 -75% |
| 2020 | $885 | $166,900 |
| 2019 | $885 | $166,900 |
| 2018 | $885 | -- |
| 2017 | $885 -8.1% | $41,725 |
| 2016 | $963 | -- |
| 2015 | $963 | -- |
| 2014 | $963 +0% | -- |
| 2013 | $963 -56.6% | -- |
| 2012 | $2,217 | -- |
| 2011 | $2,217 | $46,000 |
| 2010 | $2,217 | $46,000 |
| 2009 | $2,217 +3.2% | $46,000 +17.7% |
| 2008 | $2,149 +0% | $39,075 |
| 2007 | $2,149 | $39,075 |
| 2006 | $2,149 | $39,075 |
| 2005 | $2,149 +5.5% | $39,075 +15.3% |
| 2004 | $2,037 +6.2% | $33,900 |
| 2003 | $1,919 | $33,900 |
| 2002 | -- | $33,900 |
| 2001 | -- | $33,900 +6.9% |
| 2000 | -- | $31,725 |
Find assessor info on the county website
Monthly payment
Est. payment
Payment breakdown
Explore the cost of this home by adjusting the details. Changes won't be saved.Climate risks
Neighborhood: 37923
Nearby schools
GreatSchools rating
- 6/10West Hills Elementary SchoolGrades: PK-5Distance: 1.7 mi
- 6/10Bearden Middle SchoolGrades: 6-8Distance: 1.4 mi
- 9/10Bearden High SchoolGrades: 9-12Distance: 2.2 mi
Schools provided by the listing agent
- Elementary: West Hills
- Middle: Bearden
- High: Bearden
Source: East Tennessee Realtors. This data may not be complete. We recommend contacting the local school district to confirm school assignments for this home.
- $369,7003 bd2 ba2k sqft2200 Orchard Meade Ln, Knoxville, TN 37923Off Market
- $606,0004 bd3 ba3.1k sqft2206 Orchard Meade Ln, Knoxville, TN 37923Off Market
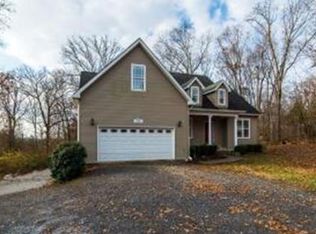
- $430,0003 bd2 ba2.1k sqft2204 Orchard Meade Ln, Knoxville, TN 37923Off Market
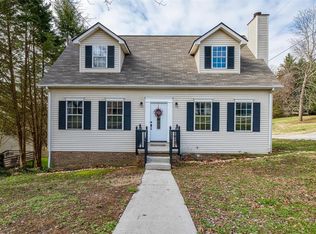
- $330,7003 bd2 ba1.5k sqft2208 Orchard Meade Ln, Knoxville, TN 37923Off Market
- $408,0002 bd2 ba2.3k sqft2000 Robinson Rd, Knoxville, TN 37923Off Market
- $357,5003 bd2 ba1.8k sqft2201 Orchard Meade Ln, Knoxville, TN 37923Off Market
- $354,3003 bd2 ba1.8k sqft2125 Dana Ln, Knoxville, TN 37923Off Market
- $389,0004 bd3 ba2.2k sqft1923 Northwood Dr, Knoxville, TN 37923Sold
A local agent can set up tours, give advice and negotiate with sellers.
A local lender can help you make sure your offer is ready when you are.
Similar homes
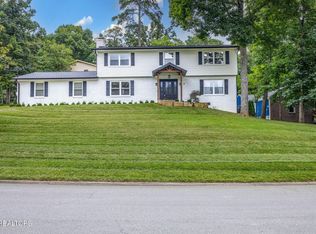
- $484,9004 bd3 ba2.2k sqft1914 Northwood Dr, Knoxville, TN 37923For Sale
 MLS ID #1349402, Will Shankles, Realty Executives Associates. East Tennessee Realtors
 - $534,9004 bd4 ba3.1k sqft2718 Chukar Rd, Knoxville, TN 37923For Sale
 MLS ID #1349557, Margaret Peroulas, Brick & Mortar Properties, LLC. East Tennessee Realtors
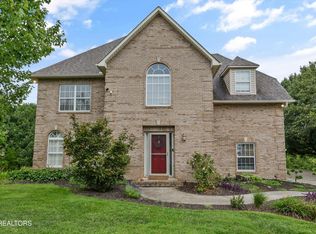
 - $559,9004 bd3 ba2.9k sqft5401 Summitridge Ln, Knoxville, TN 37921For Sale
 MLS ID #1352227, Aimee Lee Lucas, ReMax Preferred Properties, In. East Tennessee Realtors
 - $499,9003 bd3 ba2.6k sqft712 Kimbee Rd, Knoxville, TN 37923For Sale
 MLS ID #1341761, Angie Dout, Tennessee Life Real Estate Professionals. East Tennessee Realtors
 - $489,9003 bd3 ba2.2k sqft5669 Eagle Crest Ln, Knoxville, TN 37921For SaleMLS ID #1350220, Holly Patterson, Holly Patterson Real Estate. East Tennessee Realtors
- $499,0003 bd3 ba2.4k sqft2412 Maple Crest Ln, Knoxville, TN 37921For SaleMLS ID #1336332, Michael Darby, ReMax Preferred Properties, In. East Tennessee Realtors
- $535,0003 bd4 ba2.9k sqft807 Ethans Glen Dr, Knoxville, TN 37923For SaleMLS ID #1348639, Catrina Foster, Keller Williams West Knoxville. East Tennessee Realtors
- $449,9003 bd3 ba2.1k sqft8511 King Arthur Ln, Knoxville, TN 37923For SaleMLS ID #1540762, Grace Edrington. Greater Chattanooga Realtors
- $449,9003 bd3 ba2.2k sqft2314 Piney Grove Church Rd, Knoxville, TN 37909For Sale
 MLS ID #3232812, Wil Glafenhein. RealTracs MLS as distributed by MLS GRID
 - $439,0003 bd3 ba2k sqft6328 Beehive Ln, Knoxville, TN 37923For SaleMLS ID #1341909, Robin Paton, United Real Estate Solutions. East Tennessee Realtors
- $519,0005 bd3 ba2.5k sqft7301 Oxmoor Rd, Knoxville, TN 37931For Sale By Owner
- $549,9004 bd3 ba2.1k sqft1001 Paddington Rd, Knoxville, TN 37922For SaleMLS ID #1341319, Joey Smith, Sellers Realty Company, Inc.. East Tennessee Realtors
- $550,0004 bd3 ba1.9k sqft9205 Brandywine Cir, Knoxville, TN 37922For SaleMLS ID #1350499, Brooke Miracle, Realty Executives Associates. East Tennessee Realtors
- $674,5004 bd3 ba3.1k sqft1217 Farrington Dr, Knoxville, TN 37923For SaleMLS ID #1345020, Heather Hebert, LPT Realty, LLC. East Tennessee Realtors
- $575,0005 bd3 ba2.2k sqft212 Cogdill Rd, Knoxville, TN 37922For SaleMLS ID #1351368, Dan Pastor, Weichert REALTORS Advantage Plus. East Tennessee Realtors
- $542,9003 bd3 ba3k sqft5021 Magic Lantern Dr, Knoxville, TN 37918For SaleMLS ID #3512479, Angel P. Scott. RealTracs MLS as distributed by MLS GRID
- $519,9004 bd4 ba2.9k sqft7421 Castlegate Blvd, Knoxville, TN 37918For SaleMLS ID #1346991, Barbara A. Clift, Maddox Property Sales. East Tennessee Realtors
- $575,0004 bd3 ba2.8k sqft907 Garrison Ridge Blvd, Knoxville, TN 37922For SaleMLS ID #1346864, Susannah B. Dunn, Realty Executives Associates. East Tennessee Realtors
- $419,0003 bd2 ba1.4k sqft1809 Andes Rd, Knoxville, TN 37931For SaleMLS ID #3505956, Carla Wiggins. RealTracs MLS as distributed by MLS GRID
- $565,0004 bd3 ba2.2k sqft8220 Elm Hill Cir, Knoxville, TN 37919For SaleMLS ID #1349433, Kathy Pryputniewicz, Redfin. East Tennessee Realtors
