Renovated colonial-style home in Terwilleger Heights! Classic, full brick home combining original detail and design with a new, functional floor plan and custom amenities. Recently refinished and installed hardwood flooring, new interior paint. Spacious entry featuring double, iron doors by Rob Key, two large, open living spaces with a double-sided fireplace, a formal dining room, and an expanded, open kitchen. Remodeled kitchen with Quartzite countertops, handmade zelliage tile backsplash, Viking appliances, large island, double sinks, and custom cabinetry. 1st floor, separate laundry room features space for side-by-side washer and dryer and provides access to an unfinished, storage basement. Three bedrooms and two full baths up. The large, private primary bathroom is fully tiled and features a whirlpool tub, separate shower, double vanities, and double walk-in closets with built-in storage. Additionally amenities include high ceilings with exposed beams, a 2-car, porte-cacher with rooftop patio, custom iron work, a driveway gate, a double-wide circular driveway, new concrete patio/drive, newer HVAC, custom fixtures and finishes, and refurbished leaded-glass windows throughout.
Pending
$749,000
2204 S Terwilleger Blvd E, Tulsa, OK 74114
3beds
2,814sqft
:
Get pre-qualified$4,964/mo
Single Family Residence
Built in 1930
6,708 Square Feet Lot
$-- Zestimate®
$266/sqft
$-- HOA
What's special
Custom fixtures and finishesOriginal detail and designNew interior paintFull brick homeFormal dining roomWhirlpool tubDouble vanities
- 19 days |
- 1,782 |
- 147 |
Likely to sell faster than
Zillow last checked:
Listing updated:
Listed by:
Katy Houchin 918-688-6509,
McGraw, REALTORS
Source: MLS Technology, Inc.,MLS#: 2624813 Originating MLS: MLS Technology
Originating MLS: MLS TechnologyFacts & features
Interior
Bedrooms & bathrooms
- Bedrooms: 3
- Bathrooms: 3
- Full bathrooms: 2
- 1/2 bathrooms: 1
Primary bedroom
- Description: Master Bedroom,Private Bath,Separate Closets,Walk-in Closet
- Level: First
Bedroom
- Description: Bedroom,
- Level: Second
Bedroom
- Description: Bedroom,
- Level: Second
Primary bathroom
- Description: Master Bath,Double Sink,Full Bath,Separate Shower,Whirlpool
- Level: First
Bathroom
- Description: Hall Bath,Double Sink,Full Bath,Shower Only
- Level: Second
Bonus room
- Description: Additional Room,Attic
- Level: Third
Den
- Description: Den/Family Room,Combo,Fireplace
- Level: First
Dining room
- Description: Dining Room,Formal
- Level: First
Kitchen
- Description: Kitchen,Island
- Level: First
Living room
- Description: Living Room,Fireplace,Formal
- Level: First
Utility room
- Description: Utility Room,Inside,Separate
- Level: First
Heating
- Central, Gas, Multiple Heating Units
Cooling
- Central Air, 2 Units
Appliances
- Included: Built-In Range, Dishwasher, Disposal, Gas Water Heater, Microwave, Oven, Range, Refrigerator, Plumbed For Ice Maker
- Laundry: Washer Hookup, Electric Dryer Hookup
Features
- Attic, High Ceilings, High Speed Internet, Other, Cable TV, Wired for Data, Ceiling Fan(s), Electric Oven Connection, Gas Range Connection, Programmable Thermostat
- Flooring: Wood
- Doors: Insulated Doors
- Windows: Wood Frames
- Basement: Unfinished,Partial
- Number of fireplaces: 2
- Fireplace features: Decorative
Interior area
- Total structure area: 2,814
- Total interior livable area: 2,814 sqft
Property
Parking
- Parking features: Porte-Cochere, Circular Driveway
Features
- Levels: Two
- Stories: 2
- Patio & porch: Balcony, Patio, Porch
- Exterior features: Sprinkler/Irrigation, Landscaping, Lighting, Rain Gutters
- Pool features: None
- Fencing: Full,Privacy
Lot
- Size: 6,708 Square Feet
- Features: Mature Trees
Details
- Additional structures: None
- Parcel number: 42175931805100
Construction
Type & style
- Home type: SingleFamily
- Architectural style: Colonial
- Property subtype: Single Family Residence
Materials
- Brick, Wood Frame
- Foundation: Basement
- Roof: Asphalt,Fiberglass
Condition
- Year built: 1930
Utilities & green energy
- Sewer: Public Sewer
- Water: Public
- Utilities for property: Electricity Available, Natural Gas Available, High Speed Internet Available, Water Available
Green energy
- Energy efficient items: Doors
Community & HOA
Community
- Features: Gutter(s)
- Security: No Safety Shelter, Smoke Detector(s)
- Subdivision: Terwilleger Heights
HOA
- Has HOA: No
Location
- Region: Tulsa
Financial & listing details
- Price per square foot: $266/sqft
- Tax assessed value: $650,500
- Annual tax amount: $9,589
- Date on market: 7/10/2026
- Cumulative days on market: 20 days
- Listing terms: Conventional,FHA,VA Loan
Estimated market value
Not available
Estimated sales range
Not available
Not available
Price history
| Date | Event | Price |
|---|---|---|
| 7/14/2026 | Pending sale | $749,000$266/sqft |
Source:  MLS Technology, Inc. #2624813 Report a problem MLS Technology, Inc. #2624813 Report a problem | ||
| 7/10/2026 | Listed for sale | $749,000+19.8%$266/sqft |
Source: MLS Technology, Inc. #2624813 Report a problem | ||
| 1/11/2024 | Sold | $625,000-7.4%$222/sqft |
Source: MLS Technology, Inc. #2340883 Report a problem | ||
| 12/14/2023 | Pending sale | $675,000$240/sqft |
Source: MLS Technology, Inc. #2340883 Report a problem | ||
| 11/20/2023 | Listed for sale | $675,000+198.7%$240/sqft |
Source: MLS Technology, Inc. #2340883 Report a problem | ||
| 11/18/2005 | Sold | $226,000+0.4%$80/sqft |
Source: Public Record Report a problem | ||
| 2/4/2003 | Sold | $225,000+4.7%$80/sqft |
Source: Public Record Report a problem | ||
| 8/29/2001 | Sold | $215,000$76/sqft |
Source: Public Record Report a problem | ||
Public tax history
| Year | Property taxes | Tax assessment |
|---|---|---|
| 2025 | $9,589 +33.2% | $71,555 +28.7% |
| 2024 | $7,201 +5.2% | $55,604 +3.1% |
| 2023 | $6,847 -1.9% | $53,955 +3.1% |
| 2022 | $6,980 +4% | $52,355 +1.1% |
| 2021 | $6,709 +4.5% | $51,800 +3% |
| 2020 | $6,421 -2% | $50,292 +3% |
| 2019 | $6,553 +0% | $48,827 +4.9% |
| 2018 | $6,553 +2.5% | $46,543 +0.8% |
| 2017 | $6,392 +7.5% | $46,159 +1.9% |
| 2016 | $5,945 | $45,286 +3% |
| 2015 | $5,945 +2.9% | $43,967 |
| 2014 | $5,779 | $43,967 |
| 2013 | -- | $43,967 |
| 2012 | -- | $43,967 |
| 2011 | -- | $43,967 |
| 2010 | -- | $43,967 +5.3% |
| 2009 | -- | $41,767 +11% |
| 2008 | -- | $37,626 +6.6% |
| 2007 | -- | $35,310 |
| 2006 | -- | $35,310 |
| 2005 | -- | $35,310 |
| 2004 | $4,173 | $35,310 +25.2% |
| 2003 | -- | $28,193 |
| 2002 | -- | $28,193 +22.7% |
| 2001 | -- | $22,984 |
| 2000 | -- | $22,984 |
Find assessor info on the county website
Monthly payment
Est. payment
Payment breakdown
Explore the cost of this home by adjusting the details. Changes won't be saved.Climate risks
Neighborhood: Garden District
Nearby schools
GreatSchools rating
- 9/10Council Oak Elementary SchoolGrades: PK-5Distance: 0.7 mi
- 8/10Edison Preparatory Middle SchoolGrades: 6-8Distance: 2.4 mi
- 9/10Thomas Edison Preparatory High SchoolGrades: 9-12Distance: 2.4 mi
Schools provided by the listing agent
- Elementary: Council Oak
- High: Edison
- District: Tulsa - Sch Dist (1)
Source: MLS Technology, Inc.. This data may not be complete. We recommend contacting the local school district to confirm school assignments for this home.
- $810,7003 bd3 ba3k sqft2136 S Terwilleger Blvd E, Tulsa, OK 74114Off Market
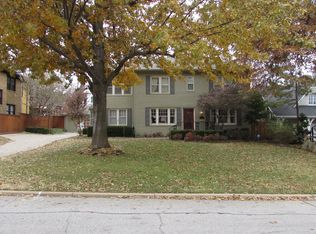
- $822,7003 bd3 ba3k sqft2136 Terwilleger Blvd, Tulsa, OK 74114Off Market

- $640,0003 bd3 ba2.2k sqft2208 Terwilleger Blvd, Tulsa, OK 74114Off Market
- $434,800-- bd2 ba2.3k sqft2225 S Rockford Ave, Tulsa, OK 74114Off Market
- $600,0002 bd2 ba2k sqft2221 S Rockford Ave, Tulsa, OK 74114Sold
- $975,0003 bd5 ba3.3k sqft2212 S Terwilleger Blvd E, Tulsa, OK 74114Sold
- $569,3003 bd4 ba2.5k sqft2229 S Rockford Ave, Tulsa, OK 74114Off Market
- $1,836,7005 bd5 ba6.7k sqft2112 Terwilleger Blvd, Tulsa, OK 74114Off Market
A local agent can set up tours, give advice and negotiate with sellers.
A local lender can help you make sure your offer is ready when you are.
Similar homes
- $755,0003 bd3 ba3.2k sqft2720 E 22nd St, Tulsa, OK 74114For Sale
 MLS ID #2625803, Shawn Peters, Sage Sotheby's International. MLS Technology, Inc.
 - $819,9004 bd4 ba3.3k sqft2252 S Troost Ave, Tulsa, OK 74114For Sale
 MLS ID #2604883, Kimberly Brewer, Coldwell Banker Select. MLS Technology, Inc.
 - $799,0004 bd3 ba3k sqft2773 E 28th St, Tulsa, OK 74114For Sale
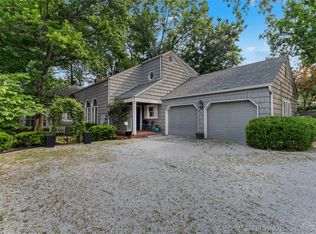 MLS ID #2615780, Mike Keys, McGraw, REALTORS. MLS Technology, Inc.
 - $615,0003 bd3 ba2.5k sqft1218 E 30th Pl, Tulsa, OK 74114For Sale
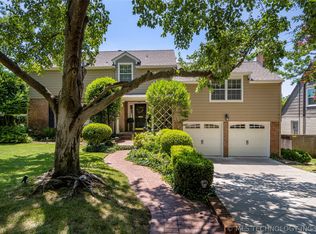 MLS ID #2609870, Katy Houchin, McGraw, REALTORS. MLS Technology, Inc.
 - $625,0004 bd3 ba2.8k sqft2903 E 23rd St, Tulsa, OK 74114For SaleMLS ID #2614243, Katy Houchin, McGraw, REALTORS. MLS Technology, Inc.
- $640,0004 bd3 ba2.4k sqft1543 S Norfolk Ave, Tulsa, OK 74120For SaleMLS ID #2624959, Tanner Phillips, Chinowth & Cohen. MLS Technology, Inc.
- $949,0003 bd3 ba2.9k sqft2315 S Delaware Pl, Tulsa, OK 74114For SaleMLS ID #2606734, Katy Houchin, McGraw, REALTORS. MLS Technology, Inc.
- $484,9993 bd3 ba2.7k sqft2429 E 22nd Pl, Tulsa, OK 74114For SaleMLS ID #2610055, Becky Newport, Nassau Ridge Realty. MLS Technology, Inc.
- $869,0004 bd4 ba3.2k sqft2853 E 35th Pl, Tulsa, OK 74105For SaleMLS ID #2625251, Mickie Bingham, McGraw, REALTORS. MLS Technology, Inc.
- $899,0003 bd4 ba3.4k sqft3245 S Victor Ave, Tulsa, OK 74105For SaleMLS ID #2618295, Peter M Walter, Walter & Associates, Inc.. MLS Technology, Inc.
- $460,0002 bd3 ba2.3k sqft36 Woodward Blvd #20017, Tulsa, OK 74114For SaleMLS ID #2627638, Juli Couch, McGraw, REALTORS. MLS Technology, Inc.
- $970,0004 bd3 ba3.2k sqft3025 S Boston Ct, Tulsa, OK 74114For SaleMLS ID #2621276, Jennifer Stanley, RE/MAX Results. MLS Technology, Inc.
- $385,0003 bd2 ba1.9k sqft2303 S Delaware Ct, Tulsa, OK 74114For SaleMLS ID #2624740, Mimi Yardy, McGraw, REALTORS. MLS Technology, Inc.
- $615,0003 bd3 ba2.6k sqft3730 S Evanston Ave, Tulsa, OK 74105For SaleMLS ID #2623351, Max Heckenkemper, Keller Williams Advantage. MLS Technology, Inc.
- $439,5003 bd2 ba2.3k sqft3520 E 22nd St, Tulsa, OK 74114For SaleMLS ID #2613359, JP Hewitt, Coldwell Banker Select. MLS Technology, Inc.
- $850,0003 bd3 ba3.3k sqft1330 E 36th St, Tulsa, OK 74105For SaleMLS ID #2615646, Adrienne Steinocher, Coldwell Banker Select. MLS Technology, Inc.
- $425,0003 bd3 ba2.3k sqft1712 S Owasso Ave, Tulsa, OK 74120For SaleMLS ID #2619668, Sue Ann Blair, McGraw, REALTORS. MLS Technology, Inc.
- $475,0004 bd4 ba2k sqft217 E 34th St, Tulsa, OK 74105For SaleMLS ID #2626810, Kyla Calhoun, Keller Williams Preferred. MLS Technology, Inc.
- $925,0004 bd4 ba3.6k sqft3528 S Wheeling Ave, Tulsa, OK 74105For SaleMLS ID #2615675, Mary Kollmann, McGraw, REALTORS. MLS Technology, Inc.
- $475,0004 bd3 ba3.1k sqft7302 S Evanston Ave, Tulsa, OK 74136For SaleMLS ID #2627688, Mandy Feeler, Private Label Real Estate. MLS Technology, Inc.
