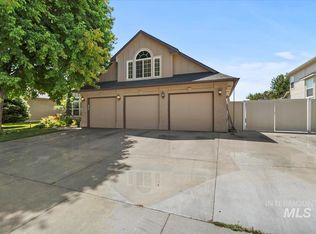
Welcome home to Meridian's sought-after Kelly Creek subdivision! This beautifully maintained 3-bedroom, 2-bath home offers 1,683 sq ft of comfortable single-level living, plus a spacious front office that easily converts to a 4th bedroom, guest suite, or den — flexibility that fits the way you live. Inside, an open great room flows into a bright kitchen and dining area, while the private primary suite offers a relaxing retreat away from the secondary bedrooms. But what truly sets this property apart is outside: dedicated RV parking along the side of the house leads to a rare AIR-CONDITIONED SHOP with 220 service — a dream setup for the hobbyist, mechanic, woodworker, or anyone who needs serious year-round workspace. The fully fenced backyard offers room to relax, entertain, and play. All this in an established, tree-lined neighborhood with a beautiful interior park and quick access to Chinden Blvd, shopping, and dining. BONUS: Seller is offering $5,000 toward new interior paint with an accepted contract by July 31 — make this home yours, your way! Single-level living, flex-room versatility, RV parking, and a conditioned shop — homes with this combination don't come along often. Schedule your showing today!
Pending
$535,000
2208 W Kelly Creek Dr, Meridian, ID 83642
3beds
2baths
1,683sqft
:
Get pre-qualified$3,246/mo
Single Family Residence
Built in 2005
8,712 Square Feet Lot
$535,500 Zestimate®
$318/sqft
$32/mo HOA
What's special
Established tree-lined neighborhood
- 13 days |
- 775 |
- 57 |
Zillow last checked:
Listing updated:
Listed by:
Jeff Auw Cell:208-859-2157,
Homes of Idaho,
Mike Price 208-761-3766,
Homes of Idaho
Source: IMLS,MLS#: 98994276
Facts & features
Interior
Bedrooms & bathrooms
- Bedrooms: 3
- Bathrooms: 2
- Main level bathrooms: 2
- Main level bedrooms: 3
Primary bedroom
- Level: Main
- Area: 210
- Dimensions: 15 x 14
Bedroom 2
- Level: Main
- Area: 110
- Dimensions: 11 x 10
Bedroom 3
- Level: Main
- Area: 110
- Dimensions: 11 x 10
Office
- Level: Main
- Area: 154
- Dimensions: 14 x 11
Heating
- Forced Air, Natural Gas
Cooling
- Central Air
Appliances
- Included: Gas Water Heater, Tank Water Heater, Dishwasher, Disposal, Oven/Range Freestanding, Refrigerator, Washer, Dryer
Features
- Workbench, Bath-Master, Bed-Master Main Level, Split Bedroom, Den/Office, Great Room, Double Vanity, Central Vacuum Plumbed, Walk-In Closet(s), Walk In Shower, Breakfast Bar, Pantry, Laminate Counters, Number of Baths Main Level: 2
- Flooring: Hardwood, Carpet, Vinyl
- Has basement: No
- Number of fireplaces: 1
- Fireplace features: One, Gas
Interior area
- Total structure area: 1,683
- Total interior livable area: 1,683 sqft
- Finished area above ground: 1,683
Property
Parking
- Total spaces: 3
- Parking features: RV/Boat, Attached, RV Access/Parking, Driveway
- Attached garage spaces: 3
- Has uncovered spaces: Yes
Features
- Levels: One
- Patio & porch: Covered Patio/Deck
- Fencing: Full
Lot
- Size: 8,712 Square Feet
- Dimensions: 110 x 80
- Features: Standard Lot 6000-9999 SF, Garden, Irrigation Available, Sidewalks, Auto Sprinkler System, Full Sprinkler System, Pressurized Irrigation Sprinkler System, Irrigation Sprinkler System
Details
- Additional structures: Shed(s)
- Parcel number: R2958230220
Construction
Type & style
- Home type: SingleFamily
- Property subtype: Single Family Residence
Materials
- Frame, Stone
- Foundation: Crawl Space
- Roof: Composition
Condition
- Year built: 2005
Utilities & green energy
- Electric: 220 Volts
- Water: Public
- Utilities for property: Sewer Connected, Cable Connected, Broadband Internet
Community & HOA
Community
- Subdivision: Kelly Creek
HOA
- Has HOA: Yes
- HOA fee: $380 annually
Location
- Region: Meridian
Financial & listing details
- Price per square foot: $318/sqft
- Tax assessed value: $501,000
- Annual tax amount: $1,694
- Date on market: 7/17/2026
- Listing terms: Cash,Conventional,1031 Exchange,FHA,Private Financing Available,VA Loan
- Ownership: Fee Simple
Estimated market value
$535,500
$509,000 - $562,000
$2,427/mo
Price history
Price history is unavailable.
Public tax history
| Year | Property taxes | Tax assessment |
|---|---|---|
| 2025 | $1,762 +0.1% | $501,000 +4.6% |
| 2024 | $1,760 -26.3% | $478,900 +5.9% |
| 2023 | $2,389 +18.9% | $452,400 -21.3% |
| 2022 | $2,009 +5.5% | $575,000 +40.9% |
| 2021 | $1,905 -13.8% | $408,100 +24.2% |
| 2020 | $2,210 +17.4% | $328,600 +8% |
| 2019 | $1,882 +8.2% | $304,300 +16.5% |
| 2018 | $1,740 +1.4% | $261,200 +8.4% |
| 2017 | $1,716 | $241,000 +5.5% |
| 2016 | $1,716 | $228,500 +8% |
| 2015 | $1,716 +14.9% | $211,500 +36.5% |
| 2012 | $1,493 +54.1% | $154,900 +9.4% |
| 2011 | $969 +5.3% | $141,600 -0.1% |
| 2010 | $920 -13.9% | $141,800 -3.5% |
| 2009 | $1,068 +54.6% | $147,000 -31.9% |
| 2007 | $691 +76.8% | $215,800 +7.2% |
| 2006 | $391 | $201,300 |
Find assessor info on the county website
Monthly payment
Est. payment
Payment breakdown
Explore the cost of this home by adjusting the details. Changes won't be saved.Climate risks
Neighborhood: 83642
Nearby schools
GreatSchools rating
- 9/10Willow Creek ElementaryGrades: PK-5Distance: 0.7 mi
- 8/10Sawtooth Middle SchoolGrades: 6-8Distance: 1 mi
- 9/10Rocky Mountain High SchoolGrades: 9-12Distance: 0.5 mi
Schools provided by the listing agent
- Elementary: Willow Creek
- Middle: Sawtooth Middle
- High: Rocky Mountain
- District: West Ada School District
Source: IMLS. This data may not be complete. We recommend contacting the local school district to confirm school assignments for this home.
- $601,2004 bd3 ba2.2k sqft2196 W Kelly Creek Dr, Meridian, ID 83646Off Market
- $--3 bd3 ba1.9k sqft2173 W Wapoot Dr, Meridian, ID 83642Sold
- $611,6003 bd2 ba2k sqft2247 W Kelly Creek Dr, Meridian, ID 83646Off Market
- $667,7004 bd3 ba2.4k sqft2260 W Kelly Creek Dr, Meridian, ID 83646Off Market

- $546,0003 bd2 ba1.8k sqft5049 N Ballinger Way, Meridian, ID 83646Off Market
- $577,5003 bd2 ba2.2k sqft2149 W Wapoot Dr, Meridian, ID 83646Off Market
- $565,8003 bd2 ba2k sqft2257 W Wapoot Dr, Meridian, ID 83646Off Market
- $674,2004 bd3 ba2.7k sqft2142 W Kelly Creek Dr, Meridian, ID 83646Off Market
A local agent can set up tours, give advice and negotiate with sellers.
Similar homes
- $520,0003 bd2 ba1.8k sqft3002 W Astonte Ct, Meridian, ID 83646New
 MLS ID #98995558, Danielle Hahn, Silvercreek Realty Group. IMLS
 - $499,9003 bd3 ba1.9k sqft2839 W Pudu St, Meridian, ID 83642Price Change
 MLS ID #98993389, Katie Puaauli, JPAR Live Local. IMLS
 - $499,9993 bd3 ba1.9k sqft2080 W Sage Springs Ct, Meridian, ID 83646Active
 MLS ID #98990986, Matt Valentine, Homes of Idaho. IMLS
 - $550,0003 bd2 ba1.5k sqft5440 N Landon Creek Pl, Meridian, ID 83646Active
 MLS ID #98993922, Teresa Kraipowich, Aspire Realty Group. IMLS
 - $539,0003 bd2 ba1.9k sqft4117 N Buckstone Ave, Meridian, ID 83646ActiveMLS ID #98992625, Bill Re, Silvercreek Realty Group. IMLS
- $599,9004 bd2 ba2k sqft5353 N Mink Creek Ave, Meridian, ID 83646ActiveMLS ID #98994144, Dan Winans, Homes of Idaho. IMLS
- $549,9004 bd3 ba2.1k sqft3839 N Cool River Way, Meridian, ID 83646ActiveMLS ID #98994249, Jeffrey Miller, Initial Point Real Estate. IMLS
- $470,0004 bd2 ba1.6k sqft2973 W Silver River St, Meridian, ID 83646NewMLS ID #98995591, Kevin O'hara, Coldwell Banker Tomlinson. IMLS
- $575,0004 bd3 ba2.1k sqft4942 N Wild Goose Way, Meridian, ID 83646ActiveMLS ID #98989230, Kelly Ryan, Silvercreek Realty Group. IMLS
- $529,9003 bd2 ba1.6k sqft546 W Cagney St, Meridian, ID 83646ActiveMLS ID #98988309, Jason Lloyd, Silvercreek Realty Group. IMLS
- $429,9003 bd2 ba1.8k sqft3370 N Maplestone Ave, Meridian, ID 83642ActiveMLS ID #98994510, Brianna Jessup, RE/MAX Capital City. IMLS
- $437,5003 bd2 ba1.5k sqft3118 W Janelle St, Meridian, ID 83642ActiveMLS ID #98994306, Lauren Sawyer, Compass RE. IMLS
- $574,9004 bd3 ba1.8k sqft1827 W Lonesome Dove St, Meridian, ID 83646ActiveMLS ID #98993840, Rhonda Garland, Garland Group LLC. IMLS
- $629,9003 bd3 ba2.5k sqft5791 N Arliss Ave, Meridian, ID 83642ActiveMLS ID #98981160, Jerry Dalton, THG Real Estate. IMLS
- $468,5004 bd3 ba1.8k sqft2564 N Monaco Way, Meridian, ID 83646ActiveMLS ID #98995035, Gabriel Witkin, Independence Real Estate. IMLS
- $559,9004 bd3 ba2.3k sqft85 E Havasu Falls Ct, Meridian, ID 83646ActiveMLS ID #98992264, Michelle Penick, Sweet Group Realty. IMLS
- $549,0003 bd3 ba2.3k sqft4412 N Weston Ave, Meridian, ID 83646ActiveMLS ID #98989221, Scott Morrell, Eagle Realty LLC. IMLS
- $493,0004 bd3 ba1.9k sqft4336 W Niemann Dr, Meridian, ID 83646ActiveMLS ID #98993441, Jamie Mcdowell, Equity Northwest Real Estate - Southern Idaho. IMLS
- $550,0004 bd2 ba2.1k sqft4965 W Torana St, Meridian, ID 83646ActiveMLS ID #98985565, Ashley Jensen, Silvercreek Realty Group. IMLS
- $450,0003 bd2 ba1.7k sqft903 W Parkstone St, Meridian, ID 83646ActiveMLS ID #98994936, Matthew Burke, The Agency Boise. IMLS
