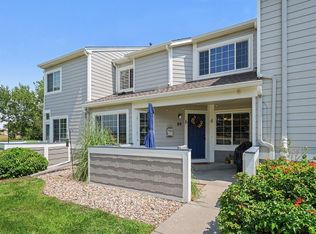
Welcome to this light and bright 2-story townhome located in the Stetson Creek subdivision just south of Harmony and Timberline. This home has beautiful cathedral ceilings on the main level and has been freshly painted throughout the entire main floor and second floor. The 606 square foot unfinished basement is perfect for creating additional living spaces. The primary suite is located upstairs and includes a full bathroom, walk-in closet, and large window that brings in the morning light. In addition, the second bedroom is also located upstairs with a bathroom right outside the room. There is also a loft area that includes the washer and dryer for easy access from the bedrooms. Attached to the home is an oversized two car garage perfect for storing bikes and outdoors equipment you will need in this beautiful Colorado town. Please enjoy this extremely clean townhome.
For sale
$410,000
2209 Copper Creek Dr #B, Fort Collins, CO 80528
2beds
2,044sqft
Townhouse
Built in 2000
1,488 Square Feet Lot
$400,600 Zestimate®
$201/sqft
$415/mo HOA
What's special
- 21 days |
- 153 |
- 11 |
Zillow last checked:
Listing updated:
Listed by:
Cindy Blach 970-481-5821,
Group Mulberry
Source: IRES as distributed by MLS GRID,MLS#: 1065126
Facts & features
Interior
Bedrooms & bathrooms
- Bedrooms: 2
- Bathrooms: 3
- Full bathrooms: 2
- 1/2 bathrooms: 1
- Main level bathrooms: 1
Primary bedroom
- Description: Carpet
- Features: Full Primary Bath
- Level: Upper
- Area: 196 Square Feet
- Dimensions: 14 x 14
Bedroom 2
- Description: Carpet
- Level: Upper
- Area: 130 Square Feet
- Dimensions: 10 x 13
Dining room
- Description: Laminate
- Level: Main
- Area: 100 Square Feet
- Dimensions: 10 x 10
Kitchen
- Description: Laminate
- Level: Main
- Area: 100 Square Feet
- Dimensions: 10 x 10
Laundry
- Description: Vinyl
- Level: Upper
- Area: 18 Square Feet
- Dimensions: 3 x 6
Living room
- Description: Laminate
- Level: Main
- Area: 208 Square Feet
- Dimensions: 13 x 16
Study
- Description: Carpet
- Level: Upper
- Area: 120 Square Feet
- Dimensions: 10 x 12
Heating
- Forced Air
Cooling
- Central Air
Appliances
- Included: Electric Range, Dishwasher, Refrigerator, Washer, Dryer, Microwave
Features
- Separate Dining Room, Cathedral Ceiling(s), Walk-In Closet(s)
- Windows: Window Coverings
- Basement: Full,Unfinished
- Has fireplace: Yes
- Fireplace features: Gas, Living Room
Interior area
- Total structure area: 1,438
- Total interior livable area: 2,044 sqft
- Finished area above ground: 1,438
Property
Parking
- Total spaces: 2
- Parking features: Attached
- Attached garage spaces: 2
- Details: Attached
Accessibility
- Accessibility features: Level Lot
Features
- Levels: Two
- Stories: 2
Lot
- Size: 1,488 Square Feet
- Features: Paved
Details
- Parcel number: R1588989
- Zoning: LMN
- Special conditions: Private Owner
Construction
Type & style
- Home type: Townhouse
- Property subtype: Townhouse
- Attached to another structure: Yes
Materials
- Frame
- Roof: Composition
Condition
- New construction: No
- Year built: 2000
Utilities & green energy
- Electric: City of Fort Collins
- Gas: Xcel Energy
- Water: City
- Utilities for property: Natural Gas Available, Electricity Available
Community & HOA
Community
- Features: Pool, Park
- Subdivision: Stetson Creek
HOA
- Has HOA: Yes
- Services included: Common Amenities, Trash, Snow Removal, Exterior Maintenance, Water, Insurance, Sewer
- HOA fee: $415 monthly
- HOA name: Advance HOA
- HOA phone: 303-482-2213
Location
- Region: Fort Collins
Financial & listing details
- Price per square foot: $201/sqft
- Annual tax amount: $2,611
- Date on market: 7/27/2026
- Listing terms: Cash,Conventional,FHA,VA Loan
- Electric utility on property: Yes
- Road surface type: Asphalt
Estimated market value
$400,600
$381,000 - $421,000
$2,196/mo
Price history
| Date | Event | Price |
|---|---|---|
| 7/27/2026 | Listed for sale | $410,000$201/sqft |
Source:  IRES as distributed by MLS GRID #1065126 Report a problem IRES as distributed by MLS GRID #1065126 Report a problem | ||
Public tax history
Tax history is unavailable.
Monthly payment
Est. payment
Payment breakdown
Explore the cost of this home by adjusting the details. Changes won't be saved.Climate risks
Neighborhood: Stestson Creek
Nearby schools
GreatSchools rating
- 8/10Kruse Elementary SchoolGrades: PK-5Distance: 0.9 mi
- 7/10Preston Middle SchoolGrades: 6-8Distance: 0.7 mi
- 8/10Fossil Ridge High SchoolGrades: 9-12Distance: 1.1 mi
Schools provided by the listing agent
- Elementary: Kruse
- Middle: Preston
- High: Fossil Ridge
Source: IRES as distributed by MLS GRID. This data may not be complete. We recommend contacting the local school district to confirm school assignments for this home.
- $410,0002 bd3 ba2k sqft2209 Copper Creek Dr UNIT B, Fort Collins, CO 80525For Sale

- $427,5002 bd3 ba1.9k sqft2209 Copper Creek Dr UNIT C, Fort Collins, CO 80528Off Market

- $489,9003 bd3 ba2.4k sqft2209 Copper Creek Dr UNIT A, Fort Collins, CO 80528Off Market

- $460,5002 bd3 ba1.6k sqft2209 Copper Creek Dr #D, Fort Collins, CO 80525Off Market

- $500,1003 bd3 ba2.4k sqft2209 Copper Creek Dr UNIT A, Fort Collins, CO 80525Off Market
- $423,4002 bd3 ba1.4k sqft5125 Stetson Creek Ct UNIT B, Fort Collins, CO 80528Off Market
- $454,5002 bd2 ba2.5k sqft5125 Stetson Creek Ct E, Fort Collins, CO 80528Off Market
- $483,2003 bd2 ba1.6k sqft2203 Copper Creek Dr UNIT A, Fort Collins, CO 80528Off Market
A local agent can set up tours, give advice and negotiate with sellers.
Similar homes
- $410,0002 bd3 ba2k sqft2209 Copper Creek Drive Bldg B, Fort Collins, CO 80528For Sale
 MLS ID #IR1065126, Cindy Blach, Group Mulberry. REcolorado as distributed by MLS GRID
 - $375,0002 bd3 ba1.7k sqft2502 Timberwood Dr #89, Fort Collins, CO 80528For Sale
 MLS ID #1065902, Tami Kay Spaulding, Group Harmony. IRES as distributed by MLS GRID
 - $375,0002 bd2 ba1.2k sqft2127 Owens Ave #203, Fort Collins, CO 80528For Sale
 MLS ID #1065741, Kevin McDougal, Real. IRES as distributed by MLS GRID
 - $489,5003 bd3 ba2.6k sqft3826 Rock Creek Dr #F, Fort Collins, CO 80528For Sale
 MLS ID #1066435, Jeff Theisen, Harmony Brokers. IRES as distributed by MLS GRID
 - $385,0002 bd2 ba1.4k sqft3826 Steelhead Street Bldg 3826 #B, Fort Collins, CO 80528For SaleMLS ID #IR1062327, Jennifer Hart, 1st Realty Associates Inc. REcolorado as distributed by MLS GRID
- $355,0002 bd3 ba1.7k sqft5551 Cornerstone Dr #B8, Fort Collins, CO 80528For SaleMLS ID #1063323, Linda Chea, Real Assets Chea Group. IRES as distributed by MLS GRID
- $374,9003 bd3 ba1.5k sqft3000 Regatta Ln #3, Fort Collins, CO 80525For SaleMLS ID #1066428, Jason Filler, LIV Sotheby's Intl Realty. IRES as distributed by MLS GRID
- $411,9002 bd2 ba1k sqft1968 Westchase Rd #3, Fort Collins, CO 80528New ConstructionMLS ID #1066313, Rob Kittle, Kittle Real Estate. IRES as distributed by MLS GRID
- $375,0002 bd2 ba1.1k sqft2302 Owens Ave #103, Fort Collins, CO 80528For SaleMLS ID #1063112, Chris Guillan, C3 Real Estate Solutions, LLC. IRES as distributed by MLS GRID
- $365,0002 bd2 ba1.1k sqft2214 Owens Ave #102, Fort Collins, CO 80528For SaleMLS ID #1065073, Patrice Winans, Coldwell Banker Realty-NOCO. IRES as distributed by MLS GRID
- $400,0002 bd2 ba1.4k sqft5044 Cinquefoil Ln #B, Fort Collins, CO 80528For SaleMLS ID #1054034, Milton Koenigsberger, Compass - Boulder. IRES as distributed by MLS GRID
- $379,9002 bd3 ba1.8k sqft2502 Timberwood Dr #K-56, Fort Collins, CO 80528For SaleMLS ID #1055990, Katherine Drake, RPM of the Rockies. IRES as distributed by MLS GRID
- $420,0003 bd3 ba1.4k sqft1928 Rosen Dr, Fort Collins, CO 80528For SaleMLS ID #1059191, Timothy Anderson, C3 Real Estate Solutions, LLC. IRES as distributed by MLS GRID
- $425,0003 bd2 ba2k sqft2343 Pike Cir S, Fort Collins, CO 80525For SaleMLS ID #1064110, Laura Olive, RE/MAX Alliance-FTC Dwtn. IRES as distributed by MLS GRID
- $395,0003 bd3 ba1.8k sqft2850 Kansas Dr #B, Fort Collins, CO 80525For SaleMLS ID #1061416, Allison Baca, Group Centerra. IRES as distributed by MLS GRID
- $395,0002 bd2 ba1.1k sqft5120 Southern Cross Ln #C, Fort Collins, CO 80528For SaleMLS ID #1062544, Ron Maulsby, RE/MAX Alliance-FTC South. IRES as distributed by MLS GRID
- $385,0002 bd2 ba1.4k sqft3826 Steelhead St #3826-B, Fort Collins, CO 80528For SaleMLS ID #1062327, Jennifer Hart, 1st Realty Associates Inc. IRES as distributed by MLS GRID
- $350,0002 bd2 ba1.2k sqft2202 Owens Ave #201, Fort Collins, CO 80528For SaleMLS ID #1062155, Cody Heyne, RE/MAX Alliance-FTC South. IRES as distributed by MLS GRID
- $--3 bd1 ba1.5k sqft412 E Trilby Rd, Fort Collins, CO 80525AuctionXome
- $369,0003 bd3 ba1.2k sqft1024 Oxford Ln #68-17B, Fort Collins, CO 80525For SaleMLS ID #1062370, Judy Clingan, RE/MAX Alliance-Windsor. IRES as distributed by MLS GRID
