Located on the highly desirable St. Charles Mesa, this well-maintained 4-bedroom, 1.5 bath home offers more than 2,500square feet of living space on a beautifully landscaped 1-acre lot. The spacious kitchen features hickory cabinets, granite countertops, a
massive island, newer appliances including an LG electric induction range/oven, a Frigidaire Gallery 4-door French-style refrigerator, and hickory hardwood floors which extend into the great room and dining area. The upstairs living room area includes a cozy gas fireplace, and central air provides year-round comfort. The attached 2-car 21' x 24' garage is heated and finished with sheetrock, while the detached 2-car 24' x 32' garage offers additional finished workspace or storage. Outside, enjoy a lush lawn, mature trees, colorful flower beds, an automatic sprinkler system, and a 12' x 12' storage shed. An inactive irrigation well can potentially be brought back to active status through allocation from AGRA. Don't miss this Mesa gem with views of Pike's Peak and one of the nicest yards in town.
Pending
$429,000
2209 Hillside Road, Pueblo, CO 81006
4beds
2,544sqft
:
Get pre-qualified$2,700/mo
Single Family Residence
Built in 1969
1.01 Acres Lot
$-- Zestimate®
$169/sqft
$-- HOA
What's special
- 35 days |
- 250 |
- 2 |
Zillow last checked:
Listing updated:
Listed by:
Joette Schalla 719-469-8374 jschalla@fayranches.com,
Fay Ranches Inc
Source: REcolorado as distributed by MLS GRID,MLS#: 2056792
Facts & features
Interior
Bedrooms & bathrooms
- Bedrooms: 4
- Bathrooms: 2
- 3/4 bathrooms: 1
- 1/2 bathrooms: 1
- Main level bathrooms: 2
- Main level bedrooms: 3
Bedroom
- Features: Primary Suite
- Level: Main
- Area: 154 Square Feet
- Dimensions: 11 x 14
Bedroom
- Level: Main
- Area: 132 Square Feet
- Dimensions: 12 x 11
Bedroom
- Level: Main
- Area: 117 Square Feet
- Dimensions: 13 x 9
Bedroom
- Level: Basement
- Area: 110 Square Feet
- Dimensions: 11 x 10
Bathroom
- Level: Main
Bathroom
- Level: Main
Family room
- Level: Basement
- Area: 368 Square Feet
- Dimensions: 16 x 23
Kitchen
- Level: Main
- Area: 196 Square Feet
- Dimensions: 14 x 14
Laundry
- Level: Basement
- Area: 247 Square Feet
- Dimensions: 19 x 13
Living room
- Level: Main
- Area: 240 Square Feet
- Dimensions: 16 x 15
Heating
- Forced Air
Cooling
- Evaporative Cooling
Appliances
- Included: Dishwasher, Disposal, Dryer, Freezer, Microwave, Range, Refrigerator, Washer
Features
- Ceiling Fan(s), Granite Counters
- Flooring: Carpet, Vinyl, Wood
- Windows: Double Pane Windows, Window Coverings
- Basement: Finished
- Number of fireplaces: 1
- Fireplace features: Living Room
Interior area
- Total structure area: 2,544
- Total interior livable area: 2,544 sqft
- Finished area above ground: 1,480
- Finished area below ground: 0
Property
Parking
- Total spaces: 2
- Parking features: Garage - Attached
- Attached garage spaces: 2
Features
- Levels: One
- Stories: 1
- Patio & porch: Covered, Patio
- Exterior features: Lighting, Private Yard, Rain Gutters
- Fencing: Partial
- Has view: Yes
- View description: Mountain(s)
Lot
- Size: 1.01 Acres
- Features: Irrigated, Landscaped, Sprinklers In Front, Sprinklers In Rear
Details
- Parcel number: 1404017040
- Zoning: A-4
- Special conditions: Standard
- Horses can be raised: Yes
Construction
Type & style
- Home type: SingleFamily
- Architectural style: Traditional
- Property subtype: Single Family Residence
Materials
- Frame, Stucco
- Roof: Composition
Condition
- Year built: 1969
Utilities & green energy
- Water: Public
- Utilities for property: Electricity Connected, Natural Gas Connected
Community & HOA
Community
- Security: Smoke Detector(s)
- Subdivision: None
HOA
- Has HOA: No
Location
- Region: Pueblo
Financial & listing details
- Price per square foot: $169/sqft
- Tax assessed value: $338,989
- Annual tax amount: $1,711
- Date on market: 7/9/2026
- Listing terms: Cash,Conventional,FHA,VA Loan
- Exclusions: White Refrigerator And White Freezer In The Attached Garage. All Personal Items, Furnishings, Art, And Vehicles Are Excluded.
- Ownership: Individual
- Has irrigation water rights: Yes
- Electric utility on property: Yes
- Road surface type: Paved
Estimated market value
Not available
Estimated sales range
Not available
Not available
Price history
| Date | Event | Price |
|---|---|---|
| 7/16/2026 | Pending sale | $429,000$169/sqft |
Source: Spanish Peaks MLS #26-691 Report a problem | ||
| 7/7/2026 | Listed for sale | $429,000$169/sqft |
Source:  PAR #241006 Report a problem PAR #241006 Report a problem | ||
Public tax history
| Year | Property taxes | Tax assessment |
|---|---|---|
| 2025 | $1,415 -1.2% | $21,190 -11.7% |
| 2024 | $1,432 -22.4% | $23,990 -0.9% |
| 2023 | $1,845 -4.3% | $24,220 +36.9% |
| 2022 | $1,928 +6.6% | $17,690 -2.7% |
| 2021 | $1,808 +2% | $18,190 +6.9% |
| 2020 | $1,773 +120.1% | $17,017 +15.4% |
| 2018 | $806 | $14,748 |
| 2017 | $806 +1.5% | $14,748 +0.7% |
| 2016 | $794 | $14,641 |
| 2015 | $794 +9.6% | $14,641 +8.9% |
| 2014 | $724 -5.7% | $13,444 |
| 2013 | $768 -51.5% | $13,444 -5.3% |
| 2012 | $1,584 | $14,203 |
| 2011 | $1,584 -0.6% | $14,203 -3.7% |
| 2010 | $1,593 +124.8% | $14,754 +0% |
| 2009 | $709 +25.6% | $14,750 +45.9% |
| 2008 | $564 -9.9% | $10,110 |
| 2007 | $626 -54.5% | $10,110 -16.4% |
| 2006 | $1,377 +4.4% | $12,100 +11.4% |
| 2005 | $1,319 +1.2% | $10,860 |
| 2004 | $1,303 -6.9% | $10,860 -1% |
| 2003 | $1,400 +5.8% | $10,970 -8.5% |
| 2002 | $1,324 +5.9% | $11,990 +1.7% |
| 2001 | $1,250 | $11,790 |
Find assessor info on the county website
Monthly payment
Est. payment
Payment breakdown
Explore the cost of this home by adjusting the details. Changes won't be saved.Climate risks
Neighborhood: 81006
Nearby schools
GreatSchools rating
- 3/10South Mesa Elementary SchoolGrades: PK-5Distance: 0.8 mi
- 5/10Pleasant View Middle SchoolGrades: 6-8Distance: 0.8 mi
- 5/10Pueblo County High SchoolGrades: 9-12Distance: 4.8 mi
Schools provided by the listing agent
- Elementary: South Mesa
- Middle: Pleasant View
- High: Pueblo County
- District: Pueblo County 70
Source: REcolorado as distributed by MLS GRID. This data may not be complete. We recommend contacting the local school district to confirm school assignments for this home.
- $352,9003 bd2 ba1.6k sqft2149 Hillside Rd, Pueblo, CO 81006Off Market
- $342,1003 bd1 ba1.3k sqft2220 Hillside Rd, Pueblo, CO 81006Off Market
- $510,7003 bd3 ba2.2k sqft2143 Hillside Rd, Pueblo, CO 81006Off Market
- $311,4002 bd1 ba1.9k sqft2208 Hillside Rd, Pueblo, CO 81006Off Market
- $370,0003 bd2 ba2.5k sqft2152 Hillside Rd, Pueblo, CO 81006Off Market
- $332,9003 bd2 ba1.4k sqft2148 Hillside Rd, Pueblo, CO 81006Off Market
- $310,0002 bd2 ba1.1k sqft2137 Hillside Rd, Pueblo, CO 81006Off Market
- $385,9004 bd1 ba2.5k sqft2226 Hillside Rd, Pueblo, CO 81006Off Market
A local agent can set up tours, give advice and negotiate with sellers.
Similar homes
- $--4 bd3 ba1.9k sqft1 Silversmith Ct, Pueblo, CO 81008AuctionServiceLink Auction
- $430,0004 bd3 ba3k sqft4413 Holland Ln, Pueblo, CO 81008For Sale
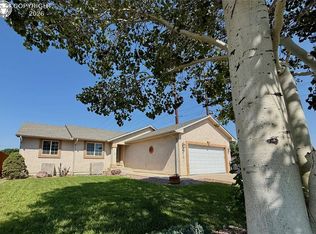 MLS ID #8006235, Andrea L. Mauriello, Homesmart Preferred Realty. Royal Gorge AOR
 - $384,9003 bd3 ba2.3k sqft1142 Bluestem Blvd, Pueblo, CO 81001For Sale
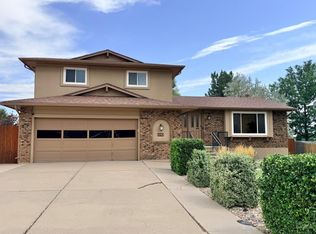 MLS ID #241589, Leslie Nazario, EXIT Realty DTC, Cherry Ck, P.P. PAR
 - $424,9004 bd3 ba2k sqft1434 N Ladonia Dr, Pueblo West, CO 81007For Sale
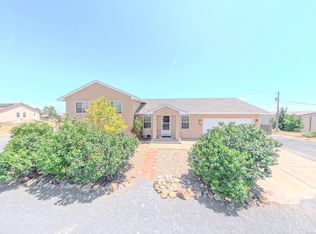 MLS ID #241137, Connie Lybarger, RE/MAX Full House. PAR
 - $334,9004 bd2 ba2.3k sqft187 University Cir, Pueblo, CO 81005For SaleMLS ID #6100058, Stephanie Scalfri, Homesmart Preferred Realty. Royal Gorge AOR
- $379,9004 bd3 ba2.8k sqft16 Oakbridge Dr, Pueblo, CO 81001For SaleMLS ID #241065, Leslie Nazario, EXIT Realty DTC, Cherry Ck, P.P. PAR
- $425,5004 bd3 ba2.9k sqft138 S Spaulding Ave, Pueblo West, CO 81007For SaleMLS ID #241567, Cimberley Moore-Devenyns, eXp Realty, LLC. PAR
- $635,0005 bd2 ba2.4k sqft843 Baxter Rd, Pueblo, CO 81006For SaleMLS ID #239905, Ammie Thomas, Integrity West Realty LLC. PAR
- $350,0004 bd2 ba2.5k sqft522 Cleveland St, Pueblo, CO 81004For SaleMLS ID #240893, Sheryl Papish, Rocky Mountain Realty. PAR
- $379,0005 bd3 ba2.7k sqft2114 Rangeview Dr, Pueblo, CO 81008For SaleMLS ID #240527, John Storm, Rocky Mountain Realty. PAR
- $415,0004 bd3 ba2.9k sqft109 S Chi Chi Drive, Pueblo, CO 81007For Sale
 MLS ID #7280239, William Norholm, Legacy Real Estate Company LLC. REcolorado as distributed by MLS GRID
 - $389,9003 bd2 ba2.7k sqft3110 High St, Pueblo, CO 81008For SaleMLS ID #241561, James Krodel, Realty One Group Elevations. PAR
- $400,0005 bd3 ba2.6k sqft671 N McCulloch Blvd, Pueblo West, CO 81007For SaleMLS ID #240594, Theodore Bachara, REMAX PROPERTIES. PAR
- $355,0004 bd2 ba1.8k sqft29 Fordham Cir, Pueblo, CO 81005For SaleMLS ID #240566, Janella Sandoval, RE/MAX Associates. PAR
- $375,0004 bd3 ba2.1k sqft45 Verdosa Dr, Pueblo, CO 81005For SaleMLS ID #240677, Ryan Massmann, Real Broker, LLC DBA REAL. PAR
- $417,5005 bd3 ba3k sqft2116 N Elizabeth St, Pueblo, CO 81003For SaleMLS ID #238870, Mary Highline, Believers Realty, Inc.. PAR
- $317,0004 bd2 ba2.7k sqft1163 N Kirkwood Drive, Pueblo, CO 81007For SaleMLS ID #5883556, Jamie Goodvin, JPAR Modern Real Estate. REcolorado as distributed by MLS GRID
- $439,9005 bd3 ba3.1k sqft3538 Raccoon Ln, Pueblo, CO 81005For SaleMLS ID #240811, Team Gena Ryder, RE/MAX Of Pueblo Inc. PAR
- $435,0002 bd1 ba3.1k sqft525 7th St, Pueblo, CO 81003For SaleMLS ID #8887256, Matt Call, NavPoint Real Estate Group. REcolorado as distributed by MLS GRID
- $445,0005 bd3 ba3k sqft1114 E Laramie Ave, Pueblo West, CO 81007For Sale
 MLS ID #1543701, Delia Hammond MRP , Red Bow Realty. elevateMLS
