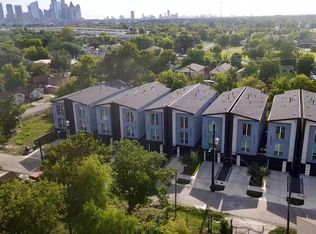
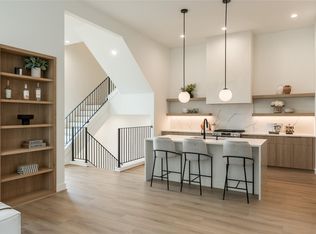
3-story modern masterpieces in the Fifth Ward area! The first floor has an oversized tandem garage that measures 15x51 ft long and features 765 sf of covered space that opens to a private covered backyard adding an extra layer to the outdoors. On the 2nd floor, you'll find a beautiful European-style kitchen with flat front soft close cabinets and drawers. The kitchen also has an island countertop that overlooks the dining and living room, making it ideal for entertaining guests. The living room, with its 22ft high ceiling and large windows, provides a spacious, inviting atmosphere perfect for relaxation. The 2nd floor also houses the primary bedroom, which features tray ceilings and a modern bathroom with a soaking tub inside the frameless walk-in shower with his/her sinks. The 3rd floor has spacious secondary bedrooms, providing ample space for your family or guests along with a private office.
Coming soon
$380,000
2209 Staples St, Houston, TX 77026
3beds
1,841sqft
Single Family Residence
Built in 2024
1,999 Square Feet Lot
$331,000 Zestimate®
$206/sqft
$-- HOA
What's special
- 3 days
- 20
- 0
Zillow last checked:
Listing updated:
Listed by:
Abdulwahab Abdulwahab TREC #0758732 832-762-1194,
New Age
Source: HAR,MLS#: 66511552
Facts & features
Interior
Bedrooms & bathrooms
- Bedrooms: 3
- Bathrooms: 3
- Full bathrooms: 2
- 1/2 bathrooms: 1
Primary bedroom
- Level: Second
- Area: 208
- Dimensions: 13 X 16
Bedroom
- Level: Third
- Area: 144
- Dimensions: 12 X 12
Bedroom
- Level: Third
- Area: 144
- Dimensions: 12 X 12
Other
- Level: Third
- Area: 88
- Dimensions: 11 X 8
Kitchen
- Level: Second
- Area: 99
- Dimensions: 9 X 11
Living room
- Level: Second
- Area: 187
- Dimensions: 17 x 11
Heating
- Natural Gas
Cooling
- Ceiling Fan(s), Electric, Zoned
Appliances
- Included: Disposal, Oven, Microwave, Gas Cooktop, Dishwasher
- Laundry: Gas Dryer Hookup, Washer Hookup
Features
- High Ceilings, Prewired for Alarm System, All Bedrooms Up, Primary Bed - 2nd Floor, Walk-In Closet(s)
- Flooring: Carpet, Engineered Hardwood, Tile
Interior area
- Total structure area: 1,841
- Total interior livable area: 1,841 sqft
Video & virtual tour
Property
Parking
- Total spaces: 2
- Parking features: Tandem
- Garage spaces: 2
Features
- Stories: 3
- Fencing: Back Yard
Lot
- Size: 1,999 Square Feet
- Features: Back Yard, Other, 0 Up To 1/4 Acre
Details
- Parcel number: 1462940010002
Construction
Type & style
- Home type: SingleFamily
- Architectural style: Contemporary
- Property subtype: Single Family Residence
Materials
- Vinyl Siding, Wood Siding
- Foundation: Slab
- Roof: Composition,Energy Star/Reflective Roof
Condition
- New construction: No
- Year built: 2024
Utilities & green energy
- Sewer: Public Sewer
- Water: Public
Green energy
- Green verification: ENERGY STAR Certified Homes
- Energy efficient items: Thermostat, Lighting, HVAC
Community & HOA
Community
- Security: Prewired for Alarm System
- Subdivision: Bayou City Investment Homes At Staples
Location
- Region: Houston
Financial & listing details
- Price per square foot: $206/sqft
- Tax assessed value: $356,955
- Annual tax amount: $7,586
- Date on market: 10/14/2026
Estimated market value
$331,000
$314,000 - $348,000
$2,259/mo
Price history
| Date | Event | Price |
|---|---|---|
| 10/24/2025 | Listing removed | $2,800$2/sqft |
Source:  HAR #2094323 Report a problem HAR #2094323 Report a problem | ||
| 8/19/2025 | Listed for rent | $2,800-1.8%$2/sqft |
Source: HAR #2094323 Report a problem | ||
| 8/19/2025 | Listing removed | $2,850$2/sqft |
Source: HAR #7389602 Report a problem | ||
| 5/15/2025 | Listed for rent | $2,850-5%$2/sqft |
Source: HAR #89672783 Report a problem | ||
| 6/5/2024 | Listing removed | -- |
Source: HAR #77296027 Report a problem | ||
| 5/11/2024 | Listed for rent | $3,000$2/sqft |
Source: HAR #77296027 Report a problem | ||
| 5/6/2024 | Listing removed | -- |
Source:  HAR #51941734 Report a problem HAR #51941734 Report a problem | ||
| 3/29/2024 | Pending sale | $380,000$206/sqft |
Source: HAR #51941734 Report a problem | ||
| 3/28/2024 | Listed for sale | $380,000$206/sqft |
Source: HAR #51941734 Report a problem | ||
Public tax history
| Year | Property taxes | Tax assessment |
|---|---|---|
| 2025 | $7,586 +32.5% | $356,955 +30.4% |
| 2024 | $5,726 +766.5% | $273,682 +734.4% |
| 2023 | $661 | $32,800 |
Find assessor info on the county website
Monthly payment
Est. payment
Payment breakdown
Explore the cost of this home by adjusting the details. Changes won't be saved.Climate risks
Neighborhood: Greater Fifth Ward
Nearby schools
Schools provided by the listing agent
- Elementary: Dogan Elementary School
- Middle: Fleming Middle School
- High: Wheatley High School
Source: HAR. This data may not be complete. We recommend contacting the local school district to confirm school assignments for this home.

Similar homes
- $379,9003 bd4 ba1.8k sqft2205 Staples St #C, Houston, TX 77026For Sale
 MLS ID #15812313, Walter Wilson, OakHouse Real Estate. HAR
 - $374,9003 bd4 ba2k sqft2013 Gregg St, Houston, TX 77026New Construction
 MLS ID #95904316, Albert Hu, KA Realty. HAR
 - $369,5003 bd4 ba2k sqft2009 Gregg St, Houston, TX 77026New Construction
 MLS ID #83270100, Albert Hu, KA Realty. HAR
 - $--3 bd4 ba1.9k sqft1909 Maury St #C, Houston, TX 77026Auction
 Auction.com 2
