Perfectly designed for both everyday living and entertaining, this spacious two-story home in the highly sought-after Belterra community offers flexible spaces, beautiful natural light, and room for everyone. With 3,340 square feet of thoughtfully designed living space, the home features four bedrooms, three full bathrooms, and a large dedicated home office—ideal for today’s work-from-home lifestyle. The well-planned layout includes two bedrooms on the main level, offering added convenience and flexibility for guests. A versatile formal dining room provides additional space that could also serve as a library, sitting room, or flex area to suit your needs. Walking distance to elementary school. Upstairs, you’ll find two additional bedrooms and a spacious game room perfect for movie nights, play space, or entertaining. Step outside to a generous backyard with plenty of room to create your dream outdoor retreat, including space for a pool, patio, or garden. Located in the vibrant Belterra community, residents enjoy access to top-rated schools and exceptional amenities including neighborhood pools, parks, playgrounds, and scenic walking trails. This home offers the perfect balance of space, function, and lifestyle in one of the area's most desirable neighborhoods.
Pending
Price cut: $21K (4/27)
$649,000
221 Abbey Dr, Austin, TX 78737
4beds
3,340sqft
:
Get pre-qualified$4,604/mo
Single Family Residence
Built in 2004
10,428 Square Feet Lot
$-- Zestimate®
$194/sqft
$48/mo HOA
What's special
Spacious two-story homeLarge dedicated home officeGenerous backyardFlexible spacesFour bedroomsVersatile formal dining roomBeautiful natural light
- 140 days |
- 151 |
- 3 |
Zillow last checked:
Listing updated:
Listed by:
Andrea Parker (512) 767-8857,
eXp Realty, LLC (888) 519-7431
Source: Unlock MLS,MLS#: 8707140
Facts & features
Interior
Bedrooms & bathrooms
- Bedrooms: 4
- Bathrooms: 3
- Full bathrooms: 3
- Main level bedrooms: 2
Primary bedroom
- Features: Coffered Ceiling(s)
- Level: Main
Primary bathroom
- Features: Double Vanity, Soaking Tub, Separate Shower, Walk-In Closet(s)
- Level: Main
Kitchen
- Features: Kitchen Island, Granite Counters, Dining Area
- Level: Main
Heating
- Central
Cooling
- Central Air
Appliances
- Included: Built-In Electric Oven, Cooktop, Dishwasher, Disposal, Microwave, Oven, Vented Exhaust Fan
Features
- Ceiling Fan(s), High Ceilings, Corain Counters, Entrance Foyer, In-Law Floorplan, Interior Steps, Kitchen Island, Multiple Dining Areas, Multiple Living Areas, Pantry, Primary Bedroom on Main, Recessed Lighting, Soaking Tub, Study/Home Office, Walk-In Closet(s)
- Flooring: Carpet, Tile, Wood
- Windows: Window Treatments
- Number of fireplaces: 1
- Fireplace features: Family Room
Interior area
- Total interior livable area: 3,340 sqft
Video & virtual tour
Property
Parking
- Total spaces: 2
- Parking features: Attached, Door-Single, Driveway, Garage, Garage Door Opener, Garage Faces Front
- Attached garage spaces: 2
Accessibility
- Accessibility features: See Remarks
Features
- Levels: Two
- Stories: 2
- Patio & porch: Covered, Front Porch, Rear Porch
- Exterior features: Gutters Full
- Pool features: None
- Fencing: Wood
- Has view: Yes
- View description: None
- Waterfront features: None
Lot
- Size: 10,428 Square Feet
- Features: Back Yard, Front Yard, Level, Sprinkler - Automatic, Sprinkler - Back Yard, Sprinklers In Front, Sprinkler - In-ground, Trees-Moderate
Details
- Additional structures: None
- Parcel number: 110347000C009004
- Special conditions: Standard
Construction
Type & style
- Home type: SingleFamily
- Property subtype: Single Family Residence
Materials
- Foundation: Slab
- Roof: Composition
Condition
- Resale
- New construction: No
- Year built: 2004
Utilities & green energy
- Sewer: Municipal Utility District (MUD)
- Water: Municipal Utility District (MUD)
- Utilities for property: Electricity Available, Propane
Community & HOA
Community
- Features: BBQ Pit/Grill, Cluster Mailbox, Common Grounds, Curbs, Fitness Center, Playground, Pool, Sidewalks, Sport Court(s)/Facility, Tennis Court(s)
- Subdivision: Belterra Ph 1 Sec 8
HOA
- Has HOA: Yes
- Services included: Common Area Maintenance
- HOA fee: $144 quarterly
- HOA name: Belterra HOA
Location
- Region: Austin
Financial & listing details
- Price per square foot: $194/sqft
- Tax assessed value: $663,616
- Annual tax amount: $14,464
- Date on market: 3/7/2026
- Listing terms: Cash,Conventional
- Electric utility on property: Yes
Estimated market value
Not available
Estimated sales range
Not available
Not available
Price history
| Date | Event | Price |
|---|---|---|
| 7/6/2026 | Pending sale | $649,000$194/sqft |
Source: eXp Realty #ACT8707140 Report a problem | ||
| 6/28/2026 | Contingent | $649,000$194/sqft |
Source:  Unlock MLS #8707140 Report a problem Unlock MLS #8707140 Report a problem | ||
| 4/27/2026 | Price change | $649,000-3.1%$194/sqft |
Source: Unlock MLS #8707140 Report a problem | ||
| 3/7/2026 | Listed for sale | $670,000$201/sqft |
Source: Unlock MLS #8707140 Report a problem | ||
| 3/31/2004 | Sold | -- |
Source: Agent Provided Report a problem | ||
Public tax history
| Year | Property taxes | Tax assessment |
|---|---|---|
| 2025 | -- | $639,969 +10% |
| 2024 | $11,400 +12.1% | $581,790 +10% |
| 2023 | $10,167 -7.6% | $528,900 +10% |
| 2022 | $11,000 +0.7% | $480,818 |
| 2021 | $10,922 +5.8% | -- |
| 2020 | $10,326 -3.5% | $397,370 +0.6% |
| 2019 | $10,701 +1.4% | $395,170 +5.4% |
| 2018 | $10,549 +1.7% | $374,800 +2.5% |
| 2017 | $10,376 +3.4% | $365,570 +3.8% |
| 2016 | $10,036 +1.5% | $352,170 +2.4% |
| 2015 | $9,883 | $344,020 +0.7% |
| 2014 | $9,883 | $341,480 +7.7% |
| 2013 | -- | $317,020 +3.8% |
| 2012 | -- | $305,530 |
| 2011 | -- | $305,530 |
| 2010 | -- | $305,530 -6% |
| 2009 | -- | $325,110 +10.3% |
| 2007 | -- | $294,720 +5.2% |
| 2006 | -- | $280,120 +4.1% |
| 2005 | -- | $269,160 +3488.8% |
| 2003 | -- | $7,500 |
Find assessor info on the county website
Monthly payment
Est. payment
Payment breakdown
Explore the cost of this home by adjusting the details. Changes won't be saved.Climate risks
Neighborhood: Belterra
Nearby schools
GreatSchools rating
- 9/10Rooster Springs Elementary SchoolGrades: PK-5Distance: 0.3 mi
- 9/10Sycamore Springs MiddleGrades: 6-8Distance: 1.4 mi
- 7/10Dripping Springs High SchoolGrades: 9-12Distance: 7 mi
Schools provided by the listing agent
- Elementary: Rooster Springs
- Middle: Sycamore Springs
- High: Dripping Springs
- District: Dripping Springs ISD
Source: Unlock MLS. This data may not be complete. We recommend contacting the local school district to confirm school assignments for this home.
- $677,1005 bd4 ba3.5k sqft231 Abbey Dr, Austin, TX 78737Off Market

- $634,7004 bd3 ba3.2k sqft171 Abbey Dr, Austin, TX 78737Off Market

- $645,3004 bd3 ba2.8k sqft161 Abbey Dr, Austin, TX 78737Off Market
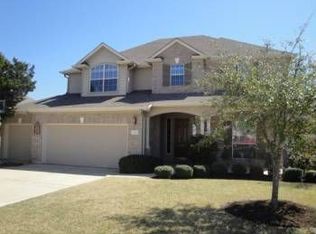
- $575,300-- bd-- ba2.3k sqft241 Abbey Dr, Austin, TX 78737Off Market
- $623,8004 bd3 ba2.8k sqft220 Abbey Dr, Austin, TX 78737Off Market
- $688,6004 bd4 ba3.3k sqft230 Abbey Dr, Austin, TX 78737Off Market
- $612,2004 bd3 ba2.8k sqft151 Abbey Dr, Austin, TX 78737Off Market
- $728,9004 bd3 ba3.1k sqft140 Oxford Ct, Austin, TX 78737Off Market
A local agent can set up tours, give advice and negotiate with sellers.
A local lender can help you make sure your offer is ready when you are.
Similar homes
- $725,0004 bd4 ba3.1k sqft113 Courtland Cir Unit 12, Austin, TX 78737Active

 MLS ID #5876597, Beatsy Nolen, Tetra Properties, Inc.. Unlock MLS
 - $649,9994 bd3 ba3k sqft13728 Mesa Verde Dr, Austin, TX 78737Active
 MLS ID #3287623, Samantha LeBlanc, Compass RE Texas, LLC. Unlock MLS
 - $699,9904 bd3 ba2.9k sqft155 Sand Hills Ln, Austin, TX 78737Active
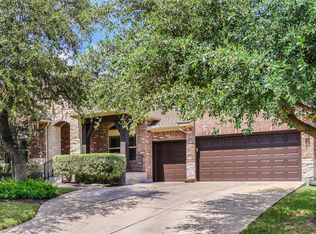 MLS ID #1017416, Matthew Hartmann, Sprout Realty. Unlock MLS
 - $772,5005 bd4 ba3.7k sqft201 Abbott Dr, Austin, TX 78737Active
 MLS ID #2747401, Barrett Sandefur, Bramlett Partners. Unlock MLS
 - $799,9874 bd3 ba3.7k sqft170 Kinloch Ct, Austin, TX 78737ActiveMLS ID #4893911, Brenda Burke, ERA Brokers Consolidated. Unlock MLS
- $640,0004 bd3 ba2.5k sqft292 Swallowtail Dr, Austin, TX 78737ActiveMLS ID #3170009, Tana Hunt, Team Price Real Estate. Unlock MLS
- $599,9994 bd5 ba3.5k sqft155 Rock Vista Run, Austin, TX 78737ActiveMLS ID #2180645, Amanda Ponce, Keller Williams Realty. Unlock MLS
- $515,0003 bd2 ba1.8k sqft445 Manchester Ln, Austin, TX 78737ActiveMLS ID #4931750, Steve Cossette, RE/MAX GATEWAY. Unlock MLS
- $865,0005 bd5 ba4.2k sqft180 Granite Ln, Austin, TX 78737ActiveMLS ID #6536161, Whitney Stockdale, Platinum Realty-Austin. Unlock MLS
- $575,0003 bd2 ba2k sqft902 Catalina Ln, Austin, TX 78737ActiveMLS ID #7860779, Jody Lockshin, Habitat Hunters Inc. Unlock MLS
- $630,0004 bd3 ba2.4k sqft11425 Sabinal Mesa Dr, Austin, TX 78739ActiveMLS ID #5310902, Ashley Major, Keller Williams Realty. Unlock MLS
- $689,0004 bd3 ba3k sqft5025 Pyrenees Pass, Bee Cave, TX 78738ActiveMLS ID #5908379, Bob Hachtel, Record Realty. Unlock MLS
- $719,0004 bd3 ba2.9k sqft9013 Sautelle Ln, Austin, TX 78749ActiveMLS ID #8463395, Kozmo Khani, Diggs Realty. Unlock MLS
- $685,0004 bd3 ba2.6k sqft5221 Rain Lily Dr, Austin, TX 78739ActiveMLS ID #6493854, Serene Aandahl, Kuper Sotheby's Int'l Realty. Unlock MLS
- $630,0004 bd4 ba2.9k sqft3216 Lakeway Blvd, Austin, TX 78734ActiveMLS ID #6658905, Gigi McClaskey, Compass RE Texas, LLC. Unlock MLS
- $534,9904 bd4 ba2.9k sqft13201 Olivers Way, Manchaca, TX 78652ActiveMLS ID #5259712, Jean Holm, Bramlett Partners. Unlock MLS
- $789,0004 bd3 ba3.1k sqft12409 Gun Metal Dr, Austin, TX 78739ActiveMLS ID #6626873, Lisa Vaughn, Lisa Vaughn. Unlock MLS
- $499,0004 bd3 ba2.7k sqft17701 Linkwood Dr, Dripping Springs, TX 78620ActiveMLS ID #6042941, Cheryl Chavarria, Dash Realty. Unlock MLS
- $679,0004 bd4 ba3.3k sqft18628 Amberg Pl, Austin, TX 78738ActiveMLS ID #3884434, Keely Rex, Intege Realty LLC. Unlock MLS
- $599,0004 bd3 ba2.8k sqft2849 Grimes Ranch Rd, Austin, TX 78732ActiveMLS ID #3693990, Jeanne Gaida, Compass RE Texas, LLC. Unlock MLS
