Welcome to this beautifully maintained 5-bedroom, 3.5-bath home in the desirable Governors Grant community! With over 3,200 square feet of living space, this spacious two-story home features soaring ceilings, hardwood floors, elegant formal living and dining rooms, and a bright sunroom that fills the home with natural light.The well-appointed kitchen boasts granite countertops, stainless steel appliances, a breakfast bar, pantry, and ample cabinet space, creating the perfect space for everyday living and entertaining.The main-level owner's suite offers privacy and comfort with a walk-in closet and a spa-like bath featuring a double vanity, whirlpool tub, and separate shower. Upstairs, you'll find three additional generously sized bedrooms, providing plenty of room for family, guests, or a home office.Enjoy peace of mind with a brand-new downstairs HVAC system, a 2-year-old roof, and an encapsulated crawlspace for added efficiency and protection. Step outside to a fully fenced backyard, ideal for entertaining, pets, or play.The refrigerator, washer, and dryer will convey with an acceptable contract, making this home even more move-in ready.Conveniently located near shopping, dining, and award-winning Lexington One schools, this exceptional home combines timeless style, modern updates, and a prime location—making it the perfect place to call home. Disclaimer: CMLS has not reviewed and, therefore, does not endorse vendors who may appear in listings.
For sale
$660,000
221 Alston Cir, Lexington, SC 29072
5beds
3,200sqft
Single Family Residence
Built in 2001
0.6 Acres Lot
$645,800 Zestimate®
$206/sqft
$51/mo HOA
What's special
Stainless steel appliancesBreakfast barWell-appointed kitchenHardwood floorsSoaring ceilingsAmple cabinet spaceSeparate shower
- 78 days
- 674
- 38
Zillow last checked:
Listing updated:
Listed by:
Brad Borden bradb@thedowningteam.com,
Keller Williams The Downing Group
Source: Consolidated MLS,MLS#: 638725
Facts & features
Interior
Bedrooms & bathrooms
- Bedrooms: 5
- Bathrooms: 4
- Full bathrooms: 3
- 1/2 bathrooms: 1
- Partial bathrooms: 1
- Main level bathrooms: 2
Rooms
- Room types: Sun Room, Office
Primary bedroom
- Features: Bay Window, Double Vanity, Bath-Private, Separate Shower, Walk-In Closet(s), Whirlpool, High Ceilings, Tray Ceiling(s), Ceiling Fan(s), Separate Water Closet
- Level: Main
Bedroom 2
- Features: French Doors, Walk-In Closet(s), Tub-Shower, High Ceilings, Built-in Features, Ceiling Fan(s)
- Level: Main
Bedroom 3
- Features: Ceiling Fan(s)
- Level: Second
Bedroom 4
- Features: Walk-In Closet(s), Ceiling Fan(s)
- Level: Second
Bedroom 5
- Features: Walk-In Closet(s), Ceiling Fan(s)
- Level: Second
Dining room
- Features: Molding, High Ceilings
- Level: Main
Kitchen
- Features: Bar, Bay Window, Eat-in Kitchen, Floors-Hardwood, Pantry, Granite Counters, Backsplash-Tiled, Cabinets-Painted
- Level: Main
Living room
- Features: Bay Window, Fireplace, Molding, Ceiling-Vaulted, Ceiling Fan
- Level: Main
Heating
- Gas 1st Lvl, Heat Pump 2nd Lvl
Cooling
- Central Air
Appliances
- Included: Built-In Range, Convection Oven, Double Oven, Gas Range, Dishwasher, Disposal, Microwave Built In, Pot Filler
- Laundry: Laundry Closet, Electric, Heated Space, Mud Room, Main Level
Features
- Built-in Features
- Flooring: Hardwood
- Basement: Crawl Space
- Number of fireplaces: 1
- Fireplace features: Gas Log-Natural
Interior area
- Total structure area: 3,200
- Total interior livable area: 3,200 sqft
Property
Parking
- Total spaces: 10
- Parking features: Garage - Attached
- Attached garage spaces: 2
Features
- Stories: 2
- Exterior features: Gutters - Full
- Fencing: Privacy
Lot
- Size: 0.6 Acres
- Features: Sprinkler
Details
- Additional structures: Tennis Court(s)
- Parcel number: 00335101063
Construction
Type & style
- Home type: SingleFamily
- Architectural style: Traditional
- Property subtype: Single Family Residence
Materials
- Brick-All Sides-AbvFound
Condition
- New construction: No
- Year built: 2001
Utilities & green energy
- Sewer: Public Sewer
- Water: Public
- Utilities for property: Cable Available, Electricity Connected
Community & HOA
Community
- Features: Pool
- Subdivision: GOVERNORS GRANT
HOA
- Has HOA: Yes
- Services included: Clubhouse, Common Area Maintenance, Playground, Road Maintenance, Green Areas
- HOA fee: $610 annually
Location
- Region: Lexington
Financial & listing details
- Price per square foot: $206/sqft
- Tax assessed value: $514,889
- Annual tax amount: $2,921
- Date on market: 7/16/2026
- Listing agreement: Exclusive Right To Sell
- Road surface type: Paved
Estimated market value
$645,800
$614,000 - $678,000
$2,861/mo
Price history
| Date | Event | Price |
|---|---|---|
| 7/25/2026 | Listed for sale | $660,000$206/sqft |
Source:  Consolidated MLS #638725 Report a problem Consolidated MLS #638725 Report a problem | ||
| 7/21/2026 | Contingent | $660,000$206/sqft |
Source: Consolidated MLS #638725 Report a problem | ||
| 7/16/2026 | Listed for sale | $660,000+46.7%$206/sqft |
Source: Consolidated MLS #638725 Report a problem | ||
| 1/7/2021 | Sold | $450,000+0%$141/sqft |
Source: Public Record Report a problem | ||
| 12/3/2020 | Listed for sale | $449,900+89880%$141/sqft |
Source: Weichert Realtors Caughman Company #507122 Report a problem | ||
| 6/4/2018 | Sold | $500-99.9% |
Source: Public Record Report a problem | ||
| 4/30/2013 | Sold | $350,000-4.7%$109/sqft |
Source: Public Record Report a problem | ||
| 3/23/2013 | Pending sale | $367,380$115/sqft |
Source: Asset Realty, Inc. #326349 Report a problem | ||
| 2/13/2013 | Listed for sale | $367,380$115/sqft |
Source: Asset Realty, Inc. #326349 Report a problem | ||
Public tax history
| Year | Property taxes | Tax assessment |
|---|---|---|
| 2025 | $2,921 +8.7% | $20,596 +14.4% |
| 2024 | $2,688 +4.4% | $18,000 |
| 2023 | $2,573 -4% | $18,000 |
| 2022 | $2,680 | $18,000 |
| 2021 | -- | $18,000 +28.6% |
| 2019 | -- | $14,000 |
| 2018 | $2,176 +1.9% | $14,000 |
| 2017 | $2,136 +3.1% | $14,000 |
| 2016 | $2,072 +0.9% | $14,000 |
| 2015 | $2,053 | $14,000 +0% |
| 2014 | $2,053 +4.6% | $13,999 -2.6% |
| 2013 | $1,964 | $14,370 |
| 2012 | -- | $14,370 |
| 2011 | -- | $14,370 |
| 2010 | -- | $14,370 +12.7% |
| 2009 | -- | $12,750 |
| 2008 | -- | $12,750 |
| 2007 | -- | $12,750 |
| 2006 | -- | $12,750 |
| 2005 | -- | $12,750 +32.3% |
| 2004 | -- | $9,640 |
| 2003 | -- | $9,640 +257% |
| 2001 | -- | $2,700 |
Find assessor info on the county website
Monthly payment
Est. payment
Payment breakdown
Explore the cost of this home by adjusting the details. Changes won't be saved.Climate risks
Neighborhood: 29072
Nearby schools
Schools provided by the listing agent
- Elementary: Lexington
- Middle: Beechwood Middle School
- High: Lexington
- District: Lexington One
Source: Consolidated MLS. This data may not be complete. We recommend contacting the local school district to confirm school assignments for this home.

Similar homes
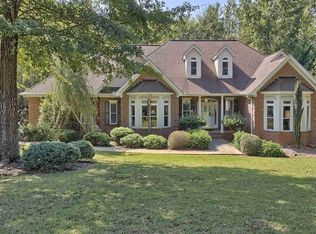
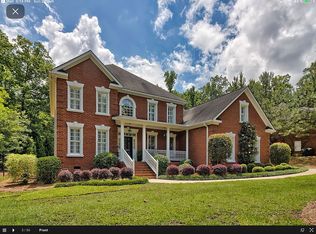
- $595,0004 bd3 ba2.7k sqft365 Oak Haven Dr, Lexington, SC 29072For Sale
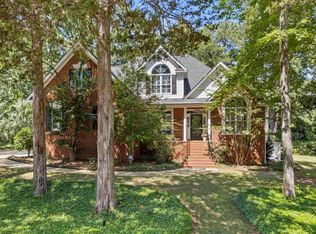 MLS ID #643059, Tracy Vanconant. Consolidated MLS
 - $--5 bd5 ba3.7k sqft52 W Circle Dr, Lexington, SC 29072Auction
 Auction.com 1
 - $645,0004 bd3 ba2.5k sqft413 Wise Ferry Rd, Lexington, SC 29072For Sale
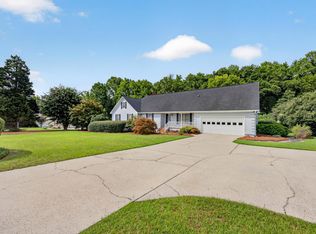 MLS ID #639724, Moricia Hare. Consolidated MLS
 - $669,9005 bd4 ba4.5k sqft112 Gold Rd, Lexington, SC 29072For Sale
 MLS ID #641465, Karen Foster. Consolidated MLS
