This is a 100-year-old home with true character and solid bones, thoughtfully updated while maintaining its original charm. Located in the East Sanford Historic District, this 1920 home blends timeless character with modern improvements. Inside, you'll find refinished original hardwood floors, tall ceilings, and abundant natural light, along with major updates including a new roof, new windows, updated electrical, renovated kitchen and bathrooms, new lighting, and fresh interior and exterior paint. The home offers over 2,500 square feet of living space, plus an additional heated and cooled flex area, providing room to live, work, and create. With four bedrooms, office space, and additional flexible rooms, the layout adapts easily to a variety of lifestyles. The basement has been professionally encapsulated, providing improved moisture control and clean, usable storage space, an important upgrade for homes of this era. From the front porch, enjoy an easy walk into downtown Sanford for coffee, bookshops, ice cream, and locally owned restaurants. Explore the mural art trail, attend community events, or catch a show at the historic Temple Theatre. Schedule your showing today and experience the charm of downtown Sanford living!! Previous inspection noted burned/charred timbers in attic. Buyer and buyer agent to verify all information.
Pending
Price cut: $14K (7/21)
$325,000
221 Charlotte Ave, Sanford, NC 27330
4beds
2,586sqft
Single Family Residence, Residential
Built in 1920
0.28 Acres Lot
$-- Zestimate®
$126/sqft
$-- HOA
What's special
Front porchTall ceilingsAbundant natural lightOffice spaceAdditional flexible roomsRefinished original hardwood floorsNew windows
- 167 days |
- 92 |
- 6 |
Zillow last checked:
Listing updated:
Listed by:
Ana Karen De Jesus Romero 919-665-9143,
EXP Realty LLC
Source: Doorify MLS,MLS#: 10152182
Facts & features
Interior
Bedrooms & bathrooms
- Bedrooms: 4
- Bathrooms: 3
- Full bathrooms: 3
Heating
- Fireplace(s), Forced Air, Natural Gas
Cooling
- Ceiling Fan(s), Central Air
Appliances
- Included: Electric Cooktop, Electric Oven, Microwave, Range, Refrigerator
- Laundry: Main Level, Washer Hookup
Features
- Bathtub/Shower Combination, Built-in Features, Pantry, Ceiling Fan(s), Coffered Ceiling(s), Dual Closets, Eat-in Kitchen, Granite Counters, High Ceilings, Open Floorplan, Master Downstairs, Recessed Lighting, Soaking Tub, Storage, Vaulted Ceiling(s), Walk-In Closet(s)
- Flooring: Carpet, Hardwood
- Doors: French Doors
- Basement: Storage Space, Crawl Space
Interior area
- Total structure area: 2,586
- Total interior livable area: 2,586 sqft
- Finished area above ground: 2,586
- Finished area below ground: 0
Property
Parking
- Parking features: Driveway, Gravel, Off Street, On Street
Features
- Levels: Two
- Stories: 1
- Patio & porch: Covered, Front Porch, Patio
- Has view: Yes
Lot
- Size: 0.28 Acres
- Features: Back Yard, City Lot, Corner Lot, Front Yard
Details
- Parcel number: 964380377000
- Zoning: UN-6
- Special conditions: Standard
Construction
Type & style
- Home type: SingleFamily
- Architectural style: Craftsman
- Property subtype: Single Family Residence, Residential
Materials
- Wood Siding
- Foundation: Brick/Mortar
- Roof: Shingle
Condition
- New construction: No
- Year built: 1920
Utilities & green energy
- Sewer: Public Sewer
- Water: Public
Community & HOA
Community
- Features: Historical Area, Sidewalks, Street Lights
- Subdivision: Not in a Subdivision
HOA
- Has HOA: No
Location
- Region: Sanford
Financial & listing details
- Price per square foot: $126/sqft
- Tax assessed value: $336,800
- Annual tax amount: $3,991
- Date on market: 3/14/2026
Estimated market value
Not available
Estimated sales range
Not available
$2,001/mo
Price history
| Date | Event | Price |
|---|---|---|
| 7/25/2026 | Pending sale | $325,000$126/sqft |
Source:  Doorify MLS #10152182 Report a problem Doorify MLS #10152182 Report a problem | ||
| 7/21/2026 | Price change | $325,000-4.1%$126/sqft |
Source: Doorify MLS #10152182 Report a problem | ||
| 6/15/2026 | Price change | $339,000-2.9%$131/sqft |
Source: Doorify MLS #10152182 Report a problem | ||
| 5/15/2026 | Price change | $349,000-2.8%$135/sqft |
Source: eXp Realty #10152182 Report a problem | ||
| 4/9/2026 | Price change | $359,000-1.6%$139/sqft |
Source: Doorify MLS #10152182 Report a problem | ||
| 3/14/2026 | Listed for sale | $365,000$141/sqft |
Source: eXp Realty #10152182 Report a problem | ||
| 9/3/2025 | Listing removed | $365,000$141/sqft |
Source: Doorify MLS #10079780 Report a problem | ||
| 8/10/2025 | Pending sale | $365,000$141/sqft |
Source: Doorify MLS #10079780 Report a problem | ||
| 7/30/2025 | Price change | $365,000-3.9%$141/sqft |
Source: Doorify MLS #10079780 Report a problem | ||
| 6/3/2025 | Price change | $379,999-3.8%$147/sqft |
Source: Doorify MLS #10079780 Report a problem | ||
| 4/22/2025 | Price change | $394,900-1.3%$153/sqft |
Source: Doorify MLS #10079780 Report a problem | ||
| 3/14/2025 | Price change | $399,900-8.1%$155/sqft |
Source: Doorify MLS #10079780 Report a problem | ||
| 3/3/2025 | Listed for sale | $435,000-0.9%$168/sqft |
Source: Doorify MLS #10079780 Report a problem | ||
| 1/21/2025 | Listing removed | $439,000$170/sqft |
Source: Doorify MLS #10043069 Report a problem | ||
| 10/23/2024 | Listed for sale | $439,000$170/sqft |
Source: Doorify MLS #10043069 Report a problem | ||
| 10/10/2024 | Pending sale | $439,000$170/sqft |
Source: Doorify MLS #10043069 Report a problem | ||
| 9/10/2024 | Price change | $439,000-6.6%$170/sqft |
Source: Doorify MLS #10043069 Report a problem | ||
| 7/24/2024 | Listed for sale | $470,000+154.1%$182/sqft |
Source: Doorify MLS #10043069 Report a problem | ||
| 12/6/2023 | Sold | $185,000$72/sqft |
Source: Doorify MLS #2536904 Report a problem | ||
| 10/14/2023 | Pending sale | $185,000$72/sqft |
Source: Doorify MLS #2536904 Report a problem | ||
| 10/12/2023 | Listed for sale | $185,000+164.3%$72/sqft |
Source: Doorify MLS #2536904 Report a problem | ||
| 10/21/2019 | Sold | $70,000$27/sqft |
Source: Public Record Report a problem | ||
Public tax history
| Year | Property taxes | Tax assessment |
|---|---|---|
| 2025 | $4,361 +67.4% | $336,800 +77% |
| 2024 | $2,605 +76.6% | $190,300 +95.2% |
| 2023 | $1,475 +29.6% | $97,500 +60.9% |
| 2022 | $1,138 | $60,600 |
| 2021 | -- | $60,600 |
| 2020 | $1,143 -25.6% | $60,600 -34.2% |
| 2019 | $1,536 -1.6% | $92,100 -2.4% |
| 2018 | $1,561 +1.2% | $94,400 |
| 2017 | $1,542 | $94,400 |
| 2016 | $1,542 +1.6% | $94,400 |
| 2014 | $1,517 | $94,400 |
| 2013 | -- | $94,400 -2.5% |
| 2012 | -- | $96,800 |
| 2011 | -- | $96,800 |
| 2010 | -- | $96,800 |
Find assessor info on the county website
Monthly payment
Est. payment
Payment breakdown
Explore the cost of this home by adjusting the details. Changes won't be saved.Climate risks
Neighborhood: 27330
Nearby schools
GreatSchools rating
- 8/10Deep River Elementary SchoolGrades: K-5Distance: 7.5 mi
- 3/10West Lee Middle SchoolGrades: 6-8Distance: 2.6 mi
- 3/10Lee County High SchoolGrades: 9-12Distance: 1.8 mi
Schools provided by the listing agent
- Elementary: Lee - Deep River Elementary School
- Middle: Lee - West Lee Middle School
- High: Lee - Southern Lee High School
Source: Doorify MLS. This data may not be complete. We recommend contacting the local school district to confirm school assignments for this home.
- $154,0003 bd2 ba2.3k sqft223 Charlotte Ave, Sanford, NC 27330Off Market
- $83,2002 bd1 ba1.6k sqft215 Charlotte Ave, Sanford, NC 27330Off Market
- $30,5000.47 acres225 Charlotte Ave, Sanford, NC 27330Off Market
- $117,1005 bd2 ba2.4k sqft107 N 2nd St, Sanford, NC 27330Off Market
- $227,8002 bd2 ba1.4k sqft228 Midland Ave, Sanford, NC 27330Off Market
- $110,0003 bd2 ba982 sqft109 N 2nd St, Sanford, NC 27330Sold
- $155,6003 bd1 ba1.7k sqft222 Charlotte Ave, Sanford, NC 27330Off Market
- $105,6002 bd2 ba1.6k sqft209 Charlotte Ave, Sanford, NC 27330Off Market
A local agent can set up tours, give advice and negotiate with sellers.
Similar homes
- $330,0003 bd2 ba1.9k sqft504 Summitt Dr, Sanford, NC 27330For Sale

 MLS ID #10165171, Jonathan Szabady. Doorify MLS
 - $345,0003 bd3 ba1.8k sqft2712 Charwood Pl, Sanford, NC 27330For Sale
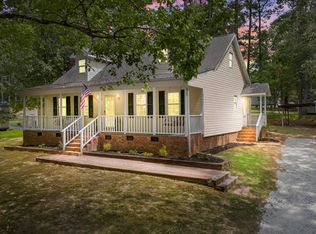 MLS ID #10186550, Walter Ciucevich. Doorify MLS
 - $450,0004 bd3 ba3k sqft1615 Carbonton Rd, Sanford, NC 27330For Sale
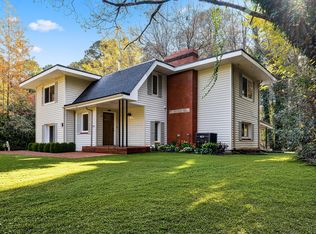 MLS ID #10169355, William Patrick. Doorify MLS
 - $350,0003 bd2 ba2.8k sqft2909 Belmont Circle, Sanford, NC 27332For Sale
 MLS ID #10177118, Blair Whelan. eXp Realty
 - $299,0003 bd4 ba2.9k sqft507 Nixon Dr, Sanford, NC 27330For SaleMLS ID #10157411, Morgan Howes. Doorify MLS
- $335,0003 bd3 ba1.6k sqft347 Round Fish Dr, Sanford, NC 27330For SaleMLS ID #10185799, Linda Trevor. Doorify MLS
- $399,9005 bd2 ba2.6k sqft1104 Oldham Lake Rd, Sanford, NC 27330For SaleMLS ID #10172162, Pablo Sanchez Castaneda. Doorify MLS
- $325,0003 bd3 ba2.3k sqft5004 Cardinal Cir, Sanford, NC 27332For SaleMLS ID #10147979, Ann Auerbach. Doorify MLS
- $485,0004 bd4 ba2.9k sqft1701 Lord Ashley Dr, Sanford, NC 27330For SaleMLS ID #10184879, Martha Lucas. Doorify MLS
- $330,0003 bd2 ba1.8k sqft453 Troy Drive, Sanford, NC 27332For Sale
 MLS ID #100587084, Ciara Wigginton, Carolina Summit Group, LLC. Hive MLS
 - $365,0003 bd2 ba1.5k sqft1911 Owls Nest Road, Sanford, NC 27330For SaleMLS ID #100592366, Stephaine Savage, NorthGroup. Hive MLS
- $315,0003 bd2 ba1.8k sqft126 St James Way, Sanford, NC 27332For SaleMLS ID #100594792, Amber Stover, Keller Williams Pinehurst. Hive MLS
- $309,9983 bd2 ba1.7k sqft3137 Parkwood Dr, Sanford, NC 27332For SaleMLS ID #10160800, Teresa Suitt. Doorify MLS
- $295,0003 bd2 ba1.4k sqft4915 Pioneer Drive, Sanford, NC 27330For SaleMLS ID #100576136, Linnette Reyes, Pineland Property Group LLC. Hive MLS
- $329,9993 bd2 ba1.8k sqft1786 Irish Blvd, Sanford, NC 27332For SaleMLS ID #10181171, Ashley Fay. Doorify MLS
- $295,0002 bd2 ba1.8k sqft5131 Cardinal Cir, Sanford, NC 27332For SaleMLS ID #10188733, Meisha Spang. Doorify MLS
- $415,5003 bd2 ba1.5k sqft1191 Henley Road, Sanford, NC 27330For SaleMLS ID #100591241, Angela Rooney, Freedom Realty of NC, LLC. Hive MLS
- $310,0003 bd2 ba1.4k sqft1483 Kentucky Ave, Sanford, NC 27332For SaleMLS ID #10186587, Darien Charles Cruz. Doorify MLS
- $345,0003 bd2 ba1.9k sqft140 Holly Ln, Sanford, NC 27332For SaleMLS ID #10165762, Edie Johnson. Doorify MLS
- $398,3322 bd2 ba1.6k sqft133 Oban Dr, Sanford, NC 27330New ConstructionMLS ID #10188243, Lee Cox. Doorify MLS
