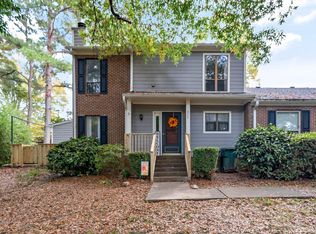
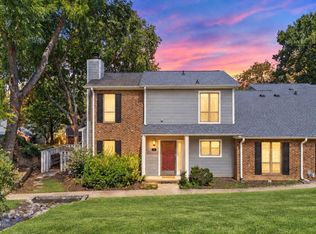
One-level living with everyday convenience close to home. Walk to Trader Joe's, ALDI, and nearby restaurants, then return to a low-maintenance townhome tucked into a corner of the community, away from busy roads and parking lots. Inside, smooth ceilings and a wood-burning fireplace create a welcoming space, while the generous primary bedroom easily accommodates a king-size bed. A newer water heater has been relocated to the exterior storage closet, freeing up space in the laundry area. Convenient access to the Cary Greenway puts walking and biking within easy reach, with Downtown Cary, Fenton, Waverly Place, and local parks just minutes away. Schedule a showing and discover how easy life can be here.
For sale
$268,000
221 Clancy Cir, Cary, NC 27511
2beds
1,154sqft
Townhouse
Built in 1981
1,742 Square Feet Lot
$261,400 Zestimate®
$232/sqft
$294/mo HOA
What's special
Wood-burning fireplaceOne-level livingSmooth ceilingsExterior storage closet
- 8 days
- 815
- 81
Likely to sell faster than
Zillow last checked:
Listing updated:
Listed by:
Hilary Reaves 919-621-2252,
NextHome Triangle Properties
Source: Doorify MLS,MLS#: 10198485
Facts & features
Interior
Bedrooms & bathrooms
- Bedrooms: 2
- Bathrooms: 2
- Full bathrooms: 2
- Main level bathrooms: 2
- Main level bedrooms: 2
Primary bedroom
- Level: Main
Bedroom 2
- Level: Main
Dining room
- Level: Main
Kitchen
- Level: Main
Living room
- Level: Main
Utility room
- Description: Exterior storage
- Level: Main
Heating
- Electric, Fireplace(s), Heat Pump
Cooling
- Electric, Heat Pump
Appliances
- Included: Dishwasher, Electric Range, Electric Water Heater, Free-Standing Refrigerator, Microwave
- Laundry: In Hall
Features
- Bookcases, Storage, Walk-In Closet(s), Smooth Ceilings
- Flooring: Tile, Vinyl
- Fireplace features: Living Room
Interior area
- Total structure area: 1,154
- Total interior livable area: 1,154 sqft
- Finished area above ground: 1,154
- Finished area below ground: 0
Property
Parking
- Total spaces: 1
- Parking features: Assigned, Parking Lot
- Details: Assigned parking but also several available spots for 2nd car and visitors.
Features
- Levels: One
- Stories: 1
- Patio & porch: Patio
Lot
- Size: 1,742 Square Feet
Details
- Parcel number: 076318319061000 0120477
- Zoning: RMFP
- Special conditions: Standard
Construction
Type & style
- Home type: Townhouse
- Architectural style: Traditional
- Property subtype: Townhouse
Materials
- Brick
- Foundation: Slab
- Roof: Shingle
Condition
- New construction: No
- Year built: 1981
Utilities & green energy
- Sewer: Public Sewer
- Water: Public
Community & HOA
Community
- Subdivision: Parks of Kildaire
HOA
- Has HOA: Yes
- Amenities included: Landscaping, Maintenance, Maintenance Grounds, Parking
- Services included: Maintenance Grounds
- HOA fee: $294 monthly
- HOA name: Parks of Kildaire HOA
- HOA phone: 919-348-2031
Location
- Region: Cary
Financial & listing details
- Price per square foot: $232/sqft
- Tax assessed value: $291,781
- Annual tax amount: $2,659
- Date on market: 10/15/2026
- Listing agreement: Exclusive Right To Sell
- Listing terms: Cash,Conventional
- Ownership type: Townhouse
Estimated market value
$261,400
$248,000 - $274,000
$1,796/mo
Price history
| Date | Event | Price |
|---|---|---|
| 10/15/2026 | Listed for sale | $268,000+55.4%$232/sqft |
Source:  Doorify MLS #10198485 Report a problem Doorify MLS #10198485 Report a problem | ||
| 4/27/2020 | Sold | $172,500-2.5%$149/sqft |
Source: Doorify MLS #2307907 Report a problem | ||
| 4/15/2020 | Pending sale | $177,000$153/sqft |
Source: eXp Realty LLC #2307907 Report a problem | ||
| 4/11/2020 | Price change | $177,000-4.3%$153/sqft |
Source: eXp Realty LLC #2307907 Report a problem | ||
| 3/16/2020 | Pending sale | $185,000$160/sqft |
Source: eXp Realty LLC #2307907 Report a problem | ||
| 3/16/2020 | Listed for sale | $185,000+110.2%$160/sqft |
Source: eXp Realty LLC #2307907 Report a problem | ||
| 9/10/2013 | Sold | $88,000-2.2%$76/sqft |
Source: Public Record Report a problem | ||
| 8/2/2013 | Listed for sale | $90,000$78/sqft |
Source: Keller Williams Realty #1904181 Report a problem | ||
Public tax history
| Year | Property taxes | Tax assessment |
|---|---|---|
| 2025 | $2,521 +2.2% | $291,781 |
| 2024 | $2,467 +36.4% | $291,781 +63.5% |
| 2023 | $1,808 +3.8% | $178,457 |
| 2022 | $1,741 +2% | $178,457 |
| 2021 | $1,706 -0.5% | $178,457 |
| 2020 | $1,715 +25.9% | $178,457 +42.3% |
| 2019 | $1,363 | $125,398 |
| 2018 | $1,363 +10.8% | $125,398 |
| 2017 | $1,230 +1.5% | $125,398 |
| 2016 | $1,212 +7.2% | $125,398 +11.1% |
| 2015 | $1,131 +6% | $112,823 |
| 2014 | $1,067 | $112,823 |
| 2013 | -- | $112,823 |
| 2012 | -- | $112,823 |
| 2011 | -- | $112,823 |
| 2010 | -- | $112,823 |
| 2009 | -- | $112,823 |
| 2008 | -- | -- |
| 2007 | -- | -- |
| 2006 | -- | -- |
| 2005 | -- | -- |
| 2004 | -- | -- |
| 2003 | -- | -- |
| 2002 | -- | -- |
| 2001 | -- | -- |
Find assessor info on the county website
Monthly payment
Est. payment
Payment breakdown
Explore the cost of this home by adjusting the details. Changes won't be saved.Climate risks
Neighborhood: Kildaire Farms
Nearby schools
Schools provided by the listing agent
- Elementary: Wake - Briarcliff Elementary
- Middle: Wake - East Cary Middle
- High: Wake - Cary High
Source: Doorify MLS. This data may not be complete. We recommend contacting the local school district to confirm school assignments for this home.
Similar homes
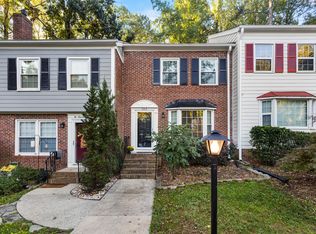
- $265,0002 bd3 ba1.3k sqft118 Clancy Cir, Cary, NC 27511For Sale
 MLS ID #10194852, Tina Caul. Doorify MLS
 - $299,9992 bd3 ba1.2k sqft203 Barbary Ct, Cary, NC 27511For Sale
 MLS ID #10198689, Christel Cole Slater. Doorify MLS
 - $275,0002 bd3 ba1.2k sqft108 Granby Ct, Cary, NC 27511For Sale
 MLS ID #10178695, Jason Bradley McCoy. Doorify MLS
 - $253,0002 bd3 ba1.2k sqft628 Applecross Dr, Cary, NC 27511For Sale
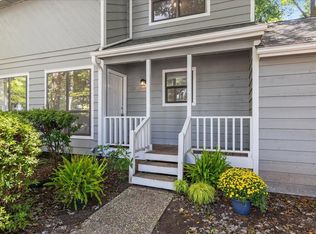 MLS ID #10192916, Kristen McCutcheon. Doorify MLS
 - $232,5002 bd2 ba1.1k sqft1142 Nottingham Cir, Cary, NC 27511For SaleMLS ID #10198824, B.J. Deal. Doorify MLS
- $320,0004 bd2 ba1.4k sqft101 Danforth Dr, Cary, NC 27511For SaleMLS ID #10200035, Tim Devinney. Doorify MLS
- $300,0002 bd3 ba1.2k sqft148 Greenmont Ln, Cary, NC 27511For SaleMLS ID #10195151, Brian Zachrich. Doorify MLS
- $200,0002 bd2 ba1.1k sqft1110 Donaldson Dr, Cary, NC 27511For SaleMLS ID #10199814, Shea Adair. Doorify MLS
- $275,0002 bd2 ba1.1k sqft1107 Collington Dr, Cary, NC 27511For SaleMLS ID #10158181, Kristine Cuddy. Doorify MLS
- $250,0002 bd3 ba1.1k sqft104 Applecross Dr, Cary, NC 27511For SaleMLS ID #10191272, Adrienne Zetterquist. Doorify MLS
- $243,0002 bd1 ba739 sqft128 Drummond Pl, Cary, NC 27511For SaleMLS ID #10198507, Natalie Pearse. Doorify MLS
- $260,0002 bd2 ba1.1k sqft112 Arbuckle Ln, Cary, NC 27511For SaleMLS ID #10197217, Rachel Goley Lowe. Doorify MLS
- $269,5002 bd2 ba888 sqft132 New Kent Place, Cary, NC 27511For SaleMLS ID #10183830, Amy Miller. Doorify MLS
- $275,0002 bd2 ba1.3k sqft521 Renshaw Ct, Cary, NC 27518For SaleMLS ID #10199765, Lisa Prillaman. Doorify MLS
- $250,0002 bd3 ba1.1k sqft104 Charter Ct, Cary, NC 27511For SaleMLS ID #10178872, Tina Caul. Doorify MLS
- $250,0002 bd2 ba1k sqft623 New Kent Pl, Cary, NC 27511For SaleMLS ID #10193092, Amy Sellers. Doorify MLS
- $305,0003 bd3 ba1.5k sqft618 Applecross Dr, Cary, NC 27511For SaleMLS ID #10188492, Craig Tribus. Doorify MLS
- $289,9002 bd2 ba971 sqft112 New Kent Pl, Cary, NC 27511For SaleMLS ID #10195624, James King. Doorify MLS
- $309,9002 bd2 ba1.5k sqft104 Spring Cove Dr, Cary, NC 27511For SaleMLS ID #10193787, Liz Radman. Doorify MLS
- $325,0002 bd3 ba1.1k sqft172 Winners Cir, Cary, NC 27511For SaleMLS ID #10188371, Justin Godwin. Doorify MLS
