Don't snooze on this adorable one-story, move-in ready home in the Irmo area. This home sits on almost half an acre, with a beautifully maintained yard. Perfect for outdoor gatherings, kids playing and bird watching. The large eat-in kitchen is ready for your culinary skills to be put to work. The formal dining area opens into the nice & cozy family room with a fireplace and vaulted ceilings. The primary suite features vaulted ceilings, walk-in closet, a large bathroom, with a soaking tub, separate shower, 2 vanities & tile flooring. Bedrooms 2 & 3 share a nice hall bath with painted cabinets, tub/shower combo & tile floor. The sunroom boasts a large picture window that overlooks the gorgeous yard. It's the perfect spot to enjoy your morning coffee or afternoon cocktail. The back deck & patio have ample space for family gatherings or just some quiet time to yourself. Zoned for award-winning Lex/Rich 5 schools. Close to shopping, restaurants, Lake Murray, and only minutes form downtown Columbia. This home is priced to sell & won't last long. Check it out today & see if it could be your Next Home. Disclaimer: CMLS has not reviewed and, therefore, does not endorse vendors who may appear in listings.
For sale
$299,900
221 E Psge, Columbia, SC 29212
3beds
1,901sqft
Single Family Residence
Built in 1991
0.42 Acres Lot
$-- Zestimate®
$158/sqft
$8/mo HOA
What's special
Beautifully maintained yardLarge eat-in kitchenFormal dining areaWalk-in closet
- 8 days
- 717
- 75
Likely to sell faster than
Zillow last checked:
Listing updated:
Listed by:
Kelly Fici,
NextHome Specialists
Source: Consolidated MLS,MLS#: 643387
Facts & features
Interior
Bedrooms & bathrooms
- Bedrooms: 3
- Bathrooms: 2
- Full bathrooms: 2
- Main level bathrooms: 2
Rooms
- Room types: Sun Room
Primary bedroom
- Features: Double Vanity, Tub-Garden, Bath-Private, Separate Shower, Walk-In Closet(s), Vaulted Ceiling(s), Ceiling Fan(s)
- Level: Main
Bedroom 2
- Features: Bath-Shared, Vaulted Ceiling(s), Tub-Shower, Ceiling Fan(s), Closet-Private
- Level: Main
Bedroom 3
- Features: Bath-Shared, Tub-Shower, Ceiling Fan(s), Closet-Private
- Level: Main
Dining room
- Features: Area, Vaulted Ceiling(s)
- Level: Main
Kitchen
- Features: Cabinets-Natural, Eat-in Kitchen, Counter Tops-Formica, Floors-Tile, Ceiling Fan(s)
- Level: Main
Living room
- Features: Fireplace, Ceiling-Vaulted, Ceiling Fan
- Level: Main
Heating
- Central, Electric
Cooling
- Central Air
Appliances
- Included: Built-In Range, Continuous Clean, Self Clean, Dishwasher, Disposal, Refrigerator
- Laundry: Laundry Closet, Heated Space, In Kitchen, Main Level
Features
- Ceiling Fan(s)
- Flooring: Carpet, Tile
- Has basement: No
- Attic: Storage,Pull Down Stairs,Attic Access
- Number of fireplaces: 1
- Fireplace features: Wood Burning
Interior area
- Total structure area: 1,901
- Total interior livable area: 1,901 sqft
Property
Parking
- Total spaces: 2
- Parking features: Garage Door Opener
- Attached garage spaces: 2
Features
- Stories: 1
- Patio & porch: Deck
- Exterior features: Gutters - Partial
- Fencing: Privacy,Rear Only Wood
Lot
- Size: 0.42 Acres
- Features: Cul-De-Sac
Details
- Parcel number: 00182901016
Construction
Type & style
- Home type: SingleFamily
- Architectural style: Ranch,Traditional
- Property subtype: Single Family Residence
Materials
- Vinyl
- Foundation: Slab
Condition
- New construction: No
- Year built: 1991
Utilities & green energy
- Sewer: Public Sewer
- Water: Public
Community & HOA
Community
- Security: Smoke Detector(s)
- Subdivision: SANDHURST
HOA
- Has HOA: Yes
- Services included: Common Area Maintenance
- HOA fee: $90 annually
Location
- Region: Columbia
Financial & listing details
- Price per square foot: $158/sqft
- Date on market: 9/19/2026
- Listing agreement: Exclusive Right To Sell
- Road surface type: Paved
Estimated market value
Not available
Estimated sales range
Not available
Not available
Price history
| Date | Event | Price |
|---|---|---|
| 9/19/2026 | Listed for sale | $299,900$158/sqft |
Source:  Consolidated MLS #643387 Report a problem Consolidated MLS #643387 Report a problem | ||
Public tax history
Tax history is unavailable.
Monthly payment
Est. payment
Payment breakdown
Explore the cost of this home by adjusting the details. Changes won't be saved.Climate risks
Neighborhood: 29212
Nearby schools
Schools provided by the listing agent
- Elementary: Irmo
- Middle: Crossroads
- High: Irmo
- District: Lexington/Richland Five
Source: Consolidated MLS. This data may not be complete. We recommend contacting the local school district to confirm school assignments for this home.
Similar homes
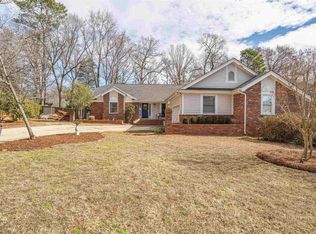
- $320,0003 bd2 ba1.6k sqft239 Shoals Landing Dr, Columbia, SC 29212For Sale
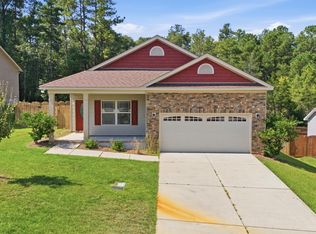 MLS ID #643493, Celia Means. Consolidated MLS
 - $285,0003 bd2 ba2.2k sqft204 Cannon Dale Rd, Columbia, SC 29212For Sale
 MLS ID #642728, Corrina Thomas. Consolidated MLS
 - $303,0004 bd3 ba2.1k sqft125 Lincoln Inn Rd, Columbia, SC 29212For Sale
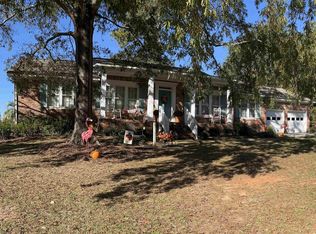 MLS ID #642891, Betti N Williams. Consolidated MLS
 - $275,0003 bd2 ba1.7k sqft1720 Shadowood Dr, Columbia, SC 29212For Sale
 MLS ID #643396, Steven Koleno. Consolidated MLS
