Welcome home to this charming full-brick, corner lot in the desirable Avalon subdivision. Featuring 3 bedrooms/and a FROG, this beautiful home offers timeless character & an open floor plan. Step inside a columned entryway, into the formal dining room, where soaring ceilings, beautiful hardwood floors, and an elegant chandelier create an impressive setting for entertaining. The formal living room/office offers versatility with French doors and a lovely bay window, making it an ideal space for a home office, or additional sitting area. The spacious great room features a charming brick fireplace and opens seamlessly to the kitchen, creating a warm and welcoming gathering space. The renovated kitchen showcases elegant marble countertops and backsplash, along with an eat-in area filled with natural light. Enjoy your morning coffee overlooking the screened-in back porch and inviting decking. The generously sized laundry room provides an abundance of storage with a full wall of cabinets, plus an oversized walk-in 2nd pantry/utility storage room. A spacious FROG provides additional flexible living space and could easily serve as a fourth bedroom/media room. The primary bedroom offers a double vanity, tiled garden tub, separate shower, and walk-in closet. Recent updates include fresh paint in both bathrooms and new tile in the guest bathroom. Split floor plan offers 2 additional bedrooms/a FROG and a guest bathroom situated on the opposite side of the home from the spacious primary suite. Great location! Located 5min from Lake Murray, I-26, Harbison shopping and restaurants! Award Winning Lex/Rich School District 5. With its full-brick exterior, spacious floor plan, renovated kitchen, beautiful hardwoods, and wonderful outdoor living space, this Avalon home is ready to welcome its next owners! -Deep clean & carpet clean 9/2026. Disclaimer: CMLS has not reviewed and, therefore, does not endorse vendors who may appear in listings.
For sale
$350,000
601 Somerton Ct, Columbia, SC 29212
4beds
2,403sqft
Single Family Residence
Built in 1994
0.28 Acres Lot
$345,700 Zestimate®
$146/sqft
$11/mo HOA
What's special
Charming brick fireplaceInviting deckingTiled garden tubSpacious great roomCorner lotSpacious floor planScreened-in back porch
- 2 days
- 526
- 49
Likely to sell faster than
Zillow last checked:
Listing updated:
Listed by:
Victoria McMillan,
Weichert Rlt Ray Covington
Source: Consolidated MLS,MLS#: 643298
Facts & features
Interior
Bedrooms & bathrooms
- Bedrooms: 4
- Bathrooms: 2
- Full bathrooms: 2
- Main level bathrooms: 2
Rooms
- Room types: FROG (No Closet)
Primary bedroom
- Features: Double Vanity, Tub-Garden, Bath-Private, Separate Shower, Walk-In Closet(s), High Ceilings, Ceiling Fan(s)
- Level: Main
Bedroom 2
- Features: Walk-In Closet(s), Ceiling Fan(s)
- Level: Main
Bedroom 3
- Features: Ceiling Fan(s)
- Level: Main
Dining room
- Features: Bay Window, Floors-Hardwood, Molding, High Ceilings
- Level: Main
Great room
- Level: Main
Kitchen
- Features: Bar, Eat-in Kitchen, Pantry, Floors-Laminate, Backsplash-Tiled, Cabinets-Painted, Recessed Lighting, Countertops-Marble
- Level: Main
Living room
- Features: Bay Window, French Doors, High Ceilings
- Level: Main
Heating
- Central, Gas 1st Lvl
Cooling
- Central Air
Appliances
- Included: Convection Oven, Gas Range, Self Clean, Dishwasher, Disposal, Ice Maker, Refrigerator, Microwave Built In, Stove Exhaust Vented Exte, Tankless Water Heater, Gas Water Heater
- Laundry: Heated Space, Mud Room, Utility Room, Main Level
Features
- Flooring: Hardwood, Carpet, Laminate
- Basement: Crawl Space
- Attic: Pull Down Stairs
- Number of fireplaces: 1
- Fireplace features: Masonry, Gas Log-Natural
Interior area
- Total structure area: 2,403
- Total interior livable area: 2,403 sqft
Property
Parking
- Total spaces: 2
- Parking features: Garage Door Opener
- Attached garage spaces: 2
Features
- Stories: 2
- Patio & porch: Deck
- Exterior features: Gutters - Full
- Fencing: None
- Frontage length: 0
Lot
- Size: 0.28 Acres
- Features: Corner Lot, Cul-De-Sac
Details
- Parcel number: 00184601038
Construction
Type & style
- Home type: SingleFamily
- Architectural style: Traditional
- Property subtype: Single Family Residence
Materials
- Brick-All Sides-AbvFound
Condition
- New construction: No
- Year built: 1994
Utilities & green energy
- Sewer: Public Sewer
- Water: Public
- Utilities for property: Electricity Connected
Community & HOA
Community
- Security: Security System Owned, Smoke Detector(s), Security Cameras
- Subdivision: AVALON
HOA
- Has HOA: Yes
- Services included: Common Area Maintenance
- HOA fee: $135 annually
Location
- Region: Columbia
Financial & listing details
- Price per square foot: $146/sqft
- Tax assessed value: $340,020
- Annual tax amount: $1,511
- Date on market: 9/18/2026
- Listing agreement: Exclusive Right To Sell
- Road surface type: Paved
Estimated market value
$345,700
$328,000 - $363,000
$2,212/mo
Price history
| Date | Event | Price |
|---|---|---|
| 9/18/2026 | Listed for sale | $350,000+70.7%$146/sqft |
Source:  Consolidated MLS #643298 Report a problem Consolidated MLS #643298 Report a problem | ||
| 1/7/2015 | Sold | $205,000$85/sqft |
Source: Public Record Report a problem | ||
| 11/8/2014 | Price change | $205,000-4.7%$85/sqft |
Source: The Arrington Group LLC #355742 Report a problem | ||
| 10/22/2014 | Price change | $215,000-2.3%$89/sqft |
Source: The Arrington Group LLC #355742 Report a problem | ||
| 8/25/2014 | Price change | $220,000-2.2%$92/sqft |
Source: The Arrington Group LLC #355742 Report a problem | ||
| 8/12/2014 | Price change | $225,000-2.2%$94/sqft |
Source: The Arrington Group LLC #355742 Report a problem | ||
| 5/30/2014 | Listed for sale | $230,000+379.2%$96/sqft |
Source: The Arrington Group LLC #355742 Report a problem | ||
| 8/1/2001 | Sold | $48,000$20/sqft |
Source: Public Record Report a problem | ||
Public tax history
| Year | Property taxes | Tax assessment |
|---|---|---|
| 2025 | $1,511 +7.7% | $10,550 +15% |
| 2024 | $1,403 +0.9% | $9,174 |
| 2023 | $1,391 -1.7% | $9,174 |
| 2022 | $1,415 | $9,174 |
| 2021 | -- | $9,174 +11.9% |
| 2019 | -- | $8,200 |
| 2018 | $1,349 +13.6% | $8,200 |
| 2017 | $1,187 +2.6% | $8,200 |
| 2016 | $1,156 -2.4% | $8,200 |
| 2015 | $1,185 | $8,200 -42.4% |
| 2014 | $1,185 -78.7% | $14,241 +0% |
| 2013 | $5,554 | $14,240 +50.1% |
| 2012 | -- | $9,490 |
| 2011 | -- | $9,490 |
| 2010 | -- | $9,490 +8.7% |
| 2009 | -- | $8,730 |
| 2008 | -- | $8,730 |
| 2007 | -- | $8,730 |
| 2006 | -- | $8,730 |
| 2005 | -- | $8,730 +18.6% |
| 2004 | -- | $7,360 |
| 2003 | -- | $7,360 +0.5% |
| 2001 | -- | $7,320 +19% |
| 2000 | -- | $6,150 |
Find assessor info on the county website
Monthly payment
Est. payment
Payment breakdown
Explore the cost of this home by adjusting the details. Changes won't be saved.Climate risks
Neighborhood: 29212
Nearby schools
Schools provided by the listing agent
- Elementary: Irmo
- Middle: Irmo
- High: Irmo
- District: Lexington/Richland Five
Source: Consolidated MLS. This data may not be complete. We recommend contacting the local school district to confirm school assignments for this home.
Similar homes
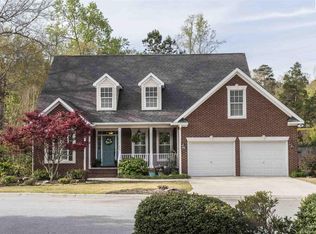
- $299,9003 bd2 ba1.9k sqft221 E Psge, Columbia, SC 29212For Sale
 MLS ID #643387, Kelly Fici. Consolidated MLS
 - $334,0004 bd4 ba2.4k sqft200 Canterfield Rd, Columbia, SC 29212For Sale
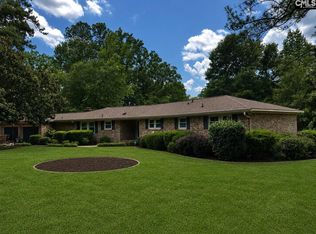 MLS ID #637673, Casey Estridge. Consolidated MLS
 - $370,0005 bd3 ba2.3k sqft106 Cobham Rd, Columbia, SC 29212For Sale
 MLS ID #643408, Sonnie Hernandez. Consolidated MLS
 - $324,9004 bd4 ba3k sqft1517 N Woodstream Rd, Columbia, SC 29212For Sale
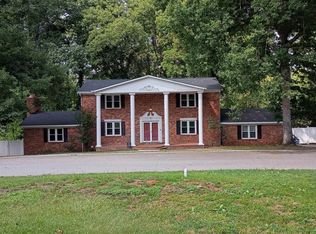 MLS ID #643368, Jonathan Minerick. Consolidated MLS
