Check out this beautiful home in the heart of Arlington featuring 3 bedrooms and 2 full bathrooms. You can entertain in the large living area with cozy fireplace and high ceilings adjacent to your eat-in kitchen and dining room. The home has laminate wood floors and ceramic tile throughout the common areas with carpet only in the bedrooms. Great storage is available in 2 of the large walk-in bedroom closets. All the windows were recently replaced in the home! Take a peak out the rear sliding door at the large backyard with endless options for entertaining and landscaping. This neighborhood is only minutes from the great nearly shopping and dining options including the Parks Mall and Arlington Highlands, both just a short drive on IH 20. Also centrally located between Dallas and Fort Worth and a quick commute up Hwy 360 to DFW Airport.
Pending
$275,000
221 Kalmia Dr, Arlington, TX 76018
3beds
1,313sqft
:
Get pre-qualified$2,043/mo
Single Family Residence
Built in 1983
7,927 Square Feet Lot
$273,700 Zestimate®
$209/sqft
$-- HOA
What's special
Cozy fireplaceHigh ceilingsLarge backyardEat-in kitchenLaminate wood floorsLarge walk-in bedroom closetsRear sliding door
- 1294 days |
- 6 |
- 0 |
Zillow last checked:
Listing updated:
Listed by:
Robbie Sweidel 0622157 817-329-8850,
Keller Williams Realty 817-329-8850
Source: NTREIS,MLS#: 20246164
Facts & features
Interior
Bedrooms & bathrooms
- Bedrooms: 3
- Bathrooms: 2
- Full bathrooms: 2
Primary bedroom
- Features: En Suite Bathroom, Walk-In Closet(s)
- Level: First
- Dimensions: 11 x 14
Bedroom
- Features: Split Bedrooms, Walk-In Closet(s)
- Level: First
- Dimensions: 11 x 10
Bedroom
- Features: Split Bedrooms
- Level: First
- Dimensions: 11 x 10
Bathroom
- Features: Built-in Features, En Suite Bathroom, Granite Counters
- Level: First
- Dimensions: 10 x 5
Bathroom
- Features: Built-in Features, Granite Counters
- Level: First
- Dimensions: 5 x 7
Dining room
- Level: First
- Dimensions: 9 x 9
Kitchen
- Features: Built-in Features, Eat-in Kitchen, Galley Kitchen, Granite Counters, Pantry
- Level: First
- Dimensions: 12 x 9
Living room
- Level: First
- Dimensions: 21 x 16
Utility room
- Features: Built-in Features
- Level: First
- Dimensions: 8 x 3
Heating
- Central, Electric, Fireplace(s)
Cooling
- Central Air, Ceiling Fan(s), Electric
Appliances
- Included: Dishwasher, Electric Cooktop, Electric Oven, Electric Range, Disposal, Microwave
- Laundry: Washer Hookup, Electric Dryer Hookup, In Kitchen
Features
- Eat-in Kitchen, High Speed Internet, Cable TV, Walk-In Closet(s)
- Flooring: Carpet, Ceramic Tile, Laminate
- Has basement: No
- Number of fireplaces: 1
- Fireplace features: Living Room, Masonry, Wood Burning
Interior area
- Total interior livable area: 1,313 sqft
Video & virtual tour
Property
Parking
- Total spaces: 2
- Parking features: Door-Multi, Garage Faces Front, Garage, Garage Door Opener
- Attached garage spaces: 2
Features
- Levels: One
- Stories: 1
- Patio & porch: Rear Porch, Patio
- Exterior features: Rain Gutters
- Pool features: None
- Fencing: Back Yard,Fenced,Wood
Lot
- Size: 7,927 Square Feet
- Features: Back Yard, Interior Lot, Lawn, Level, Few Trees
Details
- Parcel number: 00906891
Construction
Type & style
- Home type: SingleFamily
- Architectural style: Traditional,Detached
- Property subtype: Single Family Residence
Materials
- Brick
- Foundation: Slab
- Roof: Composition
Condition
- Year built: 1983
Utilities & green energy
- Sewer: Public Sewer
- Water: Public
- Utilities for property: Electricity Available, Sewer Available, Separate Meters, Underground Utilities, Water Available, Cable Available
Community & HOA
Community
- Features: Curbs
- Security: Prewired, Security System, Smoke Detector(s)
- Subdivision: Fairfield Add
HOA
- Has HOA: No
Location
- Region: Arlington
Financial & listing details
- Price per square foot: $209/sqft
- Tax assessed value: $234,132
- Annual tax amount: $5,800
- Date on market: 1/27/2023
- Cumulative days on market: 110 days
- Listing terms: Cash,Conventional,FHA,VA Loan
- Exclusions: Curtains and rods in both secondary bedrooms, tv mount in living room
- Electric utility on property: Yes
Estimated market value
$273,700
$260,000 - $287,000
$1,889/mo
Price history
| Date | Event | Price |
|---|---|---|
| 2/9/2023 | Pending sale | $275,000$209/sqft |
Source: NTREIS #20246164 Report a problem | ||
| 1/31/2023 | Contingent | $275,000$209/sqft |
Source: NTREIS #20246164 Report a problem | ||
| 1/27/2023 | Listed for sale | $275,000+71.9%$209/sqft |
Source: NTREIS #20246164 Report a problem | ||
| 5/12/2017 | Sold | -- |
Source: Agent Provided Report a problem | ||
| 4/9/2017 | Pending sale | $159,999$122/sqft |
Source: JP & Associates Colleyville #13566603 Report a problem | ||
| 4/7/2017 | Listed for sale | $159,999$122/sqft |
Source: JP & Associates Colleyville #13566603 Report a problem | ||
| 3/31/2017 | Pending sale | $159,999$122/sqft |
Source: JP & Associates Colleyville #13566603 Report a problem | ||
| 3/30/2017 | Listed for sale | $159,999$122/sqft |
Source: JP & Associates Colleyville #13566603 Report a problem | ||
| 3/6/2017 | Sold | -- |
Source: Public Record Report a problem | ||
| 2/22/2016 | Sold | -- |
Source: Public Record Report a problem | ||
Public tax history
| Year | Property taxes | Tax assessment |
|---|---|---|
| 2025 | $3,124 -46.3% | $234,132 -12% |
| 2024 | $5,815 -11.4% | $266,059 -10.5% |
| 2023 | $6,560 +13.1% | $297,315 +27.5% |
| 2022 | $5,800 +8.8% | $233,208 +12.2% |
| 2021 | $5,332 +19.3% | $207,929 +20.9% |
| 2020 | $4,469 +3.5% | $172,000 |
| 2019 | $4,319 +11.4% | $172,000 +15.3% |
| 2018 | $3,877 +15.2% | $149,229 +16% |
| 2017 | $3,365 +11.3% | $128,600 +13.2% |
| 2016 | $3,023 +24.2% | $113,573 +12.5% |
| 2015 | $2,434 | $100,919 +9.3% |
| 2014 | $2,434 | $92,300 +13% |
| 2013 | -- | $81,700 +0.5% |
| 2012 | -- | $81,300 -8.1% |
| 2011 | -- | $88,500 -0.3% |
| 2010 | -- | $88,800 -5.7% |
| 2009 | -- | $94,200 |
| 2008 | -- | $94,200 |
| 2007 | -- | $94,200 +4% |
| 2006 | -- | $90,600 |
| 2005 | -- | $90,600 |
| 2004 | -- | $90,600 |
| 2003 | -- | $90,600 +3.7% |
| 2002 | -- | $87,400 +10.6% |
| 2001 | -- | $79,000 +10% |
| 2000 | -- | $71,800 |
Find assessor info on the county website
Monthly payment
Est. payment
Payment breakdown
Explore the cost of this home by adjusting the details. Changes won't be saved.Climate risks
Neighborhood: Southeast
Nearby schools
GreatSchools rating
- 3/10Williams Elementary SchoolGrades: PK-6Distance: 0.2 mi
- 7/10Ousley Junior High SchoolGrades: 7-8Distance: 1.7 mi
- 4/10Seguin High SchoolGrades: 9-12Distance: 2.2 mi
Schools provided by the listing agent
- Elementary: Williams
- High: Seguin
- District: Arlington ISD
Source: NTREIS. This data may not be complete. We recommend contacting the local school district to confirm school assignments for this home.
- $251,6003 bd2 ba1.3k sqft219 Kalmia Dr, Arlington, TX 76018Off Market
- $--3 bd2 ba1.4k sqft219 Kalmia Dr #3005-1, Arlington, TX 76018Off Market

- $260,1003 bd2 ba1.3k sqft223 Kalmia Dr, Arlington, TX 76018Off Market
- $274,4003 bd2 ba1.5k sqft220 Juniper Dr, Arlington, TX 76018Off Market
- $266,7003 bd2 ba1.4k sqft217 Kalmia Dr, Arlington, TX 76018Off Market
- $263,7003 bd2 ba1.3k sqft222 Juniper Dr, Arlington, TX 76018Off Market
- $275,4003 bd2 ba1.6k sqft225 Kalmia Dr, Arlington, TX 76018Off Market
- $317,2003 bd2 ba1.6k sqft218 Juniper Dr, Arlington, TX 76018Off Market
A local agent can set up tours, give advice and negotiate with sellers.
Similar homes
- $295,0003 bd2 ba1.4k sqft200 Caprock Dr, Arlington, TX 76018For Sale
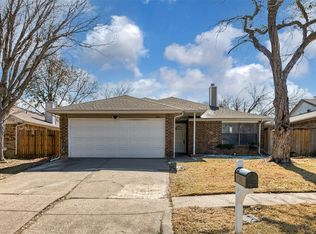 MLS ID #21312147, Erion Shehaj. NTREIS
 - $299,0003 bd3 ba1.7k sqft627 Lemon Dr, Arlington, TX 76018For Sale
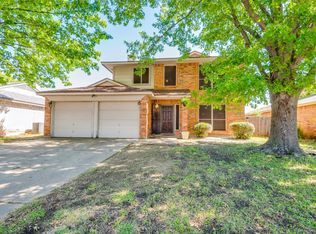 MLS ID #21231833, Colby Neidhart. NTREIS
 - $275,0003 bd2 ba1.4k sqft2721 Lucas Dr, Arlington, TX 76015For Sale
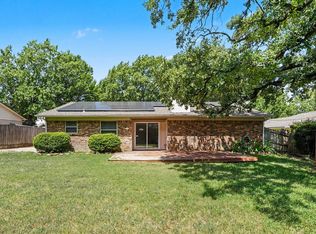 MLS ID #21318596, Natalie Martinez. NTREIS
 - $299,9003 bd2 ba1.4k sqft800 Ponselle Dr, Arlington, TX 76001For Sale
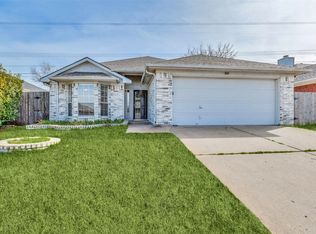 MLS ID #21346096, Dalton Carroll. NTREIS
 - $280,0003 bd2 ba1.7k sqft6506 Blackberry Dr, Arlington, TX 76016For SaleMLS ID #21268571, Kelly Christenson. NTREIS
- $255,0003 bd2 ba1.3k sqft913 W Inwood Dr, Arlington, TX 76013For SaleMLS ID #21292479, Fred Villa. NTREIS
- $279,7003 bd2 ba1.2k sqft2332 Chestnut Way, Bedford, TX 76022For SaleMLS ID #21355107, Jan Awadalla. NTREIS
- $299,0003 bd3 ba1.6k sqft2103 Foley Dr, Arlington, TX 76013For SaleMLS ID #21347152, KIMBERLY MARTINEZ. NTREIS
- $289,9003 bd2 ba1.5k sqft809 Buffalo Dr, Arlington, TX 76013For SaleMLS ID #21262620, Brooke Moore. NTREIS
- $304,8993 bd2 ba1.4k sqft3702 Hastings Dr, Arlington, TX 76013For SaleMLS ID #21339306, Ashley Galica. NTREIS
- $347,7003 bd2 ba1.6k sqft1634 Powder Horn Ln, Arlington, TX 76018For SaleMLS ID #21071168, Miguel Picart. NTREIS
- $275,0003 bd2 ba1.2k sqft722 Meadowglen Dr, Duncanville, TX 75137For SaleMLS ID #21329783, Dawn Sumrall. NTREIS
- $320,0003 bd2 ba1.4k sqft7000 Rovato Dr, Arlington, TX 76001For SaleMLS ID #21308019, Brenda Cole. NTREIS
- $280,0003 bd2 ba1.2k sqft313 Hawthorne Ln, Grand Prairie, TX 75052For SaleMLS ID #21260310, Sally Arevalo. NTREIS
- $299,0003 bd3 ba1.3k sqft135 Meadow Ridge Dr, Cedar Hill, TX 75104For SaleMLS ID #21355441, Glyne Worrell. NTREIS
- $295,0003 bd2 ba1.7k sqft2528 Big Spring Dr, Fort Worth, TX 76120For SaleMLS ID #21354237, Silvia Cossio. NTREIS
- $315,0003 bd2 ba1.5k sqft4631 Essex Dr, Grand Prairie, TX 75052For SaleMLS ID #21345069, Aaron Kile. NTREIS
- $264,9993 bd2 ba1.5k sqft902 Wayne Ave, Duncanville, TX 75137For SaleMLS ID #21319807, Vera Vasquez. NTREIS
- $350,0003 bd2 ba1.8k sqft6307 Pierce Arrow Dr, Arlington, TX 76001For SaleMLS ID #21336598, Lori Flaherty. NTREIS
- $272,9003 bd2 ba1.6k sqft7133 Bayberry Ln, Dallas, TX 75249For SaleMLS ID #21315031, Courtney Hubbard. NTREIS
