MUST SEE this lovely home updated in 2022 and 2023. You name it seller updated - roofing, flooring, HVAC, windows, kitchen with updated appliances and interior painting. Great open concept allows a wonderful flow throughout this home and the natural lighting lets the sun shine in. Fantastic location in the heart of Duncanville; centrally located to all things DFW, parks, major highways and of course shopping and dining! In addition to the upgrades and location this property has a huge backyard that backs up to Harrington Park with walking trails, playgrounds and soccer and baseball fields! So neighbors on three sides only! Sellers wouldn't sell if employment didn't pull them away from Texas. When it comes to financing we offer two options for serious buyers. First we have an assumable FHA mortgage currently offering +-6% interest. OR we have a local lender offering financing to approved buyers, which will include Complimentary refinancing for the Life of the Loan!! Move in ready and varied financing available makes this property a Must See today before you miss it! Looking for an investment property...this is a very hot area and in this price range it will work for you as well!
For sale
$275,000
722 Meadowglen Dr, Duncanville, TX 75137
3beds
1,284sqft
Single Family Residence
Built in 1977
9,060 Square Feet Lot
$266,500 Zestimate®
$214/sqft
$-- HOA
What's special
Interior painting
- 16 days |
- 248 |
- 10 |
Likely to sell faster than
Zillow last checked:
Listing updated:
Listed by:
Dawn Sumrall 0658606 817-343-7783,
Keller Williams Lonestar DFW 817-795-2500
Source: NTREIS,MLS#: 21329783
Facts & features
Interior
Bedrooms & bathrooms
- Bedrooms: 3
- Bathrooms: 2
- Full bathrooms: 2
Primary bedroom
- Level: First
- Dimensions: 16 x 18
Living room
- Level: First
- Dimensions: 20 x 22
Appliances
- Included: Dishwasher, Electric Range, Electric Water Heater, Disposal, Microwave, Refrigerator, Washer
- Laundry: Washer Hookup, Dryer Hookup
Features
- Open Floorplan
- Flooring: Tile, Wood
- Has basement: No
- Number of fireplaces: 1
- Fireplace features: Living Room, Wood Burning Stove
Interior area
- Total interior livable area: 1,284 sqft
Video & virtual tour
Property
Parking
- Total spaces: 2
- Parking features: Concrete, Garage
- Attached garage spaces: 2
Features
- Levels: One
- Stories: 1
- Pool features: None
Lot
- Size: 9,060 Square Feet
Details
- Parcel number: 22135500040020000
Construction
Type & style
- Home type: SingleFamily
- Architectural style: Detached
- Property subtype: Single Family Residence
Materials
- Foundation: Slab
- Roof: Composition
Condition
- Year built: 1977
Utilities & green energy
- Water: Public
- Utilities for property: Electricity Available, Water Available
Community & HOA
Community
- Subdivision: Southwood Estates
HOA
- Has HOA: No
Location
- Region: Duncanville
Financial & listing details
- Price per square foot: $214/sqft
- Tax assessed value: $259,300
- Annual tax amount: $5,808
- Date on market: 8/6/2026
- Cumulative days on market: 16 days
- Listing terms: Cash,Conventional,FHA,VA Loan
- Exclusions: Washer, dryer and refrigerator.
Estimated market value
$266,500
$253,000 - $280,000
$1,861/mo
Price history
| Date | Event | Price |
|---|---|---|
| 8/6/2026 | Listed for sale | $275,000$214/sqft |
Source: NTREIS #21329783 Report a problem | ||
| 7/1/2026 | Listing removed | $275,000$214/sqft |
Source: NTREIS #21264260 Report a problem | ||
| 5/26/2026 | Price change | $275,000-1.8%$214/sqft |
Source: NTREIS #21264260 Report a problem | ||
| 5/9/2026 | Listed for sale | $280,000$218/sqft |
Source: NTREIS #21264260 Report a problem | ||
| 2/5/2002 | Sold | -- |
Source: Public Record Report a problem | ||
Public tax history
| Year | Property taxes | Tax assessment |
|---|---|---|
| 2025 | $3,983 -8.4% | $259,300 -2.2% |
| 2024 | $4,350 +11% | $265,090 +14.8% |
| 2023 | $3,918 -31.7% | $231,000 |
| 2022 | $5,736 +26.7% | $231,000 +34.3% |
| 2021 | $4,528 | $172,000 |
Find assessor info on the county website
Monthly payment
Est. payment
Payment breakdown
Explore the cost of this home by adjusting the details. Changes won't be saved.Climate risks
Neighborhood: Southwood
Nearby schools
GreatSchools rating
- 2/10S Gus Alexander Jr Elementary SchoolGrades: PK-4Distance: 1.5 mi
- 2/10William High Byrd Middle SchoolGrades: 7-8Distance: 2.6 mi
- 3/10Duncanville High SchoolGrades: 9-12Distance: 3.1 mi
Schools provided by the listing agent
- Elementary: Fairmeadows
- Middle: Byrd
- High: Duncanville
- District: Duncanville ISD
Source: NTREIS. This data may not be complete. We recommend contacting the local school district to confirm school assignments for this home.
- $266,2003 bd2 ba1.5k sqft718 Meadowglen Dr, Duncanville, TX 75137Off Market
- $272,8003 bd2 ba1.5k sqft726 Meadowglen Dr, Duncanville, TX 75137Off Market
- $292,0004 bd2 ba2k sqft714 Meadowglen Dr, Duncanville, TX 75137Off Market
- $273,4003 bd2 ba1.5k sqft723 Meadowglen Dr, Duncanville, TX 75137Off Market

- $280,1003 bd2 ba1.7k sqft727 Meadowglen Dr, Duncanville, TX 75137Off Market
- $245,6003 bd2 ba1.3k sqft719 Meadowglen Dr, Duncanville, TX 75137Off Market
- $280,4003 bd2 ba1.7k sqft710 Meadowglen Dr, Duncanville, TX 75137Off Market
- $247,7003 bd2 ba1.3k sqft715 Meadowglen Dr, Duncanville, TX 75137Off Market
A local agent can set up tours, give advice and negotiate with sellers.
Similar homes
- $264,9993 bd2 ba1.5k sqft902 Wayne Ave, Duncanville, TX 75137For Sale
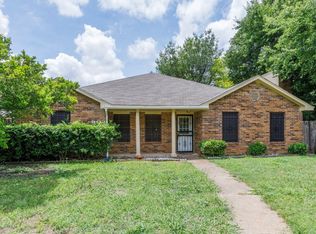 MLS ID #21319807, Vera Vasquez. NTREIS
 - $269,9003 bd2 ba1.5k sqft510 Dean Ct, Duncanville, TX 75137For Sale
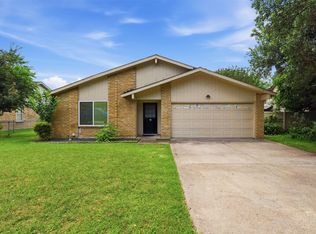 MLS ID #21280913, Joseph Rodriguez. NTREIS
 - $230,0003 bd2 ba1.2k sqft527 Shelly Ct, Duncanville, TX 75137For Sale
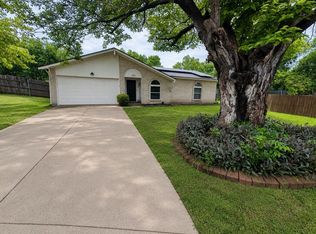 MLS ID #21283359, Joshua Thrash. NTREIS
 - $269,0003 bd2 ba1.6k sqft2460 Mallory Ln, Lancaster, TX 75134For Sale
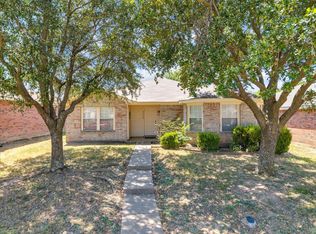 MLS ID #21359353, Victoria Velasquez. NTREIS
 - $272,9003 bd2 ba1.6k sqft7133 Bayberry Ln, Dallas, TX 75249For SaleMLS ID #21315031, Courtney Hubbard. NTREIS
- $280,0003 bd2 ba1.8k sqft620 Nora Ln, Desoto, TX 75115For SaleMLS ID #21293338, Carol Spratt. NTREIS
- $295,0003 bd2 ba1.3k sqft1533 E Springcrest Cir, Lancaster, TX 75134For SaleMLS ID #21238172, Diana Escamilla. NTREIS
- $286,3004 bd2 ba1.4k sqft641 Furlong Dr, Dallas, TX 75211For SaleMLS ID #21357235, Julian Mondragon. NTREIS
- $267,0003 bd2 ba1.5k sqft7832 Kansas Ave, Dallas, TX 75241For SaleMLS ID #21312888, Jared English. NTREIS
- $279,9993 bd2 ba1.3k sqft401 S Walnut Creek Dr, Mansfield, TX 76063For SaleMLS ID #21350075, Lisa Hager. NTREIS
- $280,0003 bd2 ba1.2k sqft313 Hawthorne Ln, Grand Prairie, TX 75052For SaleMLS ID #21260310, Sally Arevalo. NTREIS
- $290,0003 bd2 ba1.5k sqft501 Sunrise Dr, Waxahachie, TX 75165For SaleMLS ID #21285572, Kathleen Richards. NTREIS
- $270,0003 bd2 ba1.1k sqft5907 Cedar Ridge Dr, Arlington, TX 76017For SaleMLS ID #21341817, Rick Fruge. NTREIS
- $224,5003 bd2 ba1.1k sqft1410 Clearbrook St, Lancaster, TX 75134For SaleMLS ID #21314007, Miranda Pereyda. NTREIS
- $265,0003 bd2 ba1.3k sqft7433 Vallejo Dr, Dallas, TX 75227For SaleMLS ID #21356199, Raul Chavez. NTREIS
- $225,5003 bd2 ba1.2k sqft1123 Venus St, Cedar Hill, TX 75104For SaleMLS ID #21353178, Rhonda Reddic. NTREIS
- $288,0003 bd2 ba1.4k sqft214 Lewis St, Waxahachie, TX 75165For SaleMLS ID #21361115, David Ellis. NTREIS
- $292,0003 bd2 ba1.7k sqft1906 Stockton Trl, Grand Prairie, TX 75052For SaleMLS ID #21300148, Amber Broadway. NTREIS
- $299,9003 bd2 ba1.6k sqft3406 Halifax Dr, Arlington, TX 76013For SaleMLS ID #21359626, Amir Girgis. NTREIS
- $305,0003 bd2 ba1.6k sqft2301 Villanova St, Arlington, TX 76018For SaleMLS ID #21359013, Mark Cabal. NTREIS
