BARGAIN on this ABSOLUTELY BEAUTIFUL HOME! Move-in ready in desirable Westpark. Updated 3 bedroom, 2 bath home, with open concept living and dining areas. Stunning open kitchen with marble backsplash and stainless-steel appliances along with a touchless kitchen faucet. Home has an extra 200 sq ft sunroom that is NOT listed in square footage, which could be made into extra living space and add to your square footage. Your backyard will be your own private paradise with firepit, bar and lounge area, great for entertaining.
Pending
$318,777
221 Lansford Dr, Benbrook, TX 76126
3beds
1,731sqft
:
Get pre-qualified$2,453/mo
Single Family Residence
Built in 1978
8,842 Square Feet Lot
$-- Zestimate®
$184/sqft
$-- HOA
What's special
Stainless-steel appliancesLounge areaMarble backsplashKitchen faucetOpen concept living
- 1475 days |
- 12 |
- 0 |
Zillow last checked:
Listing updated:
Listed by:
Kim Bitner,
Diamond Properties 325-232-8962
Source: NTREIS,MLS#: 20114653
Facts & features
Interior
Bedrooms & bathrooms
- Bedrooms: 3
- Bathrooms: 2
- Full bathrooms: 2
Primary bedroom
- Features: Walk-In Closet(s)
- Level: First
- Dimensions: 16 x 12
Bedroom
- Features: Walk-In Closet(s)
- Level: First
- Dimensions: 11 x 11
Bedroom
- Features: Walk-In Closet(s)
- Level: First
- Dimensions: 11 x 10
Primary bathroom
- Features: Dual Sinks
- Level: First
- Dimensions: 13 x 5
Bathroom
- Features: Built-in Features
- Level: First
- Dimensions: 7 x 7
Dining room
- Features: Fireplace
- Level: First
- Dimensions: 12 x 10
Kitchen
- Features: Built-in Features, Dual Sinks, Eat-in Kitchen
- Level: First
- Dimensions: 21 x 9
Living room
- Features: Fireplace
- Level: First
- Dimensions: 19 x 17
Heating
- Central, Electric
Cooling
- Attic Fan, Central Air, Ceiling Fan(s), Electric, Window Unit(s)
Appliances
- Included: Convection Oven, Dryer, Dishwasher, Electric Cooktop, Electric Oven, Electric Water Heater, Disposal, Microwave
- Laundry: Washer Hookup, Electric Dryer Hookup, Laundry in Utility Room
Features
- Chandelier, Decorative/Designer Lighting Fixtures, Double Vanity, Eat-in Kitchen, High Speed Internet, Open Floorplan, Paneling/Wainscoting, Cable TV, Vaulted Ceiling(s), Walk-In Closet(s)
- Flooring: Carpet, Ceramic Tile, Wood
- Windows: Skylight(s), Window Coverings
- Has basement: No
- Number of fireplaces: 1
- Fireplace features: Great Room, Masonry, Wood Burning
Interior area
- Total interior livable area: 1,731 sqft
Video & virtual tour
Property
Parking
- Total spaces: 2
- Parking features: Additional Parking, Door-Multi, Garage Faces Front, Garage, Garage Door Opener
- Attached garage spaces: 2
Features
- Levels: One
- Stories: 1
- Patio & porch: Covered, Enclosed, Glass Enclosed
- Exterior features: Garden, Outdoor Living Area, Fire Pit
- Pool features: None
- Fencing: Wood
Lot
- Size: 8,842 Square Feet
Details
- Parcel number: 03474674
- Other equipment: Irrigation Equipment
Construction
Type & style
- Home type: SingleFamily
- Architectural style: Traditional,Detached
- Property subtype: Single Family Residence
Materials
- Brick
- Foundation: Slab
- Roof: Composition
Condition
- Year built: 1978
Utilities & green energy
- Sewer: Public Sewer
- Water: Public
- Utilities for property: Sewer Available, Water Available, Cable Available
Community & HOA
Community
- Features: Sidewalks, Curbs
- Security: Smoke Detector(s)
- Subdivision: Westpark Add
HOA
- Has HOA: No
Location
- Region: Benbrook
Financial & listing details
- Price per square foot: $184/sqft
- Tax assessed value: $290,939
- Annual tax amount: $5,402
- Date on market: 7/22/2022
- Cumulative days on market: 144 days
- Listing terms: Cash,Conventional,FHA,VA Loan
- Exclusions: Ring products, refrigerator, drapes in kitchen, dining and master bedroom
- Road surface type: Asphalt
Estimated market value
Not available
Estimated sales range
Not available
Not available
Price history
| Date | Event | Price |
|---|---|---|
| 9/13/2022 | Pending sale | $318,777$184/sqft |
Source: NTREIS #20114653 Report a problem | ||
| 9/9/2022 | Contingent | $318,777$184/sqft |
Source: NTREIS #20114653 Report a problem | ||
| 8/22/2022 | Listed for sale | $318,777$184/sqft |
Source: NTREIS #20114653 Report a problem | ||
| 8/15/2022 | Contingent | $318,777$184/sqft |
Source: NTREIS #20114653 Report a problem | ||
| 8/12/2022 | Price change | $318,777-3.3%$184/sqft |
Source: NTREIS #20114653 Report a problem | ||
| 8/6/2022 | Price change | $329,777-2.4%$191/sqft |
Source: NTREIS #20114653 Report a problem | ||
| 8/1/2022 | Listed for sale | $337,777$195/sqft |
Source: NTREIS #20114653 Report a problem | ||
| 7/29/2022 | Contingent | $337,777$195/sqft |
Source: NTREIS #20114653 Report a problem | ||
| 7/22/2022 | Listed for sale | $337,777+77.8%$195/sqft |
Source: NTREIS #20114653 Report a problem | ||
| 8/4/2018 | Sold | -- |
Source: Agent Provided Report a problem | ||
| 7/12/2018 | Pending sale | $190,000$110/sqft |
Source: Keller Williams Realty #13859881 Report a problem | ||
| 6/7/2018 | Listed for sale | $190,000+15.2%$110/sqft |
Source: Keller Williams Realty #13859881 Report a problem | ||
| 7/20/2015 | Listing removed | $164,900$95/sqft |
Source: KELLER WILLIAMS REALTY #13159659 Report a problem | ||
| 6/24/2015 | Pending sale | $164,900$95/sqft |
Source: Keller Williams - Fort Worth #13159659 Report a problem | ||
| 5/28/2015 | Listed for sale | $164,900$95/sqft |
Source: KELLER WILLIAMS REALTY #13159659 Report a problem | ||
Public tax history
| Year | Property taxes | Tax assessment |
|---|---|---|
| 2025 | -- | $290,939 |
| 2024 | -- | $290,939 +0.8% |
| 2023 | -- | $288,527 +15.2% |
| 2022 | $5,191 +3.1% | $250,524 +13.9% |
| 2021 | $5,035 +8.9% | $220,000 +14% |
| 2020 | $4,622 +3.4% | $193,000 |
| 2019 | $4,470 -16.9% | $193,000 -7.2% |
| 2018 | $5,380 +14.2% | $208,020 +14.8% |
| 2017 | $4,712 +55.2% | $181,187 +10.5% |
| 2016 | $3,036 +6.3% | $164,000 +39.2% |
| 2015 | $2,856 | $117,800 |
| 2014 | $2,856 | $117,800 |
| 2013 | -- | $117,800 |
| 2012 | -- | $117,800 -6.4% |
| 2011 | -- | $125,900 -0.3% |
| 2010 | -- | $126,300 -0.2% |
| 2009 | -- | $126,500 +0.3% |
| 2008 | -- | $126,100 +2.9% |
| 2007 | -- | $122,500 +17.2% |
| 2006 | -- | $104,500 |
| 2005 | -- | $104,500 |
| 2004 | -- | $104,500 |
| 2003 | -- | $104,500 +0.4% |
| 2002 | -- | $104,100 +16.6% |
| 2001 | -- | $89,300 +5.4% |
| 2000 | -- | $84,700 |
Find assessor info on the county website
Monthly payment
Est. payment
Payment breakdown
Explore the cost of this home by adjusting the details. Changes won't be saved.Climate risks
Neighborhood: Westpark
Nearby schools
GreatSchools rating
- 9/10Westpark Elementary SchoolGrades: PK-5Distance: 0.5 mi
- 5/10Benbrook Middle/High SchoolGrades: 6-12Distance: 0.2 mi
Schools provided by the listing agent
- Elementary: Westpark
- Middle: Benbrook
- High: Benbrook
- District: Fort Worth ISD
Source: NTREIS. This data may not be complete. We recommend contacting the local school district to confirm school assignments for this home.
- $300,7003 bd2 ba1.7k sqft225 Lansford Dr, Benbrook, TX 76126Off Market
- $192,1083 bd2 ba1.6k sqft217 Lansford Dr, Benbrook, TX 76126Off Market
- $311,9003 bd2 ba1.8k sqft212 Meadowhill Dr, Benbrook, TX 76126Off Market
- $--3 bd2 ba1.7k sqft216 Meadowhill Dr, Benbrook, TX 76126Sold

- $--3 bd2 ba1.7k sqft208 Meadowhill Dr, Benbrook, TX 76126Sold
- $--3 bd2 ba1.8k sqft229 Lansford Dr, Benbrook, TX 76126Sold
- $317,8003 bd2 ba2k sqft213 Lansford Dr, Benbrook, TX 76126Off Market
- $287,6003 bd2 ba1.6k sqft220 Lansford Dr, Benbrook, TX 76126Off Market
A local agent can set up tours, give advice and negotiate with sellers.
A local lender can help you make sure your offer is ready when you are.
Similar homes
- $294,5004 bd2 ba1.7k sqft6933 Wicks Trl, Fort Worth, TX 76133For Sale
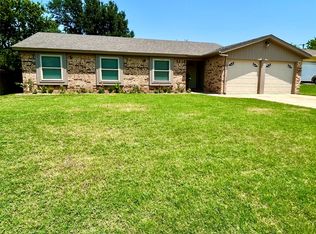 MLS ID #21347963, Justin Bell. NTREIS
 - $438,0003 bd2 ba2.3k sqft10701 Whitestone Ranch Rd, Benbrook, TX 76126For Sale
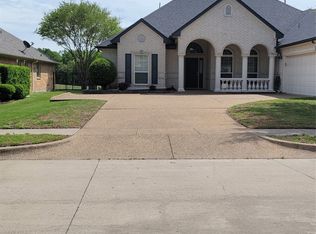 MLS ID #21280553, Edward Mcclintick. NTREIS
 - $319,0003 bd2 ba1.5k sqft1813 Clear Lake Rd, Weatherford, TX 76086For Sale
 MLS ID #21346431, Chance Martin. NTREIS
 - $315,0004 bd2 ba1.7k sqft9700 Hickory Knob Dr, Fort Worth, TX 76108For Sale
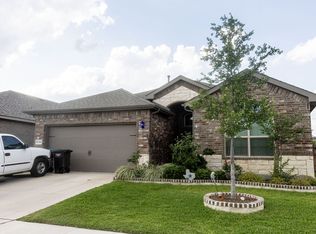 MLS ID #21322507, Alondra Duran. NTREIS
 - $310,9004 bd2 ba2.2k sqft6209 Trail Lake Dr, Fort Worth, TX 76133For SaleMLS ID #21167747, Quantence Walker. NTREIS
- $396,0003 bd2 ba1.8k sqft4132 Middlebrook Rd, Fort Worth, TX 76116For SaleMLS ID #21343724, Angela Culpepper. NTREIS
- $311,5003 bd2 ba1.7k sqft113 NE Timber Ridge Dr, Burleson, TX 76028For SaleMLS ID #21323225, Tina Pace. NTREIS
- $299,5003 bd2 ba2k sqft8513 Orlando Springs Dr, Fort Worth, TX 76123For SaleMLS ID #21295700, Misty Quigley. NTREIS
- $357,0003 bd2 ba2k sqft5012 Westhaven Dr, Fort Worth, TX 76132For SaleMLS ID #21330868, Roxanne Stanford. NTREIS
- $289,0003 bd2 ba1.7k sqft3913 Misty Meadow Dr, Fort Worth, TX 76133For SaleMLS ID #21028506, Glen Davis. NTREIS
- $375,0003 bd2 ba1.9k sqft205 Wayne Dr, Aledo, TX 76008For SaleMLS ID #21347312, Steve Koleno. NTREIS
- $289,0003 bd2 ba1.8k sqft3701 South Ct, Fort Worth, TX 76133For SaleMLS ID #21331394, Sandra Graham. NTREIS
- $307,0003 bd2 ba1.4k sqft2645 Starwater Dr, Fort Worth, TX 76179For SaleMLS ID #98269804, Kassieleigh Scott, Locke and Key Homes. HAR
- $265,0003 bd2 ba1.6k sqft4249 Gray Fox Dr, Fort Worth, TX 76123For SaleMLS ID #21328380, Janet Rivera. NTREIS
- $280,0004 bd2 ba1.3k sqft625 Linda Ct, Joshua, TX 76058For SaleMLS ID #21350205, E'Terika Robinson. NTREIS
- $294,9994 bd3 ba1.6k sqft8405 Tallahassee Ln, Fort Worth, TX 76123For SaleMLS ID #21254183, Ana Garrett. NTREIS
- $347,0003 bd2 ba2k sqft1105 Prairie Heights Dr, Fort Worth, TX 76108For SaleMLS ID #21319321, Steve Koleno. NTREIS
- $274,9953 bd2 ba1.5k sqft2529 Ensenada Ln, Fort Worth, TX 76108For SaleMLS ID #21212737, Lance De Los Santos. NTREIS
- $315,0004 bd3 ba1.9k sqft6408 E Lake Vista St, Lake Worth, TX 76135For SaleMLS ID #21265937, Cristina Chavez. NTREIS
- $315,0003 bd2 ba1.3k sqft10845 Bass Creek Trl, Fort Worth, TX 76108For SaleMLS ID #21274423, Jared English. NTREIS
