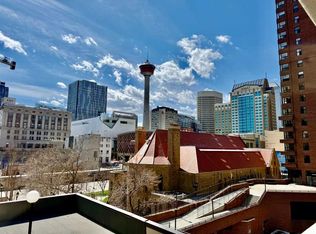
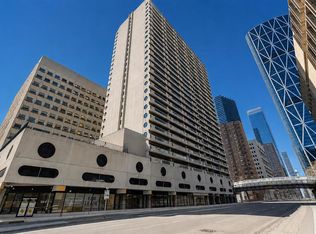
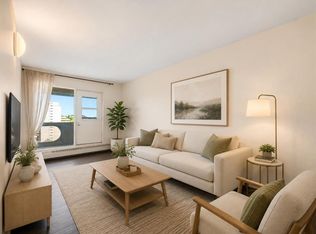
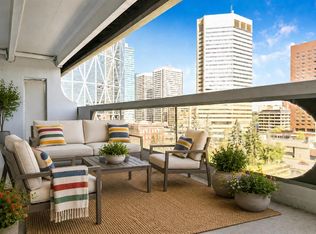
Location! Location! Location! Welcome to Rocky Mountain Court, perfectly positioned in the heart of downtown Calgary! This bright, north-facing 1-bedroom condo on the 10th floor boasts a spacious open-concept layout and impressive city views. The expansive living area leads to an oversized 8 x 27 ft balcony, offering an ideal setting to unwind and take in the skyline. A versatile den/storage space provides convenient in-suite utility. Modern building amenities include free laundry facilities on every floor, a racquetball court, an exercise room, a sauna, a rooftop terrace, and a secure parking stall (P3-31). Enjoy peace of mind with a secure, camera-monitored entrance, an on-site building manager (5 days a week), and evening security. Experience the ultimate urban lifestyle with endless amenities just steps from your door: the Central Library, Stephen Avenue, theaters, concert halls, the YMCA, Real Canadian Superstore, diverse dining options, and public transit/C-Train stations. You are also just a short stroll from the Bow River pathway network and Prince’s Island Park. Whether you are looking for a lucrative rental investment or your very first home, this condo is an exceptional opportunity!
For sale
C$149,900
221 N 6th Ave SE #1004, Calgary, AB T2G 4Z9
1beds
716sqft
Apartment
Built in 1980
-- sqft lot
$-- Zestimate®
C$209/sqft
C$648/mo HOA
What's special
Spacious open-concept layoutImpressive city viewsRooftop terrace
- 3 days
- 18
- 0
Zillow last checked:
Listing updated:
Listed by:
Kimberley Chan, Associate,
Grand Realty
Source: courtesy of Pillar9 System,MLS®#: A2348071 Originating MLS®#: Calgary
Originating MLS®#: CalgaryFacts & features
Interior
Bedrooms & bathrooms
- Bedrooms: 1
- Bathrooms: 1
- Full bathrooms: 1
Other
- Level: Main
- Dimensions: 11`5" x 17`6"
Other
- Level: Main
- Dimensions: 4`11" x 8`9"
Other
- Level: Main
- Dimensions: 27`4" x 7`11"
Den
- Level: Main
- Dimensions: 6`6" x 5`2"
Foyer
- Level: Main
- Dimensions: 3`10" x 5`6"
Kitchen
- Level: Main
- Dimensions: 8`0" x 6`9"
Other
- Level: Main
- Dimensions: 15`8" x 19`6"
Heating
- Baseboard
Cooling
- None
Appliances
- Included: Dishwasher, Electric Stove, Range Hood, Refrigerator
- Laundry: Common Area, Laundry Room, Multiple Locations
Features
- Laminate Counters, No Animal Home, No Smoking Home, Open Floorplan, Soaking Tub, Storage
- Flooring: Carpet, Linoleum
- Has fireplace: No
- Common walls with other units/homes: 2+ Common Walls
Interior area
- Total interior livable area: 716.41 sqft
- Finished area above ground: 716
Video & virtual tour
Property
Parking
- Total spaces: 1
- Parking features: Parkade, Parking Pad, Stall, Assigned, Leased
- Has uncovered spaces: Yes
Features
- Levels: Single Level Unit
- Stories: 29
- Entry location: Other
- Patio & porch: Balcony(s), Rooftop Patio
- Exterior features: Balcony
Details
- Parcel number: 91389567
- Zoning: CR20-C20/R20
Construction
Type & style
- Home type: Apartment
- Property subtype: Apartment
- Attached to another structure: Yes
Materials
- Concrete
Condition
- New construction: No
- Year built: 1980
Community & HOA
Community
- Features: Park, Playground, Sidewalks, Street Lights
- Subdivision: Downtown Commercial Core
HOA
- Has HOA: Yes
- Amenities included: Elevator(s), Fitness Center, Laundry, Parking, Racquet Courts, Secured Parking, Snow Removal, Trash
- Services included: Common Area Maintenance, Heat, Insurance, Parking, Professional Management, Reserve Fund Contributions, Residential Manager, Security, Security Personnel, Snow Removal, Trash, Water
- HOA fee: C$648 monthly
Location
- Region: Calgary
Financial & listing details
- Price per square foot: C$209/sqft
- Date on market: 9/25/2026
- Inclusions: N/A
Price history
Price history is unavailable.
Public tax history
Tax history is unavailable.
Climate risks
Neighborhood: Downtown
Nearby schools
GreatSchools rating
No schools nearby
We couldn't find any schools near this home.

Similar homes
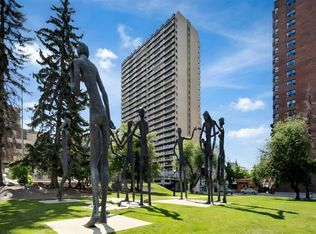
- C$169,9001 bd1 ba710 sqft221 N 6th Ave SE #2012, Calgary, AB T2G 4Z9For Sale
 MLS ID #A2336548, Don Wong, Associate, 2% Realty. courtesy of Pillar9 System
 - C$179,9001 bd1 ba723 sqft221 N 6th Ave SE #2209, Calgary, AB T2G 4Z9For Sale
 MLS ID #A2330230, Benson Jong, Associate, Hope Street Real Estate Corp.. courtesy of Pillar9 System
 - C$155,0001 bd1 ba601 sqft1335 N 12th Ave SW #305, Calgary, AB T3C 3P7For Sale
 MLS ID #A2336162, Maggie Hubbs, Associate, Lpt Realty. courtesy of Pillar9 System
 - C$179,0002 bd1 ba915 sqft221 N 6th Ave SE #906, Calgary, AB T2G 4Z9For Sale
 MLS ID #A2316621, Simon Hunt, Associate, Re/Max First. courtesy of Pillar9 System
