Experience a refined escape in the prestigious Champagne of Quarry Park, where this exquisite residence seamlessly blends high-end architectural design with the tranquil rhythm of the Bow River. Every detail has been thoughtfully curated for those who appreciate both elegance and a harmonious connection to nature. The expansive main living area showcases a gourmet kitchen adorned with premium cabinetry, luxurious quartz countertops, and full-height cupboards. Its generous island and plentiful seating invite gatherings, while top-tier appliances, including a gas stove, cater to the most discerning culinary enthusiasts. In the primary suite, tranquility reigns, enhanced by bespoke custom powered blinds that introduce a soft, inviting texture. These tailored features harmonize beautifully with sophisticated finishes such as rich hardwood floors, polished quartz surfaces, and lofty 9-foot ceilings. The chef-inspired kitchen, complete with a gas range and stainless steel hood fan, is a culinary dream. Residing at The Champagne transcends mere architecture; it embodies a lifestyle. The solid concrete construction offers exceptional durability and sound insulation, ensuring that the soothing ambiance of the riverside remains uninterrupted. Step outside to explore the Bow River pathway system, where scenic trails await for invigorating morning runs or serene sunset strolls. This pedestrian-friendly locale places you mere moments from the vibrant YMCA, charming boutique shops, and the bustling business district. Pet owners will delight in the immediate access to the water and the expansive Sue Higgins Off-Leash Park. With the added conveniences of a titled parking space, secure storage, and a private car wash for residents, this home presents a unique opportunity to inhabit a serene riverside retreat, effortlessly connected to the vibrant pulse of city life.
For sale
C$444,900
221 N Quarry Way SE #105, Calgary, AB T2C 5M7
1beds
850sqft
Apartment
Built in 2015
-- sqft lot
$-- Zestimate®
C$523/sqft
C$683/mo HOA
What's special
Gourmet kitchenPremium cabinetryLuxurious quartz countertopsFull-height cupboardsTop-tier appliancesGas stoveBespoke custom powered blinds
- 21 days |
- 6 |
- 0 |
Zillow last checked:
Listing updated:
Listed by:
Rick Emond, Associate,
Re/Max Complete Realty,
Ryan Sexton, Associate,
Re/Max Complete Realty
Source: courtesy of Pillar9 System,MLS®#: A2324318 Originating MLS®#: Calgary
Originating MLS®#: CalgaryFacts & features
Interior
Bedrooms & bathrooms
- Bedrooms: 1
- Bathrooms: 1
- Full bathrooms: 1
Bedroom
- Level: Main
- Dimensions: 12`10" x 10`9"
Other
- Level: Main
- Dimensions: 12`9" x 7`9"
Dining room
- Level: Main
- Dimensions: 8`3" x 9`6"
Kitchen
- Level: Main
- Dimensions: 11`4" x 9`6"
Living room
- Level: Main
- Dimensions: 16`6" x 14`5"
Heating
- Forced Air, Natural Gas
Cooling
- Central Air
Appliances
- Included: Dishwasher, Gas Range, Microwave, Microwave Hood Fan, Refrigerator, Washer/Dryer Stacked
- Laundry: In Unit
Features
- Beamed Ceilings, Built-in Features, Open Floorplan, Quartz Counters, Separate Entrance, Storage
- Flooring: Carpet, Hardwood, Tile
- Windows: Window Coverings
- Has fireplace: No
- Common walls with other units/homes: 2+ Common Walls
Interior area
- Total interior livable area: 850.29 sqft
Video & virtual tour
Property
Parking
- Total spaces: 1
- Parking features: Underground, Titled
Features
- Levels: Single Level Unit
- Stories: 5
- Entry location: Ground
- Patio & porch: Patio
- Exterior features: BBQ gas line, Courtyard, Lighting, Private Entrance
Details
- Parcel number: 112211456
- Zoning: DC
Construction
Type & style
- Home type: Apartment
- Property subtype: Apartment
- Attached to another structure: Yes
Materials
- Concrete
Condition
- New construction: No
- Year built: 2015
Community & HOA
Community
- Features: Park, Sidewalks, Street Lights
- Subdivision: Douglasdale/Glen
HOA
- Has HOA: Yes
- Amenities included: Bicycle Storage, Car Wash Area, Elevator(s), Park, Parking, Secured Parking, Storage, Trash, Visitor Parking
- Services included: Amenities of HOA/Condo, Common Area Maintenance, Gas, Heat, Insurance, Parking, Professional Management, Reserve Fund Contributions, Sewer, Snow Removal, Trash, Water
- HOA fee: C$657 monthly
- Second HOA fee: C$26 monthly
Location
- Region: Calgary
Financial & listing details
- Price per square foot: C$523/sqft
- Date on market: 6/26/2026
- Inclusions: NA
Rick Emond, Associate
Rick Emond, Associate
(403) 463-7425
By pressing Contact Agent, you agree that the real estate professional identified above may call/text you about your search, which may involve use of automated means and pre-recorded/artificial voices. You don't need to consent as a condition of buying any property, goods, or services. Message/data rates may apply. You also agree to our Terms of Use. Zillow does not endorse any real estate professionals. We may share information about your recent and future site activity with your agent to help them understand what you're looking for in a home.
Price history
Price history is unavailable.
Public tax history
Tax history is unavailable.
Climate risks
Neighborhood: Douglasdale
Nearby schools
GreatSchools rating
No schools nearby
We couldn't find any schools near this home.
- C$699,9002 bd2 ba1.6k sqft211 E Quarry Way SE #103, Calgary, AB T2C5M6For Sale

- C$749,9002 bd2 ba1.3k sqft211 E Quarry Way SE #404, Calgary, AB T2C5M6For Sale
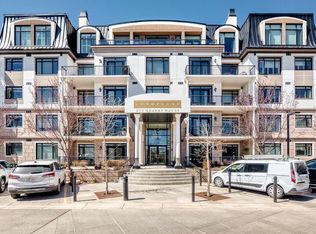
- C$459,9001 bd1 ba840 sqft221 N Quarry Way SE #104, Calgary, AB T2C5M7For Sale

- C$550,0001 bd1 ba855 sqft221 E Quarry Way SE #305, Calgary, AB T2C5M7For Sale

- C$--1 bd1 ba-- sqft370 Quarry Way SE, Calgary, AB T2C5M7Off Market
- C$--2 bd1 ba-- sqft370 Quarry Way SE #2B-1BA, Calgary, AB T2C5M7Off Market
- C$--1 bd1 ba-- sqft370 Quarry Way SE #1B-1BA, Calgary, AB T2C5M7Off Market
- C$--1 bd1 ba-- sqft370 Quarry Way SE #2B0AF4747, Calgary, AB T2C5M7Off Market
Similar homes
- C$459,9001 bd1 ba840 sqft221 N Quarry Way SE #104, Calgary, AB T2C 5M7For SaleMLS ID #A2318488, Tarryn Hamilton, Associate, Re/Max Realty Professionals. courtesy of Pillar9 System
- C$550,0001 bd1 ba855 sqft221 E Quarry Way SE #305, Calgary, AB T2C 5M7For SaleMLS ID #A2308616, Kelsey Jones, Associate, Cir Realty. courtesy of Pillar9 System
- C$449,8002 bd2 ba833 sqft46 W 9th St NE #419, Calgary, AB T2E 7Y1For Sale
 MLS ID #A2329588, Jonida Halili, Associate, Exp Realty. courtesy of Pillar9 System
 - C$439,9992 bd2 ba836 sqft38 SW 9th St NE #610, Calgary, AB T2E 7X9For Sale
 MLS ID #A2323396, Jennifer Zimmer, Associate, Royal Lepage Benchmark. courtesy of Pillar9 System
 - C$465,0002 bd2 ba898 sqft10 E Shawnee Hl SW #701, Calgary, AB T2Y 0K5For SaleMLS ID #A2322383, Mark Lukwinski, Associate, Real Broker. courtesy of Pillar9 System
- C$449,9002 bd2 ba1k sqft1029 N 15th Ave SW #103, Calgary, AB T2R 0S5For SaleMLS ID #A2323349, Mitch Mcgeein, Associate, Nineteen 88 Real Estate. courtesy of Pillar9 System
- C$419,0002 bd2 ba879 sqft519 W Riverfront Ave SE #1004, Calgary, AB T2G 1K6For SaleMLS ID #A2321485, Karen Weinstein, Broker, Rentch Real Estate. courtesy of Pillar9 System
- C$364,9002 bd2 ba728 sqft3375 S 15th St SW #202, Calgary, AB T2T 4A2For SaleMLS ID #A2328757, Jenna Leigh Bole, Associate, Royal Lepage Benchmark. courtesy of Pillar9 System
- C$374,9002 bd1 ba732 sqft119 S 19th St NW #209, Calgary, AB T2N 2S7For SaleMLS ID #A2329689, Susan Penley, Associate, Re/Max House Of Real Estate. courtesy of Pillar9 System
- C$450,0002 bd2 ba1k sqft916 S 19th Ave SW #202, Calgary, AB T2T 0H7For SaleMLS ID #A2304102, Jordan Lotoski, Associate, Re/Max First. courtesy of Pillar9 System
- C$449,8002 bd2 ba859 sqft222 S Riverfront Ave SW #251, Calgary, AB T2P 0X2For SaleMLS ID #A2298204, Thomas Yeung, Associate, Sotheby's International Realty Canada. courtesy of Pillar9 System
- C$479,0002 bd3 ba1k sqft8505 N Broadcast Ave SW #409, Calgary, AB T3H 6B5For SaleMLS ID #A2328797, Jesse Davies, Associate Broker, Century 21 Bamber Realty Ltd.. courtesy of Pillar9 System
- C$234,9001 bd1 ba746 sqft9449 19th St SW #108, Calgary, AB T2V 5J8For SaleMLS ID #A2329748, J.T. Hay, Associate, Re/Max Real Estate (Mountain View). courtesy of Pillar9 System
- C$399,0002 bd2 ba864 sqft1235 N Cameron Ave SW #102, Calgary, AB T2T 0L1For SaleMLS ID #A2325086, Susan Gronberg, Associate, Cir Realty. courtesy of Pillar9 System
- C$370,0002 bd2 ba904 sqft10 SE Shawnee Hl SW #106, Calgary, AB T2Y 0K5For SaleMLS ID #A2325331, Gloria Santana, Associate, Cir Realty. courtesy of Pillar9 System
- C$395,0002 bd3 ba895 sqft2505 NW 17th Ave SW #302, Calgary, AB T3E 7V3For SaleMLS ID #A2319071, Holly Bennett, Associate, Exp Realty. courtesy of Pillar9 System
- C$449,0002 bd1 ba788 sqft1719 E 9a St SW #411, Calgary, AB T2T 6S3For SaleMLS ID #A2290222, Anne Clarke-Davidson, Associate Broker, Real Estate Professionals Inc.. courtesy of Pillar9 System
- C$385,0002 bd2 ba792 sqft1720 SE 10th St SW #309, Calgary, AB T2T 3E8For SaleMLS ID #A2320555, Justin Havre, Associate, Exp Realty. courtesy of Pillar9 System
- C$449,9002 bd2 ba818 sqft222 S Riverfront Ave SW #1322, Calgary, AB T2P 0X2For SaleMLS ID #A2294318, Parker Xiong, Associate, Homecare Realty Ltd.. courtesy of Pillar9 System
- C$390,0002 bd1 ba939 sqft805 E 4th St NE #207, Calgary, AB T2E 3S9For SaleMLS ID #A2324542, Yegana Badghisy, Associate, Century 21 Bravo Realty. courtesy of Pillar9 System
