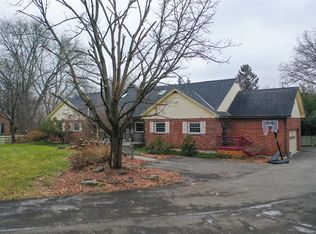
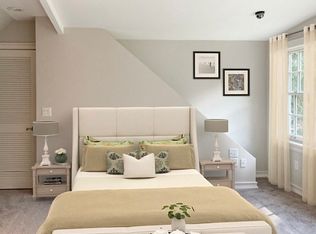
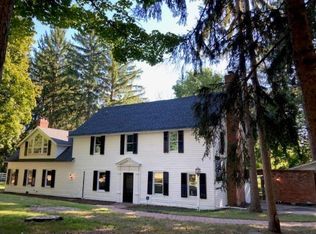
A Rare and Remarkable Estate in a Prime Binghamton Location. A truly exceptional, quality-built estate set on nearly 4 acres in one of Binghamton’s most desirable locations. Surrounded by gorgeous, meticulously maintained grounds overlooking the river, this distinguished property offers timeless elegance, outstanding craftsmanship, and a beautiful setting. The thoughtfully designed interior features an impressive 2-story foyer, a first-floor primary suite, a large library, and a convenient eat-in kitchen that opens to a fabulous sunroom overlooking the picturesque grounds. Additional highlights include a newer roof, a finished lower-level with a fireplace, and an irrigation system to maintain the beautiful landscape. A separate 3-car garage with a full drive-in lower level provides exceptional space and versatility. Formerly the grounds for the renowned racehorse Exterminator, this remarkable estate combines a unique history with enduring quality, privacy, and an extraordinary setting.
For sale
$950,000
221 Riverside Dr, Binghamton, NY 13905
4beds
5,965sqft
Single Family Residence
Built in 1950
3.84 Acres Lot
$-- Zestimate®
$159/sqft
$-- HOA
What's special
Newer roofLarge libraryFirst-floor primary suiteOverlooking the riverBeautiful settingConvenient eat-in kitchenExtraordinary setting
- 34 days
- 1,906
- 102
Zillow last checked:
Listing updated:
Listed by:
eXp REALTY 888-276-0630,
Mary Kay McKinney
Source: GBMLS,MLS#: 338382 Originating MLS: Greater Binghamton Association of REALTORS
Facts & features
Interior
Bedrooms & bathrooms
- Bedrooms: 4
- Bathrooms: 5
- Full bathrooms: 3
- 1/2 bathrooms: 2
Primary bedroom
- Level: First
- Dimensions: 22.1 x 15.6
Bedroom
- Level: Second
- Dimensions: 19.2 x 30.11
Bedroom
- Level: Second
- Dimensions: 19.2 x 18.4
Bedroom
- Level: Second
- Dimensions: 17.2 x 12.10
Primary bathroom
- Level: First
- Dimensions: 11.1 x 4.10
Bathroom
- Level: Second
- Dimensions: 11.3 x 12.9
Bathroom
- Level: Lower
- Dimensions: 6.6 x 6.8
Bonus room
- Level: Lower
- Dimensions: 9.9 x 10.11
Dining room
- Level: First
- Dimensions: 20.1 x 11.8
Family room
- Level: First
- Dimensions: 21.11 x 14.9
Family room
- Level: Lower
- Dimensions: 21.7 x 31
Foyer
- Level: First
- Dimensions: 11.4 x 12.9
Half bath
- Level: First
- Dimensions: 7.5 x 2.11
Half bath
- Level: First
- Dimensions: 3.8 x 6.5
Kitchen
- Level: First
- Dimensions: 12.10 x 21.5
Kitchen
- Level: Lower
- Dimensions: 16.3 x 11.3
Laundry
- Level: First
- Dimensions: 7.5 x 10.10
Library
- Level: First
- Dimensions: 16.11 x 15.5
Living room
- Level: First
- Dimensions: 21.4 x 19.9
Workshop
- Level: Lower
- Dimensions: 21.9 x 15.1
Heating
- Forced Air
Cooling
- Central Air
Appliances
- Included: Dishwasher, Disposal, Gas Water Heater
Features
- Walk-In Closet(s), Workshop
- Flooring: Carpet, Hardwood, Tile
- Windows: Insulated Windows
- Number of fireplaces: 3
- Fireplace features: Gas, Wood Burning
Interior area
- Total interior livable area: 5,965 sqft
- Finished area above ground: 3,897
- Finished area below ground: 2,068
Video & virtual tour
Property
Parking
- Total spaces: 4
- Parking features: Attached, Driveway, Detached, Garage, One Car Garage, Three Car Garage, Heated Garage, Oversized
- Attached garage spaces: 4
Features
- Levels: Two
- Stories: 2
- Exterior features: Landscaping, Mature Trees/Landscape
- Has view: Yes
Lot
- Size: 3.84 Acres
- Dimensions: 242 x 605
- Features: Level, Views, Landscaped
Details
- Parcel number: 0302001595918
Construction
Type & style
- Home type: SingleFamily
- Architectural style: Two Story
- Property subtype: Single Family Residence
Materials
- Brick
- Foundation: Basement, Concrete Perimeter
Condition
- Year built: 1950
Utilities & green energy
- Sewer: Public Sewer
- Water: Public
Community & HOA
Location
- Region: Binghamton
Financial & listing details
- Price per square foot: $159/sqft
- Tax assessed value: $268,500
- Annual tax amount: $17,902
- Date on market: 10/12/2026
- Listing agreement: Exclusive Right To Sell
- Inclusions: CARBON MONOXIDE DETECTOR, MIRRORS-Perm affixed, SECURITY SYSTEM, SMOKE DETECTORS, WINDOW TREATMENTS-ALL
- Ownership: OWNER
Estimated market value
Not available
Estimated sales range
Not available
Not available
Price history
| Date | Event | Price |
|---|---|---|
| 10/12/2026 | Listed for sale | $950,000$159/sqft |
Source:  GBMLS #338382 Report a problem | ||
Public tax history
| Year | Property taxes | Tax assessment |
|---|---|---|
| 2025 | -- | $268,500 |
| 2024 | -- | $268,500 |
| 2023 | -- | $268,500 |
| 2022 | -- | $268,500 |
| 2021 | -- | $268,500 |
| 2020 | -- | $268,500 |
| 2019 | -- | $268,500 |
| 2018 | -- | $268,500 |
| 2017 | $16,373 +17.5% | $268,500 |
| 2016 | $13,929 | $268,500 |
| 2015 | $13,929 | $268,500 |
| 2014 | $13,929 | $268,500 |
| 2013 | -- | $268,500 |
| 2012 | -- | $268,500 |
| 2011 | -- | $268,500 |
| 2010 | -- | $268,500 |
| 2009 | -- | $268,500 |
| 2008 | -- | $268,500 |
| 2007 | -- | $268,500 |
| 2006 | -- | $268,500 |
| 2005 | -- | $268,500 |
| 2004 | -- | $268,500 |
| 2003 | -- | $268,500 |
| 2002 | -- | $268,500 |
| 2001 | -- | $268,500 |
| 2000 | -- | $268,500 |
Find assessor info on the county website
Monthly payment
Climate risks
Neighborhood: 13905
Nearby schools
Schools provided by the listing agent
- Elementary: Thomas Jefferson
- District: Binghamton
Source: GBMLS. This data may not be complete. We recommend contacting the local school district to confirm school assignments for this home.
Similar homes
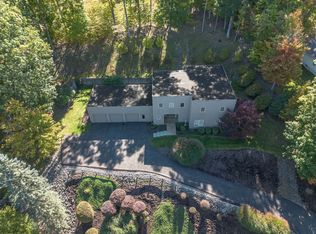
- $975,0003 bd5 ba4.7k sqft3370 Laurie Brook Dr, Binghamton, NY 13903For Sale
 MLS ID #338283, Mary Kay McKinney, Listing by: eXp REALTY. GBMLS
- $574,9005 bd3 ba3.5k sqft3 Stone Rd, Binghamton, NY 13903For Sale
 MLS ID #338411, Vincent Saraceno, Listing by: HOWARD HANNA. GBMLS
- $489,9005 bd5 ba6.3k sqft116 Riverside Dr, Binghamton, NY 13905For Sale
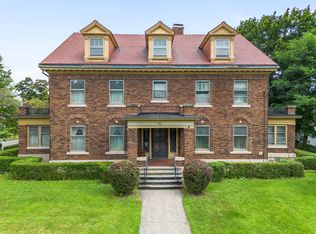 MLS ID #337271, Jenifer L. Sopko, Listing by: WARREN REAL ESTATE (Vestal). GBMLS
- $765,0004 bd4 ba5.4k sqft1013 Gabriella Ave, Endicott, NY 13760For Sale
 MLS ID #337486, John J. Farrell, Listing by: EXIT REALTY HOMEWARD BOUND. GBMLS
- $1,375,0006 bd4 ba5.1k sqft469 Main St, Gouldsboro, PA 18424For Sale
 MLS ID #SC262758, Gregory F. Pollock, Lewith & Freeman RE, Inc.. GSBR as distributed by MLS GRID
- $659,9904 bd4 ba3.6k sqft96 Eagle View Dr Lot 16, New Ringgold, PA 17960New Construction
 MLS ID #PASK2030312, Beth Niedrowski, Berks Homes Realty, LLC. Bright MLS
