Come take a look at this custom spec located in Seguin. COAH HOMES has delivered another exceptional product with this beautifully designed 3-bedroom, 2-bath home. The entry opens into a naturally lit living room with vaulted ceilings, overlooking a spacious 0.23-acre lot complete with a new privacy fence.

The front elevation is highlighted by an oversized covered porch and attached two-car garage, creating outstanding curb appeal. Custom-style finishes and thoughtful details can be found throughout the home, offering the feel and quality typically reserved for higher-end custom builds.
With so many extras and attention to detail, this is the home you’ve been waiting to hit the market!
Active under contract
Price cut: $5K (6/25)
$249,500
221 Roosevelt Dr, Seguin, TX 78155
3beds
1,200sqft
:
Get pre-qualified$1,762/mo
Single Family Residence
Built in 2026
0.25 Acres Lot
$-- Zestimate®
$208/sqft
$-- HOA
What's special
Custom-style finishesNew privacy fenceAttached two-car garageOversized covered porchOutstanding curb appealVaulted ceilings
- 86 days |
- 100 |
- 2 |
Zillow last checked:
Listing updated:
Listed by:
Preston James (281)787-5575,
Preston T James, Broker
Source: Central Texas MLS,MLS#: 614268 Originating MLS: Four Rivers Association of REALTORS
Originating MLS: Four Rivers Association of REALTORSFacts & features
Interior
Bedrooms & bathrooms
- Bedrooms: 3
- Bathrooms: 2
- Full bathrooms: 2
Primary bedroom
- Level: Main
- Dimensions: 12'8" x 13'
Bedroom 2
- Level: Main
Bedroom 3
- Level: Main
Living room
- Level: Main
Heating
- Electric
Cooling
- Central Air, 1 Unit
Appliances
- Included: Dishwasher, Electric Range, Disposal, Plumbed For Ice Maker, Water Heater, Some Electric Appliances, Microwave, Range
- Laundry: Electric Dryer Hookup, Inside, Laundry Room
Features
- All Bedrooms Down, Built-in Features, Ceiling Fan(s), Carbon Monoxide Detector, Cathedral Ceiling(s), Double Vanity, Entrance Foyer, High Ceilings, Primary Downstairs, Main Level Primary, Open Floorplan, Pull Down Attic Stairs, Recessed Lighting, Shower Only, Separate Shower, Walk-In Closet(s), Custom Cabinets, Kitchen/Family Room Combo, Kitchen/Dining Combo, Pantry, Solid Surface Counters
- Flooring: Luxury Vinyl Plank
- Attic: Pull Down Stairs
- Has fireplace: No
- Fireplace features: None
Interior area
- Total interior livable area: 1,200 sqft
Video & virtual tour
Property
Parking
- Total spaces: 2
- Parking features: Garage
- Garage spaces: 2
Features
- Levels: One
- Stories: 1
- Patio & porch: Balcony, Covered, Porch
- Exterior features: Balcony, Porch
- Pool features: None
- Fencing: Privacy
- Has view: Yes
- View description: None
- Body of water: None
Lot
- Size: 0.25 Acres
Details
- Parcel number: 123125
- Special conditions: Builder Owned
Construction
Type & style
- Home type: SingleFamily
- Architectural style: Traditional
- Property subtype: Single Family Residence
Materials
- Board & Batten Siding, Fiber Cement
- Foundation: Slab
- Roof: Composition,Shingle
Condition
- Year built: 2026
Details
- Builder name: COAH Homes
Utilities & green energy
- Sewer: Public Sewer
- Water: Public
- Utilities for property: Above Ground Utilities, Water Available
Community & HOA
Community
- Features: None, Curbs, Sidewalks
- Subdivision: Roseland Heights Of Pieper Pla
HOA
- Has HOA: No
Location
- Region: Seguin
Financial & listing details
- Price per square foot: $208/sqft
- Tax assessed value: $38,847
- Annual tax amount: $748
- Date on market: 5/19/2026
- Cumulative days on market: 87 days
- Listing agreement: Exclusive Right To Sell
- Listing terms: Cash,Conventional,FHA,Texas Vet,USDA Loan,VA Loan
- Road surface type: Asphalt
Estimated market value
Not available
Estimated sales range
Not available
Not available
Price history
| Date | Event | Price |
|---|---|---|
| 7/13/2026 | Contingent | $249,500$208/sqft |
Source:  Central Texas MLS #614268 Report a problem Central Texas MLS #614268 Report a problem | ||
| 6/25/2026 | Price change | $249,500-2%$208/sqft |
Source: Central Texas MLS #614268 Report a problem | ||
| 6/9/2026 | Price change | $254,500-2.1%$212/sqft |
Source: Central Texas MLS #614268 Report a problem | ||
| 5/19/2026 | Listed for sale | $259,900$217/sqft |
Source: Central Texas MLS #614268 Report a problem | ||
Public tax history
| Year | Property taxes | Tax assessment |
|---|---|---|
| 2025 | $748 -20.6% | $38,847 -21.2% |
| 2024 | $942 +5.4% | $49,282 +7.6% |
| 2023 | $894 +83.5% | $45,798 +98.9% |
| 2022 | $487 +59.4% | $23,026 +66.2% |
| 2021 | $306 -15.7% | $13,853 -12.6% |
| 2020 | $363 | $15,851 +12.5% |
| 2019 | -- | $14,090 +122.2% |
| 2018 | $149 -39.9% | $6,341 -40% |
| 2017 | $247 -0.2% | $10,568 |
| 2016 | $248 +57.6% | $10,568 +50% |
| 2015 | $157 | $7,045 |
| 2014 | $157 | $7,045 |
Find assessor info on the county website
Monthly payment
Est. payment
Payment breakdown
Explore the cost of this home by adjusting the details. Changes won't be saved.Climate risks
Neighborhood: 78155
Nearby schools
GreatSchools rating
- 6/10Patlan Elementary SchoolGrades: K-5Distance: 0.4 mi
- 2/10Jim Barnes Middle SchoolGrades: 6-8Distance: 2.7 mi
- 3/10Seguin High SchoolGrades: 9-12Distance: 1.4 mi
Schools provided by the listing agent
- District: Seguin ISD
Source: Central Texas MLS. This data may not be complete. We recommend contacting the local school district to confirm school assignments for this home.
- $207,000-- bd-- ba1.5k sqft217 Roosevelt Dr, Seguin, TX 78155Off Market
- $224,700-- bd-- ba3k sqft231 Roosevelt Dr, Seguin, TX 78155Off Market
- $245,4003 bd2 ba1.6k sqft213 Roosevelt Dr, Seguin, TX 78155Off Market
- $114,4002 bd1 ba756 sqft406 E Baxter St, Seguin, TX 78155Off Market
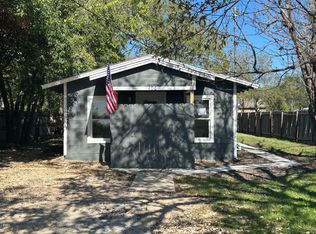
- $198,900-- bd-- ba1.4k sqft402 E Baxter St, Seguin, TX 78155Off Market
- $167,8002 bd1 ba1.1k sqft216 E Baxter St, Seguin, TX 78155Off Market
- $102,1002 bd1 ba540 sqft410 E Baxter St, Seguin, TX 78155Off Market
- $127,8002 bd1 ba999 sqft416 E Baxter St, Seguin, TX 78155Off Market
A local agent can set up tours, give advice and negotiate with sellers.
A local lender can help you make sure your offer is ready when you are.
Similar homes
- $245,0003 bd2 ba1.3k sqft415 Elm St, Seguin, TX 78155Active
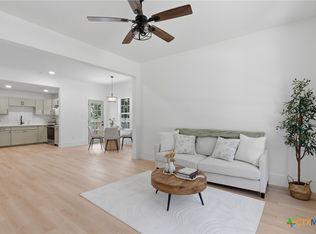
 MLS ID #620371, Bridgette Simon, Real Broker, LLC. Central Texas MLS
 - $215,0003 bd3 ba1.3k sqft334 Mar Hl, Seguin, TX 78155Active
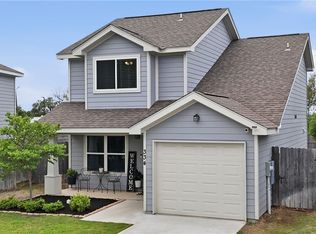 MLS ID #608904, Aaron Semper, Keller Williams Heritage. Central Texas MLS
 - $244,0003 bd3 ba1.7k sqft3408 Quintana Trl, Seguin, TX 78155Active
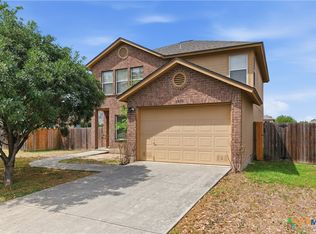 MLS ID #609240, Susan Riordan, Century 21 Integra. Central Texas MLS
 - $259,0003 bd2 ba1.6k sqft1160 Water Valley, Seguin, TX 78155For Sale
 MLS ID #1970972, Faith Cuellar TREC #828863, Texas Home Realty. LERA MLS
 - $260,0003 bd2 ba1.3k sqft3433 Canyon Rdg, Seguin, TX 78155ActiveMLS ID #621630, Rossana Correa, Keller Williams City-View. Central Texas MLS
- $239,0003 bd2 ba1.2k sqft1046 Amble Oak, Seguin, TX 78155ActiveMLS ID #594734, Vanessa Martinez, Keller Williams Heritage. Central Texas MLS
- $269,8003 bd2 ba1.1k sqft1029 Tabernacle St, Seguin, TX 78155ActiveMLS ID #616580, Mark Westerholm, Texas Premier Realty. Central Texas MLS
- $240,0003 bd2 ba1.4k sqft809 Nodding Nixie Ct, Seguin, TX 78155ActiveMLS ID #615616, Jojo Cook, RE/MAX GO - NB. Central Texas MLS
- $247,5003 bd2 ba1.4k sqft849 Gerardia Ct, Seguin, TX 78155ActiveMLS ID #610605, Kimberly A. Dale, Realty Texas LLC. Central Texas MLS
- $239,9903 bd2 ba1.5k sqft209 Troell St, Seguin, TX 78155ActiveMLS ID #607566, Amanda Lopez, San Antonio Elite Realty. Central Texas MLS
- $274,9004 bd2 ba1.7k sqft208 Ida Loop, Seguin, TX 78155ActiveMLS ID #617997, Minerva Cuvillier, Century 21 Integra. Central Texas MLS
- $227,5003 bd2 ba1.1k sqft123 Navarro Xing #12A, Seguin, TX 78155ActiveMLS ID #614847, Celina Ross, Celina Ross Realty, LLC. Central Texas MLS
- $199,9993 bd2 ba1k sqft2513 Hiddenbrooke Trce, Seguin, TX 78155ActiveMLS ID #605025, Gerard Montenegro, Vista Realty. Central Texas MLS
- $224,9003 bd2 ba1.2k sqft323 Alta Vista Ter, Seguin, TX 78155ActiveMLS ID #608495, Kelly Ybarra, BRAVA Realty. Central Texas MLS
- $230,0003 bd2 ba1.1k sqft145 Navarro Xing, Seguin, TX 78155ActiveMLS ID #578883, Cara Deharde, South Texas Realty, LLC. Central Texas MLS
- $169,0002 bd1 ba1k sqft630 E Pine St, Seguin, TX 78155ActiveMLS ID #613856, Anna Jaso, Real Broker, LLC. Central Texas MLS
- $185,0002 bd2 ba1k sqft604 Saxon St, Seguin, TX 78155ActiveMLS ID #615262, Tiffany Davis, Reliance Residential Realty -. Central Texas MLS
- $300,0003 bd2 ba1.6k sqft829 Stonemanor Bay, Seguin, TX 78155ActiveMLS ID #610000, Rossana Correa, Keller Williams City-View. Central Texas MLS
- $299,9003 bd2 ba1.6k sqft2905 Greenbriar, Seguin, TX 78155ActiveMLS ID #613413, Carol Teeple, A Cut Above Realty, LLC. Central Texas MLS
- $220,0003 bd2 ba1.7k sqft733 Peak Pl, Seguin, TX 78155ActiveMLS ID #586537, Ginger Robbins, Riata Real Estate. Central Texas MLS
