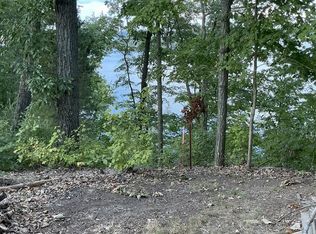
Welcome to a perfect getaway or year around lake home! This beautifully remodeled property offers panoramic lake views from two spacious tiered decks - ideal for gatherings, morning coffee, or sunset watching. Inside you will find thoughtful updates, including new flooring, windows, custom blinds, gutters and warm western red cedar throughout. New HVAC system in 2023 ensures comfort along with a new roof in 2024.
For sale
Price cut: $35K (7/6)
$440,000
221 S Lake Bluff Ln, Scottsville, KY 42164
3beds
3,332sqft
Single Family Residence
Built in 1989
0.31 Acres Lot
$419,800 Zestimate®
$132/sqft
$-- HOA
What's special
Panoramic lake viewsSpacious tiered decksNew flooringThoughtful updatesWarm western red cedarCustom blinds
- 321 days
- 257
- 16
Zillow last checked:
Listing updated:
Listed by:
Alecia Lee 270-784-5344,
Coldwell Banker Legacy Group
Source: RASK,MLS#: RA20255926
Facts & features
Interior
Bedrooms & bathrooms
- Bedrooms: 3
- Bathrooms: 2
- Full bathrooms: 1
- Partial bathrooms: 1
- Main level bathrooms: 1
- Main level bedrooms: 1
Rooms
- Room types: Bonus Room, Family Room, Great Room
Primary bedroom
- Level: Main
- Area: 195
- Dimensions: 15 x 13
Bedroom 2
- Level: Upper
- Area: 97.5
- Dimensions: 13 x 7.5
Bedroom 3
- Level: Upper
- Area: 132.25
- Dimensions: 11.5 x 11.5
Bathroom
- Features: Tub/Shower Combo
Family room
- Level: Main
- Area: 676
- Dimensions: 26 x 26
Kitchen
- Features: Granite Counters
- Level: Main
- Area: 228
- Dimensions: 19 x 12
Living room
- Level: Main
Basement
- Area: 676
Heating
- Heat Pump, Electric, Propane, Wood
Cooling
- Central Air, Heat Pump
Appliances
- Included: Microwave, Electric Range, Refrigerator, Electric Water Heater
- Laundry: In Bathroom, Laundry Closet
Features
- Cathedral Ceiling(s), Ceiling Fan(s), Vaulted Ceiling(s), Walls (See Remarks), Kitchen/Dining Combo
- Flooring: Hardwood
- Doors: Insulated Doors
- Windows: Replacement Windows, Screens, Blinds, Shutters
- Basement: Unfinished,Interior Entry,Walk-Up Access,Crawl Space
- Attic: Storage
- Has fireplace: Yes
- Fireplace features: Wood Burning
Interior area
- Total structure area: 3,332
- Total interior livable area: 3,332 sqft
Property
Parking
- Parking features: None
- Has uncovered spaces: Yes
Accessibility
- Accessibility features: Handicap Accessible, Accessible Entrance, Accessible Approach with Ramp
Features
- Levels: One and One Half
- Patio & porch: Covered Front Porch, Deck, Patio, Porch
- Exterior features: Landscaping, Mature Trees
- Fencing: None
- Has view: Yes
- View description: Lake, Water
- Has water view: Yes
- Water view: Lake,Water
- Waterfront features: Lake, Year Round
- Body of water: Barren River Lake
Lot
- Size: 0.31 Acres
Details
- Parcel number: 63A25
Construction
Type & style
- Home type: SingleFamily
- Architectural style: Cottage
- Property subtype: Single Family Residence
Materials
- Cedar
- Foundation: Concrete Perimeter
- Roof: Shingle
Condition
- New Construction
- New construction: No
- Year built: 1989
Utilities & green energy
- Sewer: Septic Tank
- Water: County
- Utilities for property: Electricity Available, Garbage-Public, Internet Cable, Internet DSL, Propane Tank-Owner, Underground Cable
Community & HOA
Community
- Security: Fire Alarm, Security System
- Subdivision: W E Holder
HOA
- Amenities included: None
Location
- Region: Scottsville
Financial & listing details
- Price per square foot: $132/sqft
- Price range: $440K - $440K
- Date on market: 10/14/2025
Estimated market value
$419,800
$399,000 - $441,000
$1,752/mo
Price history
| Date | Event | Price |
|---|---|---|
| 7/6/2026 | Price change | $440,000-7.4%$132/sqft |
Source:  Imagine MLS #25503030 Report a problem Imagine MLS #25503030 Report a problem | ||
| 3/18/2026 | Price change | $475,000-4.8%$143/sqft |
Source: Imagine MLS #25503030 Report a problem | ||
| 10/6/2025 | Price change | $499,000+286.8%$150/sqft |
Source: Imagine MLS #25503030 Report a problem | ||
| 10/6/2025 | Listed for sale | $129,000$39/sqft |
Source:  Rector Hayden Realtors #25503026 Report a problem Rector Hayden Realtors #25503026 Report a problem | ||
Public tax history
Tax history is unavailable.
Monthly payment
Est. payment
Payment breakdown
Explore the cost of this home by adjusting the details. Changes won't be saved.Climate risks
Neighborhood: 42164
Nearby schools
Schools provided by the listing agent
- Elementary: Allen County Primary Center
- Middle: James E Bazzell
- High: Allen County
Source: RASK. This data may not be complete. We recommend contacting the local school district to confirm school assignments for this home.

Similar homes
- $429,9004 bd4 ba2.9k sqft4207 Cemetery Rd, Scottsville, KY 42164For Sale
 MLS ID #RA20264845, Susan Burtoft, Keller Williams First Choice R. RASK
 - $615,0004 bd3 ba2.7k sqft245 Lakeview Dr, Scottsville, KY 42164For Sale
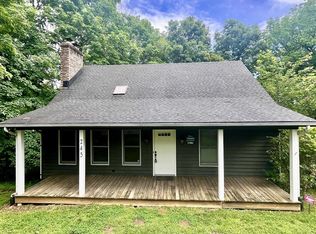 MLS ID #RA20261295, Mark A Douglas, Coldwell Banker Legacy Group. RASK
 - $450,0003 bd3 ba2.4k sqft5125 Halifax Rd, Scottsville, KY 42164For Sale
 MLS ID #RA20253748, Robert E Mitchell, Real Consultants. RASK
 - $454,9004 bd4 ba3.9k sqft54 Turkey Foot Ln, Scottsville, KY 42164For Sale
 MLS ID #RA20264186, Aaron Grogan, Landmark Partners - Real Estate Services. RASK
 - $399,9004 bd2 ba2.6k sqft932 Catfish Ln, Scottsville, KY 42164For SaleMLS ID #RA20261250, Randy Lawyer, Benchmark Realty, LLC. RASK
- $329,9003 bd2 ba2k sqft90 Happy Run Rd, Scottsville, KY 42164For SaleMLS ID #RA20264799, Jared H Nugent, RE/MAX Real Estate Executives. RASK
- $499,9993 bd3 ba3.7k sqft3812 Mitchell Weaver Rd, Scottsville, KY 42164For SaleMLS ID #RA20261678, Tiffany T Garmon, Coldwell Banker Legacy Group. RASK
- $349,0002 bd2 ba2.7k sqft340 Sauger Trl, Scottsville, KY 42164For SaleMLS ID #RA20260100, Ryan F Shanahan, Coldwell Banker Legacy Group. RASK
- $394,9003 bd3 ba2.1k sqft495 Whispering Woods Rd, Glasgow, KY 42141For Sale
 MLS ID #SC48609, Lorie Hernandez, Crye-Leike Executive Realty, Inc.. South Central Kentucky AOR
 - $405,0003 bd2 ba1.9k sqft61 Mohegan Mound, Lucas, KY 42156For SaleMLS ID #RA20264637, Angela M Franklin, Coldwell Banker Legacy Group. RASK
- $650,0003 bd3 ba2.6k sqft3810 Old Glasgow Rd, Scottsville, KY 42164For SaleMLS ID #RA20264470, Kayla Burrell, Crye-Leike Executive Realty. RASK
- $529,9005 bd3 ba3.4k sqft5333 Meador Port Oliver Rd, Scottsville, KY 42164For SaleMLS ID #RA20263722, Alen Huseinbegovic, Crye-Leike Executive Realty. RASK
- $379,0003 bd2 ba2k sqft357 Newman Rd, Scottsville, KY 42164For SaleMLS ID #SC47572, Ann-Kathryn Landers, Mills Real Estate & Auction Co., LLC. South Central Kentucky AOR
- $610,0004 bd3 ba2.2k sqft1860 Baileys Point Rd, Scottsville, KY 42164For SaleMLS ID #RA20261329, Mary Bess Pedigo-Scott, Real Estate Solutions. RASK
- $449,0003 bd2 ba1.8k sqft112 Settlers Point Rd, Fountain Run, KY 42133For SaleMLS ID #RA20263931, Ashley Searcy, Crye-Leike Executive Realty. RASK
- $549,9004 bd3 ba3.4k sqft1109 Halifax Rd Tract 1, Scottsville, KY 42164For SaleMLS ID #RA20264497, Shauna Gravil, RE/MAX Real Estate Executives. RASK
- $339,0003 bd2 ba2k sqft545 Maysville Rd, Scottsville, KY 42164For SaleMLS ID #RA20263218, Gabe D Graves, Keller Williams First Choice R. RASK
- $489,9002 bd2 ba2.6k sqft428 Shady Acres Rd, Lucas, KY 42156For SaleMLS ID #SC48147, Gary Pierce, Elmore Realty & Auction. South Central Kentucky AOR
- $429,9003 bd4 ba3k sqft170 Katy Beth Ln, Glasgow, KY 42141For SaleMLS ID #RA20262592, Shannon M Hunt, Coldwell Banker Legacy Group. RASK
- $334,9003 bd3 ba2.3k sqft213 Danna Dr, Scottsville, KY 42164For SaleMLS ID #RA20264027, Hannah L Barahona, Coldwell Banker Legacy Group. RASK
