Brand-New Construction! 2 Acres! Country Living! If you've been looking for a little breathing room away from the hustle and bustle, this move-in-ready home in Gladetop Acres in Kissee Mills might be just what you've been waiting for! Offering 3 bedrooms, 2 bathrooms, 1,380 SqFt, and an attached 2-car garage, this newly completed home features a functional floor plan, vaulted ceilings, an open living area, and a spacious kitchen with an island, stainless steel appliances, and plenty of cabinet space. Step outside and enjoy 2 acres of peaceful countryside with a mix of cleared and wooded land, scenic views, and room to make it your own! Dreaming of a hobby farm, a big garden, a workshop, or a fenced area for animals? There's room to explore the possibilities! Enjoy the privacy, wildlife, and laid-back pace of country living with the added benefit of a brand-new home that's ready for its very first owners. Whether you're looking to spread out, enjoy the outdoors, or create your own country retreat, this property offers a great place to start! Don't miss your chance to make it yours. Schedule your showing today!
Active
$349,000
221 Sanders Road, Kissee Mills, MO 65680
3beds
1,383sqft
Single Family Residence
Built in 2026
2.06 Acres Lot
$-- Zestimate®
$252/sqft
$-- HOA
What's special
Scenic viewsFunctional floor planStainless steel appliancesPlenty of cabinet spaceVaulted ceilings
- 17 hours
- 50
- 5
Zillow last checked:
Listing updated:
Listed by:
Cole Currier 417-336-1300,
Currier & Company
Source: SOMOMLS as distributed by MLS GRID,MLS#: 60338407
Facts & features
Interior
Bedrooms & bathrooms
- Bedrooms: 3
- Bathrooms: 2
- Full bathrooms: 2
Heating
- Central, Electric
Cooling
- Central Air, Ceiling Fan(s)
Appliances
- Included: Electric Cooktop, Microwave, Refrigerator, Dishwasher
- Laundry: Main Level
Features
- Walk-in Shower, Quartz Counters, Vaulted Ceiling(s)
- Flooring: Engineered Hardwood
- Has basement: No
- Has fireplace: No
Interior area
- Total structure area: 1,383
- Total interior livable area: 1,383 sqft
- Finished area above ground: 1,383
- Finished area below ground: 0
Property
Parking
- Total spaces: 2
- Parking features: Driveway, Gravel, Garage Faces Front
- Attached garage spaces: 2
- Has uncovered spaces: Yes
Features
- Levels: One
- Stories: 1
- Patio & porch: Front Porch
Lot
- Size: 2.06 Acres
- Dimensions: 265 x 340.6
- Features: Acreage, Cleared
Details
- Parcel number: 105.021000000009.000
Construction
Type & style
- Home type: SingleFamily
- Architectural style: Ranch
- Property subtype: Single Family Residence
Materials
- Vinyl Siding
- Roof: Composition
Condition
- New construction: Yes
- Year built: 2026
Utilities & green energy
- Sewer: Septic Tank
- Water: Public
Community & HOA
Community
- Subdivision: Taney-Not in List
Location
- Region: Kissee Mills
Financial & listing details
- Price per square foot: $252/sqft
- Annual tax amount: $40
- Date on market: 11/15/2026
Estimated market value
Not available
Estimated sales range
Not available
Not available
Price history
| Date | Event | Price |
|---|---|---|
| 11/15/2026 | Listed for sale | $349,000$252/sqft |
Source:  SOMOMLS as distributed by MLS GRID #60338407 Report a problem | ||
Public tax history
Tax history is unavailable.
Monthly payment
Est. payment
Payment breakdown
Explore the cost of this home by adjusting the details. Changes won't be saved.Climate risks
Neighborhood: 65680
Nearby schools
Schools provided by the listing agent
- Elementary: Forsyth
- Middle: Forsyth
- High: Forsyth
Source: SOMOMLS as distributed by MLS GRID. This data may not be complete. We recommend contacting the local school district to confirm school assignments for this home.

Similar homes
- $396,9003 bd4 ba1.9k sqft710 Lake Ranch Road, Kissee Mills, MO 65680Active
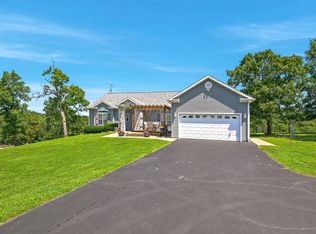
 MLS ID #60328320, The Real Estate Guides, Sturdy Real Estate. SOMOMLS as distributed by MLS GRID
- $360,0003 bd2 ba1.6k sqft190 Cedar Brooke Estates Drive, Forsyth, MO 65653Active
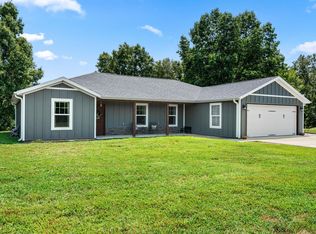 MLS ID #60331169, Adam Graddy, Keller Williams Local. SOMOMLS as distributed by MLS GRID
- $179,9004 bd2 ba1.5k sqft2128 State Highway O, Kissee Mills, MO 65680Active
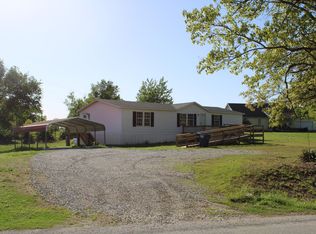 MLS ID #60318648, Jennifer Ashley Day, Ozark County Realty LLC. SOMOMLS as distributed by MLS GRID
- $216,0003 bd2 ba1k sqft1053 Cane Creek Road, Kissee Mills, MO 65680Active
 MLS ID #60334284, Christopher Reasons, Century 21 Community. SOMOMLS as distributed by MLS GRID
- $359,0003 bd2 ba1.7k sqft140 Prairie Drive, Branson, MO 65616ActiveMLS ID #60337978, Jeff Reynolds, Keller Williams Tri-Lakes. SOMOMLS as distributed by MLS GRID
- $310,0003 bd2 ba1.7k sqft9991 State Highway 76, Forsyth, MO 65653ActiveMLS ID #60336792, Dawn Pasowicz, Weichert, Realtors-The Griffin Company. SOMOMLS as distributed by MLS GRID
- $215,0002 bd2 ba1.1k sqft206 Meadow Lane Drive, Kissee Mills, MO 65680ActiveMLS ID #60325080, Miranda Saffle, Keller Williams Tri-Lakes. SOMOMLS as distributed by MLS GRID
- $279,9003 bd2 ba1.5k sqft228 Field Road, Powersite, MO 65731ActiveMLS ID #60337544, Shannon Cody, LPT Realty LLC. SOMOMLS as distributed by MLS GRID
- $284,9003 bd2 ba1.7k sqft198 Orlando Road, Kirbyville, MO 65679ActiveMLS ID #60332818, Joe Gideon, ReeceNichols - Branson. SOMOMLS as distributed by MLS GRID
- $175,0003 bd1 ba1.5k sqft1737 State Highway M, Cedar Creek, MO 65627ActiveMLS ID #60331271, Lacey Sanders, Keller Williams Tri-Lakes. SOMOMLS as distributed by MLS GRID
- $375,0003 bd3 ba1.9k sqft321 Valley Park Drive, Branson, MO 65616ActiveMLS ID #60333745, Jeff and Rachel Gerken, Gerken & Associates, Inc.. SOMOMLS as distributed by MLS GRID
- $268,9003 bd2 ba1.4k sqft215 Mccann Road, Powersite, MO 65731ActiveMLS ID #60327004, Shannon Cody, LPT Realty LLC. SOMOMLS as distributed by MLS GRID
- $180,0002 bd1 ba1.1k sqft162 Bunny Lane, Cedarcreek, MO 65627ActiveMLS ID #60306803, Timothy F Burson, Realty Company of the Ozarks. SOMOMLS as distributed by MLS GRID
- $369,9003 bd2 ba1.6k sqft165 Prairie Drive, Branson, MO 65616ActiveMLS ID #60325041, Katrina Creedon, Step Above Realty LLC. SOMOMLS as distributed by MLS GRID
- $269,0004 bd2 ba1.7k sqft488 Rockhill Drive, Forsyth, MO 65653ActiveMLS ID #60331966, Gary M Winans, Keller Williams Tri-Lakes. SOMOMLS as distributed by MLS GRID
- $279,9003 bd2 ba1.3k sqft133 Johnson Road, Powersite, MO 65731ActiveMLS ID #60335277, One.Five Real Estate Advisors, EXP Realty, LLC.. SOMOMLS as distributed by MLS GRID
- $279,9003 bd2 ba1.3k sqft153 Johnson Road, Powersite, MO 65731ActiveMLS ID #60335278, One.Five Real Estate Advisors, EXP Realty, LLC.. SOMOMLS as distributed by MLS GRID
- $199,9993 bd2 ba1k sqft206 Old Deadend Road, Taneyville, MO 65759ActiveMLS ID #60314697, Heather Tankersley, Keller Williams Tri-Lakes. SOMOMLS as distributed by MLS GRID
