Discover an exceptional Gulf-front retreat in this stunning 10th-floor east-end villa at Grand Dunes II, where sweeping views of South Walton's emerald waters and sugar-white beaches await you! Designed with contemporary-chic interiors by a renowned local designer, this 4-bedroom, 4-bath residence offers 3,030 square feet of beautifully appointed living space and is among the largest villas in the complex. From the moment you arrive through the private foyer, the home reflects thoughtful design, elevated finishes, and an uncompromising attention to detail.
The open-concept gourmet kitchen is designed for both effortless entertainment and refined daily living. It features top-of-the-line stainless steel appliances, a five-burner natural gas cooktop, double ovens, an icemaker, custom granite countertops, and custom cabinetry enhanced with upgraded hardware. Throughout the villa, 9.5-foot ceilings, curated artwork, wallpaper accents, designer lighting, and custom draperies create a sophisticated coastal atmosphere. The living area includes an 85-inch HD TV with Sonos surround sound, while each bedroom is thoughtfully finished with custom bedding, draperies, and flooring. Additional features include travertine floors in the foyer, living area, dining room, kitchen, and baths; custom area rugs; and a central vacuum system for added convenience. The Primary Suite offers a serene Gulf-front escape with an 8-foot interior door, expansive water views, a comfortable seating area, his-and-her walk-in closets, custom flooring, and elegant furnishings and accessories. The fully renovated primary bath is equally impressive, featuring a soaking tub beneath a designer chandelier with an arctic ledger tile surround, a separate dual-head shower, custom soft-close vanities, VitrA porcelain sinks, custom flooring, and a private water closet.
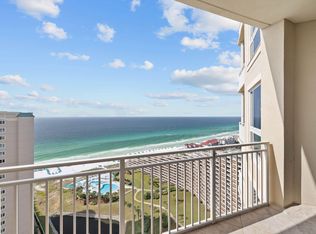
Outdoors, the oversized Gulf-front balcony expands the living space with more than 350 square feet for relaxing, dining, or entertaining. Beautiful furnishings, a built-in natural gas grill, and hurricane shutters make this spacious balcony both inviting and practical.
Grand Dunes provides an outstanding collection of resort-style amenities, including gated entry with 24-hour security, lush landscaping, three levels of gated underground owner parking, a grand lobby, semi-private elevators to your private foyer, a private heated pool and hot tub, an owner's lounge with a Gulf-front fitness room, overflow suites for guests, 200 feet of deeded beach, a majestic waterfall, and a lagoon-style Gulf-front pool area with a hot tub shared by both buildings, plus beach service.
This tranquil Gulf-front oasis, offered turnkey with only a few personal items excluded, delivers a rare combination of privacy, design, and resort-style living in one of South Walton's premier beachfront communities.
For sale
$3,199,999
221 Scenic Gulf Dr Unit 1020, Miramar Beach, FL 32550
4beds
3,030sqft
Condominium
Built in 2007
-- sqft lot
$-- Zestimate®
$1,056/sqft
$-- HOA
What's special
Curated artworkCustom granite countertopsFully renovated primary bathOpen-concept gourmet kitchenMajestic waterfallPrivate foyerCustom draperies
- 40 days |
- 233 |
- 4 |
Likely to sell faster than
Zillow last checked:
Listing updated:
Listed by:
Marty L Boggs 513-253-3644,
Real Estate Empowered LLC,
Kitti C Hataway 850-217-8950,
Real Estate Empowered LLC
Source: ECAOR,MLS#: 1007747
Facts & features
Interior
Bedrooms & bathrooms
- Bedrooms: 4
- Bathrooms: 4
- Full bathrooms: 4
Primary bedroom
- Level: First
- Area: 364 Square Feet
- Dimensions: 26 x 14
Bedroom
- Level: First
- Area: 192 Square Feet
- Dimensions: 16 x 12
Bedroom
- Level: First
- Area: 156 Square Feet
- Dimensions: 13 x 12
Bedroom
- Level: First
- Area: 156 Square Feet
- Dimensions: 13 x 12
Kitchen
- Level: First
- Area: 180 Square Feet
- Dimensions: 18 x 10
Living room
- Level: First
- Area: 450 Square Feet
- Dimensions: 25 x 18
Heating
- Heat Pump, Central, Heat High Efficiency, Natural Gas
Cooling
- Central Air
Appliances
- Included: Cooktop, Dishwasher, Disposal, Dryer, Microwave, Double Oven, Refrigerator, Washer, Electric Water Heater
- Laundry: Washer/Dryer Hookup
Features
- Central Vacuum, Crown Molding, Vaulted Ceiling(s), Tray Ceiling(s), Kitchen Island, Recessed Lighting, Pantry, Split Bedroom, Wallpaper, Elevator
- Flooring: Tile
- Doors: Storm Door(s)
- Windows: Double Pane Windows, Tinted Windows, Window Treatments, Hurricane Shutters
- Furnished: Yes
Interior area
- Total structure area: 3,030
- Total interior livable area: 3,030 sqft
Property
Parking
- Total spaces: 2
- Parking features: Guest, Garage, Covered
- Garage spaces: 2
Features
- Patio & porch: Covered, Patio
- Exterior features: Outdoor Grill, Balcony, Columns, Outdoor Shower, Sprinkler System, Tennis Court(s)
- Pool features: Heated, In Ground
- Has view: Yes
- View description: Bay, Gulf
- Has water view: Yes
- Water view: Bay,Gulf
- Waterfront features: Gulf
Details
- Additional structures: Guest House, Pavillion/Gazebo
- Parcel number: 332S21422550001020
Construction
Type & style
- Home type: Condo
- Property subtype: Condominium
Materials
- Concrete
Condition
- Construction Complete
- New construction: No
- Year built: 2007
Utilities & green energy
- Water: Public
Green energy
- Energy efficient items: Doors
Community & HOA
Community
- Features: Beach, Community Room, Deed Access, Dumpster, Elevators, Fitness Center, Game Room, Gated, Minimum Rental Prd, Short Term Rental - Not Allowed, Pavillion/Gazebo, Pool, Tennis Court(s), Waterfront, Pickleball
- Security: Fire Alarm, Smoke Detector(s)
- Subdivision: GRAND DUNES - NORTH TOWER
HOA
- Has HOA: Yes
- Services included: Advertising, Gas, Maintenance Grounds, Insurance, Management, Recreational Faclty, Security, Sewer, Trash, Water, Internet
Location
- Region: Miramar Beach
Financial & listing details
- Price per square foot: $1,056/sqft
- Tax assessed value: $1,686,195
- Annual tax amount: $15,235
- Date on market: 7/15/2026
Estimated market value
Not available
Estimated sales range
Not available
Not available
Price history
| Date | Event | Price |
|---|---|---|
| 7/15/2026 | Listed for sale | $3,199,999+10.3%$1,056/sqft |
Source:  ECAOR #1007747 Report a problem ECAOR #1007747 Report a problem | ||
| 9/12/2023 | Sold | $2,900,000-16.8%$957/sqft |
Source: ECAOR #920874 Report a problem | ||
| 8/7/2023 | Pending sale | $3,484,000$1,150/sqft |
Source: ECAOR #920874 Report a problem | ||
| 4/12/2023 | Listed for sale | $3,484,000+231.8%$1,150/sqft |
Source: ECAOR #920874 Report a problem | ||
| 7/2/2014 | Sold | $1,050,000$347/sqft |
Source: Public Record Report a problem | ||
Public tax history
| Year | Property taxes | Tax assessment |
|---|---|---|
| 2025 | $15,236 -1.1% | $1,686,195 |
| 2024 | $15,402 | $1,686,195 +61.5% |
| 2023 | -- | $1,044,024 +3% |
| 2022 | -- | $1,013,616 +3% |
| 2021 | -- | $984,093 +1.4% |
| 2020 | -- | $970,506 +2.3% |
| 2019 | -- | $948,686 +1.9% |
| 2018 | -- | $930,997 +2.1% |
| 2017 | -- | $911,848 +2.1% |
| 2016 | -- | $893,093 |
| 2015 | $8,566 -1.6% | $893,093 +5% |
| 2014 | $8,704 | $850,551 +10% |
| 2013 | -- | $773,226 |
| 2012 | -- | $773,226 |
| 2011 | -- | $773,226 -0.3% |
| 2010 | -- | $775,165 -16% |
| 2009 | -- | $922,817 +10568.4% |
| 2008 | -- | $8,650 |
| 2007 | -- | $8,650 |
Find assessor info on the county website
Monthly payment
Est. payment
Payment breakdown
Explore the cost of this home by adjusting the details. Changes won't be saved.Climate risks
Neighborhood: 32550
Nearby schools
GreatSchools rating
- 9/10Van R. Butler Elementary SchoolGrades: K-5Distance: 5.6 mi
- 8/10Emerald Coast Middle SchoolGrades: 6-8Distance: 14.3 mi
- 8/10South Walton High SchoolGrades: 9-12Distance: 10.2 mi
Schools provided by the listing agent
- Elementary: Van R Butler
- Middle: Emerald Coast
- High: South Walton
Source: ECAOR. This data may not be complete. We recommend contacting the local school district to confirm school assignments for this home.
- $2,000,0004 bd4 ba3k sqft221 Scenic Gulf Dr UNIT 2020, Miramar Beach, FL 32550Sold
- $--4 bd4 ba-- sqft221 Scenic Gulf Dr UNIT 1-2020, Miramar Beach, FL 32550Off Market

- $3,195,0004 bd4 ba2.8k sqft221 Scenic Gulf Dr UNIT 1450, Miramar Beach, FL 32550For Sale
- $1,733,6003 bd3 ba2.3k sqft221 Scenic Gulf Dr UNIT 1140, Miramar Beach, FL 32550Off Market
- $1,700,4003 bd3 ba2.3k sqft221 Scenic Gulf Dr UNIT 2240, Miramar Beach, FL 32550Off Market
- $1,863,7003 bd3 ba2.4k sqft221 Scenic Gulf Dr UNIT 1430, Miramar Beach, FL 32550Off Market
- $2,115,6004 bd4 ba2.8k sqft221 Scenic Gulf Dr UNIT 1050, Miramar Beach, FL 32550Off Market
- $1,752,6003 bd3 ba2.3k sqft221 Scenic Gulf Dr UNIT 1240, Miramar Beach, FL 32550Off Market
A local agent can set up tours, give advice and negotiate with sellers.
Similar homes
- $3,195,0004 bd4 ba2.8k sqft221 Scenic Gulf Dr Unit 1450, Miramar Beach, FL 32550For Sale
 MLS ID #1008423, Nishita Patel, Grand Resorts Inc. ECAOR
 - $3,150,0004 bd5 ba4.2k sqft2987 Bay Villas Ct, Sandestin, FL 32550For Sale
 MLS ID #1010479, Nevan A Farias, Compass. ECAOR
 - $2,695,0004 bd4 ba2.8k sqft221 Scenic Gulf Dr Unit 250, Miramar Beach, FL 32550For Sale
 MLS ID #1007208, Nishita Patel, Grand Resorts Inc. ECAOR
 - $3,250,0004 bd5 ba3.1k sqft1 Beach Club Dr #Ts, Miramar Beach, FL 32550For Sale
 MLS ID #1008871, The Locals Group, Christies International Real Estate Emerald Coast. ECAOR
 - $2,795,0003 bd3 ba2.5k sqft219 Scenic Gulf Dr Unit 1630, Miramar Beach, FL 32550For SaleMLS ID #1006172, Nishita Patel, Grand Resorts Inc. ECAOR
- $2,800,0005 bd5 ba3.1k sqft229 Crest Dr, Miramar Beach, FL 32550For SaleMLS ID #1009521, Elizabeth Gant, RE/MAX Coastal Properties. ECAOR
- $3,574,9005 bd5 ba3k sqft3 Starboard Ct #6, Miramar Beach, FL 32550For SaleMLS ID #1007181, Trey Sippial, Realty Hub. ECAOR
- $2,825,0004 bd4 ba3.2k sqft644 Bayshore Dr, Miramar Beach, FL 32550For SaleMLS ID #1006171, Anne L Hurrle Kazek, The Premier Property Group. ECAOR
- $2,800,0004 bd5 ba3.5k sqft3161 Club Dr, Miramar Beach, FL 32550For SaleMLS ID #1008133, Rodney K Elkins, World Impact Real Estate. ECAOR
- $1,695,0004 bd5 ba2.8k sqft49 Monaco St, Miramar Beach, FL 32550For SaleMLS ID #1009302, Spears Group, Compass. ECAOR
- $2,800,0003 bd4 ba3.9k sqft5210 Portside Ter, Miramar Beach, FL 32550For SaleMLS ID #1007042, Stephanie Phillips, Resort Real Estate Group LLC. ECAOR
- $2,795,0003 bd3 ba2k sqft550 Topsl Beach Blvd Unit 1506, Miramar Beach, FL 32550For SaleMLS ID #1000771, Douglas E Addeo, Community Realty Associates. ECAOR
- $2,949,0003 bd5 ba3.9k sqft3592 Preserve Ln, Miramar Beach, FL 32550For SaleMLS ID #1007193, Clifford W Milam, Paradise Property Brokers Inc. ECAOR
- $3,790,0005 bd5 ba3.1k sqft1495 Scenic Gulf Dr, Miramar Beach, FL 32550For SaleMLS ID #999765, Joshua S Weddington, Scenic Sotheby's International Realty. ECAOR
- $1,650,0003 bd3 ba2.6k sqft1272 Scenic Gulf Dr Unit 304, Miramar Beach, FL 32550For SaleMLS ID #1009609, Diane Green, Newman Dailey Resort Properties. ECAOR
- $3,495,0005 bd4 ba2.2k sqft1885 Scenic Gulf Dr #1885, Miramar Beach, FL 32550For SaleMLS ID #1002163, Riley McIlwain, 850 Properties - Santa Rosa Beach. ECAOR
- $2,549,0003 bd4 ba2.1k sqft1 Beach Club Dr Unit 1401, Miramar Beach, FL 32550For SaleMLS ID #999043, Mendy Melancon, LPT Realty LLC. ECAOR
- $4,495,0004 bd4 ba4.1k sqft3326 Club Dr, Miramar Beach, FL 32550For SaleMLS ID #1009752, Greg Kohls, Kohls Group LLC. ECAOR
- $3,750,0006 bd5 ba3k sqft1641 Scenic Gulf Dr, Miramar Beach, FL 32550For SaleMLS ID #1001490, Spears Group, Compass. ECAOR
- $1,999,9904 bd3 ba2.6k sqft189 Beach Dr N, Miramar Beach, FL 32550For SaleMLS ID #995678, Koenenn Group, Compass. ECAOR
