Beautiful custom home on 1.23 acres, offering the perfect blend of country living and convenient access to the city! A circular driveway welcomes you to this spacious, open-concept home filled with custom features and thoughtful details throughout. The kitchen is equipped with state-of-the-art appliances and opens to generous living spaces, including an oversized game room and a two-way fireplace. A dedicated office provides the perfect workspace, complete with a unique hidden space tucked behind the built-in bookshelves. Step outside to an impressive outdoor living area featuring a kitchen and full-size wood-burning fireplace—perfect for entertaining or relaxing under the stars. From the custom finishes and unique design elements to the expansive outdoor living space, this home offers a level of character and craftsmanship that is hard to find. Schedule your private showing today! Room sizes are approximate.
Pending
$650,000
2210 Blue Jay Way, Pattison, TX 77423
3beds
2,831sqft
Single Family Residence
Built in 2015
1.22 Acres Lot
$638,100 Zestimate®
$230/sqft
$29/mo HOA
What's special
Two-way fireplaceFull-size wood-burning fireplaceDedicated officeExpansive outdoor living spaceGenerous living spacesOversized game roomCircular driveway
- 60 days
- 44
- 1
Zillow last checked:
Listing updated:
Listed by:
Matthew Nutt TREC #0766118 281-900-4986,
Compass RE Texas, LLC - West Houston
Source: HAR,MLS#: 40026659
Facts & features
Interior
Bedrooms & bathrooms
- Bedrooms: 3
- Bathrooms: 3
- Full bathrooms: 2
- 1/2 bathrooms: 1
Primary bedroom
- Level: First
- Area: 221
- Dimensions: 13 x 17
Bedroom
- Level: First
- Area: 132
- Dimensions: 11 x 12
Bedroom
- Level: First
- Area: 144
- Dimensions: 12 x 12
Other
- Level: First
- Area: 120
- Dimensions: 10 x 12
Breakfast
- Level: First
- Area: 121
- Dimensions: 11 x 11
Dining room
- Level: First
- Area: 132
- Dimensions: 11 x 12
Game room
- Level: Second
- Area: 416
- Dimensions: 16 x 26
Living room
- Level: First
- Area: 324
- Dimensions: 18 x 18
Utility room
- Level: First
- Area: 56
- Dimensions: 8 x 7
Heating
- Natural Gas, Zoned
Cooling
- Ceiling Fan(s), Electric
Appliances
- Included: ENERGY STAR Qualified Appliances, Disposal, Double Oven, Electric Oven, Microwave, Gas Range, Dishwasher
- Laundry: Electric Dryer Hookup, Gas Dryer Hookup, Washer Hookup
Features
- High Ceilings, Prewired for Alarm System, Wired for Sound, All Bedrooms Down, Primary Bed - 1st Floor, Walk-In Closet(s)
- Flooring: Carpet, Tile
- Doors: Insulated Doors
- Windows: Insulated/Low-E windows
- Number of fireplaces: 2
- Fireplace features: Outside, Free Standing, Gas Log, Wood Burning
Interior area
- Total structure area: 2,831
- Total interior livable area: 2,831 sqft
Property
Parking
- Total spaces: 2
- Parking features: Attached, Additional Parking, Garage Door Opener, Circular Driveway
- Attached garage spaces: 2
Features
- Stories: 2
- Patio & porch: Covered, Patio/Deck
- Exterior features: Outdoor Kitchen, Side Yard
- Has private pool: Yes
- Pool features: Above Ground
- Has spa: Yes
- Fencing: Back Yard,Full
Lot
- Size: 1.22 Acres
- Features: Other, 1 Up to 2 Acres
Details
- Additional structures: Shed(s)
- Parcel number: 636651001007000
Construction
Type & style
- Home type: SingleFamily
- Architectural style: Other
- Property subtype: Single Family Residence
Materials
- Batts Insulation, Other, Stone
- Foundation: Slab
- Roof: Composition
Condition
- New construction: No
- Year built: 2015
Utilities & green energy
- Sewer: Aerobic Septic
Green energy
- Energy efficient items: Attic Vents, Thermostat, HVAC, Insulation
Community & HOA
Community
- Security: Prewired for Alarm System
- Subdivision: Oak Meadows
HOA
- Has HOA: Yes
- HOA fee: $350 annually
Location
- Region: Pattison
Financial & listing details
- Price per square foot: $230/sqft
- Tax assessed value: $550,491
- Annual tax amount: $9,821
- Date on market: 9/22/2026
- Listing terms: Cash,Conventional,FHA,Other,VA Loan
- Ownership: Full Ownership
- Road surface type: Asphalt
Estimated market value
$638,100
$606,000 - $670,000
$3,399/mo
Price history
| Date | Event | Price |
|---|---|---|
| 10/8/2026 | Pending sale | $650,000$230/sqft |
Source:  HAR #40026659 Report a problem | ||
| 9/22/2026 | Listed for sale | $650,000$230/sqft |
Source: HAR #40026659 Report a problem | ||
Public tax history
| Year | Property taxes | Tax assessment |
|---|---|---|
| 2025 | -- | $550,491 -5.9% |
| 2024 | -- | $585,267 +10% |
| 2023 | $7,657 -11.1% | $532,061 +10% |
| 2022 | $8,614 +3.9% | $483,692 +10% |
| 2021 | $8,291 +7.7% | $439,720 +8% |
| 2020 | $7,702 | $407,320 +19.4% |
| 2019 | -- | $341,120 +4.8% |
| 2018 | $6,492 | $325,350 +2.2% |
| 2017 | $6,492 +695.5% | $318,360 +2% |
| 2016 | $816 | $312,100 +540.5% |
| 2015 | $816 | $48,730 +43.7% |
| 2014 | $816 | $33,920 -15.1% |
| 2013 | -- | $39,940 |
| 2012 | -- | $39,940 |
| 2011 | -- | $39,940 |
| 2010 | -- | $39,940 |
| 2009 | -- | $39,940 |
| 2008 | -- | -- |
| 2006 | -- | -- |
| 2005 | -- | -- |
| 2004 | -- | -- |
Find assessor info on the county website
Monthly payment
Est. payment
Payment breakdown
Explore the cost of this home by adjusting the details. Changes won't be saved.Climate risks
Neighborhood: 77423
Nearby schools
Schools provided by the listing agent
- Elementary: Royal Elementary School
- Middle: Royal Junior High School
- High: Royal High School
Source: HAR. This data may not be complete. We recommend contacting the local school district to confirm school assignments for this home.

Similar homes
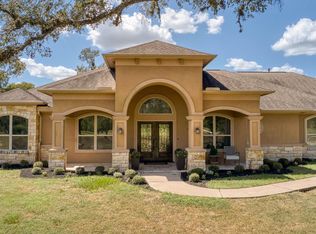
- $779,9003 bd3 ba2.8k sqft2135 Blue Jay Way, Pattison, TX 77423For Sale
 MLS ID #27315095, Michael Evans, Better Homes and Gardens Real Estate Gary Greene - Katy. HAR
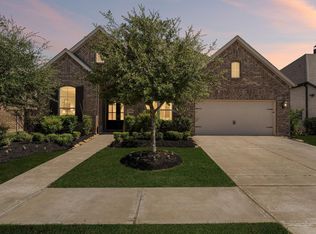
- $869,0003 bd3 ba3.2k sqft3667 Clemons Switch Rd, Brookshire, TX 77423For Sale
 MLS ID #21825679, Joel Lopez, Waller County Land Co.. HAR
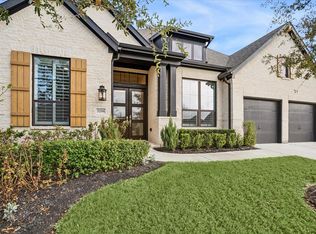
- $585,0004 bd4 ba3k sqft30410 Myrtle Oak Dr, Brookshire, TX 77423For Sale
 MLS ID #66815565, Laura Hughes, Compass RE Texas, LLC - West Houston. HAR
- $649,5004 bd4 ba3k sqft3206 Brays, Katy, TX 77493For Sale
 MLS ID #79189757, Stacy Wood, Compass RE Texas, LLC - The Heights. HAR
