Bayou frontage! This classic home presents an opportunity to live on the banks of the Bayou Teche amid majestic oaks. This .81 acre lot slopes down to 125 feet of bayou frontage. Pride of ownership shows as you enter the home through the front foyer. This lovely classic home offers generous square footage and two primary suites. The living room is spacious with 10ft beamed ceilings, a fireplace, and laminate brick pavers. One highlight is the sunroom of windows overlooking the bayou and connected to the large living room with 2 sets of French doors. The spacious living room includes a fireplace and a bar area with seating. The kitchen presents an abundance of counter space with more bar seating adjacent to the dining room. All kitchen appliances are included with the sale, including the wifi-enabled Samsung refrigerator and the 2025 dishwasher. The primary bedroom is located in the rear with an updated full bath with a large walk-in shower and generous primary closet. A second large bedroom includes an en-suite full bath with handicap features and provides a desirable space for a second primary bedroom. The home and yard have been well maintained. The age of the roof is 2024. The whole house generator is a high end water-cooled continuous duty system. A storage room/workshop is located behind the carport. The amazing feature of this home greets you as you walk in the back yard with the gorgeous park-like views as you slope down to the bayou!
Pending
$339,900
2210 Catherine Dr, Saint Martinville, LA 70582
4beds
3,014sqft
Single Family Residence
Built in 1975
0.81 Acres Lot
$337,400 Zestimate®
$113/sqft
$-- HOA
What's special
Bayou frontageFront foyerGenerous primary closetBar area with seatingLarge walk-in showerWifi-enabled samsung refrigeratorLaminate brick pavers
- 37 days |
- 328 |
- 15 |
Likely to sell faster than
Zillow last checked:
Listing updated:
Listed by:
Alma D Criddle,
Compass 337-233-9700
Source: RAA,MLS#: 2600006592
Facts & features
Interior
Bedrooms & bathrooms
- Bedrooms: 4
- Bathrooms: 4
- Full bathrooms: 3
- 1/2 bathrooms: 1
Heating
- Central
Cooling
- Central Air
Appliances
- Included: Dishwasher, Disposal, Refrigerator, Trash Compactor, Electric Stove Con
- Laundry: Washer Hookup
Features
- High Ceilings, Beamed Ceilings, Bookcases, Crown Molding, Separate Shower, Varied Ceiling Heights, Wet Bar, Granite Counters, Other Counters
- Flooring: Laminate, Other, Pavers, Tile
- Windows: Window Treatments, Double Pane Windows
- Number of fireplaces: 1
- Fireplace features: 1 Fireplace, Wood Burning
Interior area
- Total interior livable area: 3,014 sqft
Property
Parking
- Total spaces: 2
- Parking features: Open
- Carport spaces: 2
- Has uncovered spaces: Yes
Accessibility
- Accessibility features: Handicap Acc
Features
- Stories: 1
- Exterior features: Lighting
- Fencing: Partial,Wood
- On waterfront: Yes
- Waterfront features: Bayou/River, Waterfront
Lot
- Size: 0.81 Acres
- Dimensions: 125 x 283
- Features: 0.51 to 0.99 Acres, Landscaped, Sloped, Waterfront
Details
- Additional structures: Storage, Workshop
- Parcel number: 15801c2317
- Other equipment: Generator
Construction
Type & style
- Home type: SingleFamily
- Architectural style: Ranch
- Property subtype: Single Family Residence
Materials
- Brick Veneer, Frame
- Foundation: Slab
- Roof: Composition
Condition
- Resale
- Year built: 1975
Utilities & green energy
- Electric: Elec: City
- Gas: Gas: Delta Utilities
- Sewer: Public Sewer
Community & HOA
Community
- Subdivision: Durand
Location
- Region: Saint Martinville
Financial & listing details
- Price per square foot: $113/sqft
- Tax assessed value: $181,000
- Annual tax amount: $1,080
- Date on market: 7/17/2026
- Electric utility on property: Yes
Estimated market value
$337,400
$321,000 - $354,000
$2,359/mo
Price history
| Date | Event | Price |
|---|---|---|
| 7/25/2026 | Pending sale | $339,900$113/sqft |
Source:  RAA #2600006592 Report a problem RAA #2600006592 Report a problem | ||
| 7/17/2026 | Listed for sale | $339,900$113/sqft |
Source: RAA #2600006592 Report a problem | ||
Public tax history
| Year | Property taxes | Tax assessment |
|---|---|---|
| 2025 | $1,080 | $18,100 |
| 2024 | $1,080 +19.9% | $18,100 +14.1% |
| 2023 | $900 +0.1% | $15,870 |
| 2022 | $899 | $15,870 |
| 2021 | $899 +0.5% | $15,870 |
| 2020 | $895 +3.2% | $15,870 +2.3% |
| 2019 | $867 -43.5% | $15,510 |
| 2018 | $1,534 | $15,510 |
| 2017 | $1,534 +4.7% | $15,510 |
| 2016 | $1,466 -2.7% | $15,510 +1.7% |
| 2015 | $1,506 -1% | $15,250 |
| 2014 | $1,521 +0% | $15,250 |
| 2013 | $1,520 +0.4% | $15,250 |
| 2012 | $1,515 +0.9% | $15,250 +2.3% |
| 2011 | $1,501 +0.2% | $14,900 |
| 2010 | $1,497 | $14,900 |
Find assessor info on the county website
Monthly payment
Est. payment
Payment breakdown
Explore the cost of this home by adjusting the details. Changes won't be saved.Climate risks
Neighborhood: 70582
Nearby schools
GreatSchools rating
- 6/10St. Martinville Primary SchoolGrades: 2-5Distance: 1.1 mi
- 4/10St. Martinville Junior High SchoolGrades: 6-8Distance: 3.9 mi
- 5/10St. Martinville Senior High SchoolGrades: 9-12Distance: 1 mi
Schools provided by the listing agent
- Elementary: St. Martin
- Middle: St. Martin Middle
- High: St Martinville
Source: RAA. This data may not be complete. We recommend contacting the local school district to confirm school assignments for this home.
- $267,100-- bd3 ba2.1k sqft2206 Catherine Dr, Saint Martinville, LA 70582Off Market
- $323,600-- bd2 ba2.8k sqft2216 Catherine Dr, Saint Martinville, LA 70582Off Market
- $316,2005 bd4 ba3.4k sqft2218 Catherine Dr, Saint Martinville, LA 70582Off Market
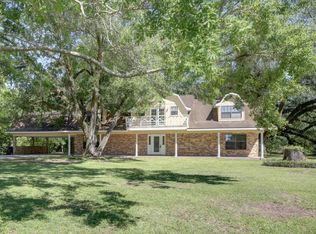
- $146,800-- bd1 ba1.3k sqft2209 Catherine Dr, Saint Martinville, LA 70582Off Market
- $167,300-- bd2 ba1.3k sqft2211 Catherine Dr, Saint Martinville, LA 70582Off Market
- $139,300-- bd1 ba1k sqft2201 Catherine Dr, Saint Martinville, LA 70582Off Market
- $85,0001.6 acres0 Stephanie Dr, Saint Martinville, LA 70582Lot/Land
- $148,700-- bd1 ba1.2k sqft228 Stephanie Dr, Saint Martinville, LA 70582Off Market
A local agent can set up tours, give advice and negotiate with sellers.
A local lender can help you make sure your offer is ready when you are.
Similar homes
- $315,0003 bd3 ba2.8k sqft817 Cemetery Rd, Saint Martinville, LA 70582For Sale

 MLS ID #2600007428, Rebekah McGee, McGeeScott Realty. RAA
 - $330,0004 bd3 ba2.3k sqft408 Wildwood Dr, New Iberia, LA 70560For Sale
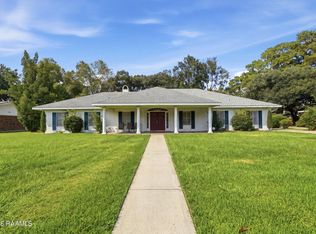 MLS ID #2600007204, Kreshonda Robertson, Keller Williams Realty Acadiana. RAA
 - $337,5004 bd3 ba2.4k sqft110 Sandalwood Dr, New Iberia, LA 70563For Sale
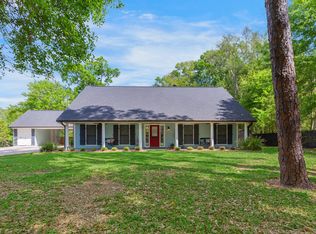 MLS ID #2600002483, Shayna Henry, NextHome Cutting Edge Realty. RAA
 - $255,0004 bd2 ba1.8k sqft1004 Hugh Dr, Saint Martinville, LA 70582For Sale
 MLS ID #2600003449, Mitchell Pellerin, Keller Williams Realty Acadiana. RAA
 - $355,0003 bd3 ba3k sqft414 Wildwood Dr, New Iberia, LA 70560For SaleMLS ID #2600003858, Andree Schlicher, McGeeScott Realty. RAA
- $350,0003 bd3 ba2.5k sqft109 Hermitage Ave, Lafayette, LA 70503For SaleMLS ID #2600007116, Alyson Finch, Real Broker, LLC. RAA
- $319,9993 bd3 ba3k sqft1243 Huval Rd, Breaux Bridge, LA 70517For SaleMLS ID #2500000405, Brandi C McKnight, RE/MAX Acadiana. RAA
- $339,0003 bd3 ba2.2k sqft210 Becky Ln, Lafayette, LA 70508For SaleMLS ID #2600007166, Shannon R Thibodeaux, Heart & Home Real Estate, LLC. RAA
- $389,0004 bd2 ba2.7k sqft1141 Lake Martin Rd, Breaux Bridge, LA 70517For SaleMLS ID #2500003202, Kris Bourque, EXP Realty, LLC. RAA
- $310,0003 bd2 ba2.5k sqft2018 Le Belle Villa Blvd, New Iberia, LA 70563For SaleMLS ID #2600006339, Michael Lamperez, Caffery Real Estate, Inc.. RAA
- $320,0003 bd2 ba2.9k sqft401 Parkview Dr, New Iberia, LA 70563For SaleMLS ID #2600005014, Amy Braun, Compass. RAA
- $425,0003 bd2 ba2.5k sqft311 Interlaken Dr, New Iberia, LA 70563For SaleMLS ID #2600006092, Michelle Cart, Keller Williams Realty Acadiana. RAA
- $389,9004 bd3 ba2.8k sqft300 Wildlife Dr, Lafayette, LA 70507For SaleMLS ID #2600005887, Adrienne Doucet, Real Broker, LLC. RAA
- $359,9004 bd3 ba2.4k sqft147 Ashland Ct, Lafayette, LA 70508For SaleMLS ID #2600004755, Lexi Anthony, Real Broker, LLC. RAA
- $369,0003 bd2 ba2.4k sqft241 Grand Ave, Lafayette, LA 70503For SaleMLS ID #2600004094, Suzanne D'Ambrosio, Epique Realty. RAA
- $329,0003 bd2 ba2.5k sqft101 S Arlington Dr, Lafayette, LA 70503For SaleMLS ID #2600005943, Amy Braun, Compass. RAA
- $349,5004 bd3 ba2k sqft207 Broadmoor Blvd, Lafayette, LA 70503For SaleMLS ID #2600005218, Lucius A Hornsby, Keller Williams Realty Acadiana. RAA
- $298,0004 bd3 ba2.7k sqft104 Crestline Dr, Lafayette, LA 70507For SaleMLS ID #2600004636, Shana K Grossie, Coldwell Banker Trahan Real Estate Group. RAA
- $375,0003 bd3 ba2.8k sqft309 Keeney Ave, Lafayette, LA 70501For SaleMLS ID #2600003334, Jennifer L Steen, Compass. RAA
- $374,0003 bd3 ba2.2k sqft123 Croft Row, Lafayette, LA 70503For SaleMLS ID #2600005873, Jennifer L Steen, Compass. RAA
