This two-story new construction home offers 4 bedrooms, 2.5 baths, a 3-car garage, and access to the neighborhood pool and clubhouse. The open main level flows from the family room with a gas fireplace through the dining area to a kitchen with quartz countertops, island seating, a walk-in pantry, and a coffee bar. With everyday dining right off the kitchen, the front flex room is yours to use as a formal dining room, home office, or playroom. A mudroom just inside the back door keeps daily gear handy, and the powder room is tucked away for privacy. Upstairs, you'll find laundry near the bedrooms and a primary suite with a walk-in closet and separate vanities. The unfinished basement is laid out for a future fifth bedroom, full bath, and additional family room.
Active
$439,900
2211 Savanna Rd, Bloomington, IL 61705
4beds
3,333sqft
Single Family Residence
Built in 2026
7,860 Square Feet Lot
$438,900 Zestimate®
$132/sqft
$50/mo HOA
What's special
Island seatingWalk-in pantryCoffee barKitchen with quartz countertopsDining areaOpen main levelLaundry near the bedrooms
- 6 days
- 682
- 26
Zillow last checked:
Listing updated:
Listed by:
Seth Couillard 309-530-1442,
Couillard and Company,
Megan Sargent 309-826-6722,
Couillard and Company
Source: MRED as distributed by MLS GRID,MLS#: 12805652
Facts & features
Interior
Bedrooms & bathrooms
- Bedrooms: 4
- Bathrooms: 3
- Full bathrooms: 2
- 1/2 bathrooms: 1
Rooms
- Room types: Mud Room
Primary bedroom
- Features: Bathroom (Full)
- Level: Second
- Area: 255 Square Feet
- Dimensions: 15X17
Bedroom 2
- Level: Second
- Area: 156 Square Feet
- Dimensions: 12X13
Bedroom 3
- Level: Second
- Area: 110 Square Feet
- Dimensions: 10X11
Bedroom 4
- Level: Second
- Area: 156 Square Feet
- Dimensions: 12X13
Dining room
- Level: Main
- Area: 132 Square Feet
- Dimensions: 11X12
Family room
- Level: Main
- Area: 322 Square Feet
- Dimensions: 23X14
Kitchen
- Features: Kitchen (Eating Area-Table Space, Island, Pantry-Closet)
- Level: Main
- Area: 288 Square Feet
- Dimensions: 18X16
Laundry
- Level: Second
- Area: 49 Square Feet
- Dimensions: 7X7
Mud room
- Level: Main
- Area: 96 Square Feet
- Dimensions: 16X6
Heating
- Forced Air
Cooling
- Central Air
Appliances
- Included: Range, Microwave, Dishwasher
Features
- Basement: Finished,Full
- Number of fireplaces: 1
- Fireplace features: Gas Log, Family Room
Interior area
- Total structure area: 3,333
- Total interior livable area: 3,333 sqft
- Finished area below ground: 0
Property
Parking
- Total spaces: 7
- Parking features: Concrete, Garage Door Opener, Yes, Garage Owned, Attached, Owned, Garage
- Attached garage spaces: 3
- Has uncovered spaces: Yes
Accessibility
- Accessibility features: No Disability Access
Features
- Stories: 2
Lot
- Size: 7,860 Square Feet
- Dimensions: 60x131
- Features: Level
Details
- Parcel number: 2118177016
- Special conditions: None
Construction
Type & style
- Home type: SingleFamily
- Architectural style: Traditional
- Property subtype: Single Family Residence
Materials
- Vinyl Siding, Stone
Condition
- New Construction
- New construction: Yes
- Year built: 2026
Utilities & green energy
- Sewer: Public Sewer
- Water: Public
Community & HOA
Community
- Features: Clubhouse, Pool, Curbs, Sidewalks, Street Lights, Street Paved
- Subdivision: Fox Hollow
HOA
- Has HOA: Yes
- Services included: Clubhouse, Pool
- HOA fee: $50 monthly
Location
- Region: Bloomington
Financial & listing details
- Price per square foot: $132/sqft
- Tax assessed value: $55,683
- Annual tax amount: $1,444
- Date on market: 11/11/2026
- Ownership: Fee Simple w/ HO Assn.
Estimated market value
$438,900
$417,000 - $461,000
Not available
Price history
| Date | Event | Price |
|---|---|---|
| 11/11/2026 | Listed for sale | $439,900+1366.3%$132/sqft |
Source:  MRED as distributed by MLS GRID #12805652 Report a problem | ||
| 4/14/2021 | Sold | $30,000-14.3%$9/sqft |
Source: MRED as distributed by MLS GRID #10656106 Report a problem | ||
| 4/8/2021 | Listed for sale | $35,000+16.7%$11/sqft |
Source:  RE/MAX International #10656106 Report a problem | ||
| 3/4/2020 | Listed for sale | $30,000$9/sqft |
Source: RE/MAX Choice #10656106 Report a problem | ||
Public tax history
| Year | Property taxes | Tax assessment |
|---|---|---|
| 2025 | $1,444 +1.5% | $18,561 +5.3% |
| 2024 | $1,423 +10% | $17,622 +15.4% |
| 2023 | $1,294 +6.4% | $15,267 +10.9% |
| 2022 | $1,216 +2065.7% | $13,765 +2091.9% |
| 2021 | $56 | $628 |
| 2020 | -- | $628 |
| 2019 | -- | $628 |
| 2018 | $54 | $628 |
| 2017 | $54 +4.2% | $628 |
| 2016 | $52 +0.3% | $628 |
| 2015 | $52 | $628 |
| 2014 | $52 +1.5% | $628 |
| 2013 | $51 +1.3% | $628 -1.1% |
| 2012 | $51 | $635 -0.8% |
| 2011 | $51 | $640 |
| 2010 | $51 +2.1% | $640 |
| 2009 | $50 +3.3% | $640 +0.8% |
| 2008 | $48 +2.8% | $635 +2.6% |
| 2007 | $47 | $619 +2.5% |
| 2006 | -- | $604 |
Find assessor info on the county website
Monthly payment
Est. payment
Payment breakdown
Explore the cost of this home by adjusting the details. Changes won't be saved.Climate risks
Neighborhood: 61705
Nearby schools
Schools provided by the listing agent
- Elementary: Pepper Ridge Elementary
- Middle: Parkside Jr High
- High: Normal Community West High Schoo
- District: 5
Source: MRED as distributed by MLS GRID. This data may not be complete. We recommend contacting the local school district to confirm school assignments for this home.
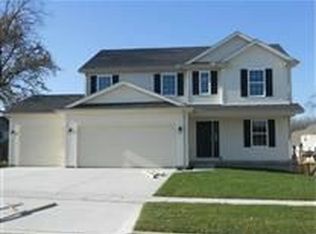
Similar homes
- $319,9003 bd3 ba2.5k sqft2416 Grey Fox Trl, Bloomington, IL 61705Active
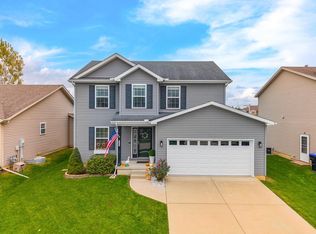 MLS ID #12804439, Lindsay Prewitt, ABR,CRB,PSA,SRS, eXp Realty. MRED as distributed by MLS GRID
- $500,0003 bd4 ba3.4k sqft14378 N Thousand East Rd, Bloomington, IL 61705Active
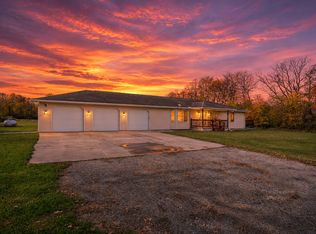 MLS ID #12806043, Bryan Dillow, eXp Realty. MRED as distributed by MLS GRID
- $439,9003 bd3 ba4.2k sqft1711 S Center St, Bloomington, IL 61701Price Change
 MLS ID #12765533, April Bauchmoyer, RE/MAX Rising. MRED as distributed by MLS GRID
- $335,0004 bd3 ba2.7k sqft8518 Surrey Cir, Bloomington, IL 61705New
 MLS ID #12807664, Melissa Douglas, BHHS Central Illinois, REALTORS. MRED as distributed by MLS GRID
- $509,9004 bd3 ba2.8k sqft3603 Pamela Dr, Bloomington, IL 61704For Sale
 MLS ID #PA1271781, Bart Washburn, Patriot Homes Real Estate. RMLS Alliance as distributed by MLS GRID
