Step inside and discover a home designed for both comfortable everyday living and effortless entertaining. The welcoming living room/sitting room overlooks the front yard and flows seamlessly into the dining room, creating inviting spaces to gather and connect. Built in 1999, this home offers an exceptional sense of space throughout. At its heart is an expansive family room that opens to the kitchen and breakfast area, all overlooking the beautifully landscaped backyard. Walls of windows fill the home with natural light and create a wonderful connection to the outdoor setting. The kitchen is both functional and stylish, featuring custom cabinetry, stainless steel appliances, and a generous island with seating. Hardwood floors run throughout the entire first floor, while a spacious mudroom and laundry room provide everyday convenience just off the attached garage. Freshly painted throughout in soft, neutral tones, providing the perfect canvas for your personal style. Upstairs, a gracious landing opens to a loft area framed by a large window, an ideal spot for reading, working, or simply enjoying the view. The primary suite offers vaulted ceilings, room for a private sitting area, a spacious walk-in closet, and a well-appointed bath. Three additional bedrooms each enjoy abundant natural light and generous closet space, including one ensuite bedroom and two connected by a Jack-and-Jill bath. A fifth bedroom provides excellent flexibility as a home office, guest room, or study space. The finished lower level adds even more versatility, with a large recreation area, full bath, dedicated exercise room, and abundant storage. Outside, professionally landscaped grounds create a private backyard retreat, easily accessed from the kitchen and family room. Ideally located within walking distance of schools and parks, and just minutes from the village center and Lake Michigan, this home offers the perfect blend of space, comfort, and convenience.
Contingent
$1,795,000
2211 Schiller Ave, Wilmette, IL 60091
5beds
3,670sqft
:
Get pre-qualified$13,050/mo
Single Family Residence
Built in 1999
9,724 Square Feet Lot
$-- Zestimate®
$489/sqft
$-- HOA
What's special
One ensuite bedroomGenerous island with seatingBeautifully landscaped backyardCustom cabinetryStainless steel appliances
- 35 days |
- 500 |
- 12 |
Likely to sell faster than
Zillow last checked:
Listing updated:
Listed by:
Katie Hauser 847-446-9600,
Compass,
Meg McGuinness,
Compass
Source: MRED as distributed by MLS GRID,MLS#: 12684366
Facts & features
Interior
Bedrooms & bathrooms
- Bedrooms: 5
- Bathrooms: 5
- Full bathrooms: 4
- 1/2 bathrooms: 1
Rooms
- Room types: Bedroom 5, Eating Area, Recreation Room, Exercise Room, Foyer, Storage, Walk In Closet
Primary bedroom
- Features: Flooring (Carpet), Bathroom (Full)
- Level: Second
- Area: 340 Square Feet
- Dimensions: 20X17
Bedroom 2
- Level: Second
- Area: 176 Square Feet
- Dimensions: 16X11
Bedroom 3
- Level: Second
- Area: 182 Square Feet
- Dimensions: 14X13
Bedroom 4
- Level: Second
- Area: 169 Square Feet
- Dimensions: 13X13
Bedroom 5
- Level: Second
- Area: 221 Square Feet
- Dimensions: 17X13
Dining room
- Features: Flooring (Hardwood)
- Level: Main
- Area: 192 Square Feet
- Dimensions: 16X12
Eating area
- Features: Flooring (Hardwood)
- Level: Main
- Area: 140 Square Feet
- Dimensions: 14X10
Exercise room
- Level: Basement
- Area: 266 Square Feet
- Dimensions: 19X14
Family room
- Features: Flooring (Hardwood)
- Level: Main
- Area: 676 Square Feet
- Dimensions: 26X26
Foyer
- Features: Flooring (Hardwood)
- Level: Main
- Area: 154 Square Feet
- Dimensions: 14X11
Kitchen
- Features: Kitchen (Eating Area-Breakfast Bar, Island, Breakfast Room), Flooring (Hardwood)
- Level: Main
- Area: 182 Square Feet
- Dimensions: 14X13
Laundry
- Level: Main
- Area: 48 Square Feet
- Dimensions: 8X6
Living room
- Features: Flooring (Hardwood)
- Level: Main
- Area: 156 Square Feet
- Dimensions: 13X12
Recreation room
- Level: Basement
- Area: 1575 Square Feet
- Dimensions: 45X35
Storage
- Level: Basement
- Area: 171 Square Feet
- Dimensions: 19X9
Walk in closet
- Level: Second
- Area: 98 Square Feet
- Dimensions: 14X7
Heating
- Natural Gas, Forced Air
Cooling
- Central Air
Appliances
- Included: Range, Microwave, Dishwasher, Refrigerator, Washer, Dryer, Disposal
- Laundry: Main Level
Features
- Vaulted Ceiling(s), Walk-In Closet(s), Open Floorplan
- Flooring: Hardwood
- Windows: Screens
- Basement: Finished,Full
- Number of fireplaces: 1
- Fireplace features: Family Room
Interior area
- Total structure area: 4,763
- Total interior livable area: 3,670 sqft
- Finished area below ground: 1,093
Property
Parking
- Total spaces: 2
- Parking features: Concrete, Garage Door Opener, Yes, Garage Owned, Attached, Garage
- Attached garage spaces: 2
- Has uncovered spaces: Yes
Accessibility
- Accessibility features: No Disability Access
Features
- Stories: 2
- Patio & porch: Patio
Lot
- Size: 9,724 Square Feet
- Dimensions: 52X187
Details
- Parcel number: 05331030490000
- Special conditions: None
Construction
Type & style
- Home type: SingleFamily
- Architectural style: Colonial
- Property subtype: Single Family Residence
Materials
- Brick, Frame
Condition
- New construction: No
- Year built: 1999
Utilities & green energy
- Sewer: Public Sewer
- Water: Lake Michigan
Community & HOA
Community
- Features: Park, Curbs, Sidewalks, Street Lights
HOA
- Services included: None
Location
- Region: Wilmette
Financial & listing details
- Price per square foot: $489/sqft
- Tax assessed value: $1,150,000
- Annual tax amount: $27,083
- Date on market: 6/24/2026
- Ownership: Fee Simple
Estimated market value
Not available
Estimated sales range
Not available
Not available
Price history
| Date | Event | Price |
|---|---|---|
| 7/7/2026 | Contingent | $1,795,000$489/sqft |
Source:  MRED as distributed by MLS GRID #12684366 Report a problem MRED as distributed by MLS GRID #12684366 Report a problem | ||
| 6/24/2026 | Listed for sale | $1,795,000+109%$489/sqft |
Source: MRED as distributed by MLS GRID #12684366 Report a problem | ||
| 7/23/1999 | Sold | $859,000+200.3%$234/sqft |
Source: Public Record Report a problem | ||
| 11/23/1998 | Sold | $286,000$78/sqft |
Source: Public Record Report a problem | ||
Public tax history
| Year | Property taxes | Tax assessment |
|---|---|---|
| 2024 | $27,084 +3.8% | $115,000 |
| 2023 | $26,095 +5.7% | $115,000 |
| 2022 | $24,699 -26.8% | $115,000 -11.5% |
| 2021 | $33,760 +1.7% | $129,951 |
| 2020 | $33,209 +5.6% | $129,951 -8% |
| 2019 | $31,440 +10.2% | $141,252 +14.5% |
| 2018 | $28,531 +2.8% | $123,359 |
| 2017 | $27,756 +5.7% | $123,359 |
| 2016 | $26,271 -5.6% | $123,359 +7.5% |
| 2015 | $27,835 +1.6% | $114,749 |
| 2014 | $27,405 +4.8% | $114,749 |
| 2013 | $26,158 -1.2% | $114,749 -7.9% |
| 2012 | $26,465 +7.7% | $124,572 |
| 2011 | $24,582 +3.4% | $124,572 |
| 2010 | $23,763 +5.6% | $124,572 -10.6% |
| 2009 | $22,497 +5.6% | $139,389 -5% |
| 2008 | $21,308 +4.5% | $146,727 |
| 2007 | $20,390 +5.4% | $146,727 +24.2% |
| 2006 | $19,344 +2.6% | $118,101 |
| 2005 | $18,846 +1.8% | $118,101 |
| 2004 | $18,507 +23.5% | $118,101 +42.1% |
| 2003 | $14,988 0% | $83,091 |
| 2002 | $14,988 +24.9% | $83,091 |
| 2001 | $11,998 +100.9% | $83,091 +30.7% |
| 2000 | $5,973 +10.8% | $63,560 +98.7% |
| 1999 | $5,393 | $31,985 |
Find assessor info on the county website
Monthly payment
Est. payment
Payment breakdown
Explore the cost of this home by adjusting the details. Changes won't be saved.Climate risks
Neighborhood: 60091
Nearby schools
GreatSchools rating
- 9/10Highcrest Middle SchoolGrades: 5-6Distance: 0.3 mi
- 8/10Wilmette Junior High SchoolGrades: 7-8Distance: 0.6 mi
- 8/10New Trier Township High School WinnetkaGrades: 10-12Distance: 1.3 mi
Schools provided by the listing agent
- Elementary: Harper Elementary School
- Middle: Highcrest Middle School
- High: New Trier Twp H.S. Northfield/Wi
- District: 39
Source: MRED as distributed by MLS GRID. This data may not be complete. We recommend contacting the local school district to confirm school assignments for this home.
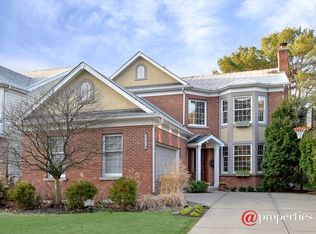
- $1,889,1004 bd5 ba3.6k sqft2215 Schiller Ave, Wilmette, IL 60091Off Market
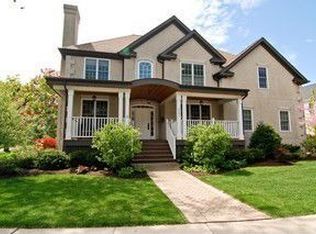
- $1,642,7004 bd4 ba2.9k sqft2201 Schiller Ave, Wilmette, IL 60091Off Market
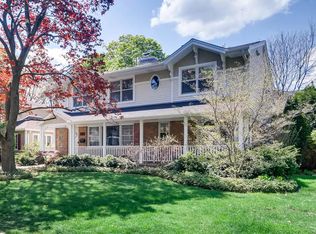
- $1,247,2005 bd4 ba2.3k sqft723 Ouilmette Ln, Wilmette, IL 60091Off Market
- $1,061,3004 bd2 ba2.2k sqft717 Ouilmette Ln, Wilmette, IL 60091Off Market
- $1,455,3004 bd3 ba3.9k sqft2219 Schiller Ave, Wilmette, IL 60091Off Market
- $1,209,1004 bd2 ba2.3k sqft711 Ouilmette Ln, Wilmette, IL 60091Off Market
- $2,227,4006 bd5 ba3.9k sqft2223 Schiller Ave, Wilmette, IL 60091Off Market
- $1,112,9004 bd2 ba2.1k sqft2210 Birchwood Ave, Wilmette, IL 60091Off Market
A local agent can set up tours, give advice and negotiate with sellers.
A local lender can help you make sure your offer is ready when you are.
Similar homes
- $1,950,0005 bd3 ba3.2k sqft1440 Tower Rd, Winnetka, IL 60093New
 MLS ID #12703898, Sarah Lyons, @properties Christie's International Real Estate. MRED as distributed by MLS GRID
 - $1,699,0004 bd4 ba3.2k sqft2712 Harrison St, Evanston, IL 60201Active
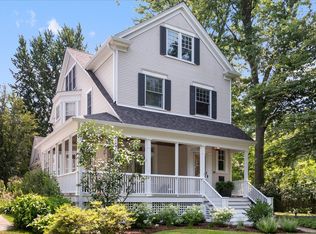 MLS ID #12707119, Alexa Caldicott, @properties Christie's International Real Estate. MRED as distributed by MLS GRID
 - $1,795,0003 bd3 ba4.3k sqft180 Westview Rd, Winnetka, IL 60093Active
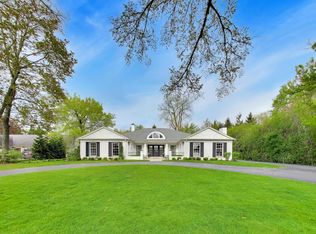 MLS ID #12698922, Cody McGuire, @properties Commercial. MRED as distributed by MLS GRID
 - $2,099,0005 bd5 ba3.9k sqft266 Greenwood Ave, Glencoe, IL 60022New
 MLS ID #12713180, Karen Mason, GRI, @properties Christie's International Real Estate. MRED as distributed by MLS GRID
 - $1,779,0004 bd3 ba3.9k sqft639 Lincoln Ave, Winnetka, IL 60093Re-activatedMLS ID #12683501, Anne Malone, Engel & Voelkers Chicago North Shore. MRED as distributed by MLS GRID
- $1,649,0005 bd4 ba4.3k sqft9002 Kedvale Ave, Skokie, IL 60076ActiveMLS ID #12681731, Victoria Stein, Compass. MRED as distributed by MLS GRID
- $1,395,0005 bd4 ba4k sqft542 Wayland Ave, Kenilworth, IL 60043ActiveMLS ID #12712630, Megan Mawicke Bradley, Jameson Sotheby's International Realty. MRED as distributed by MLS GRID
- $1,899,0006 bd5 ba5.3k sqft586 Earl Dr, Northfield, IL 60093ActiveMLS ID #12692423, Paige Dooley, Compass. MRED as distributed by MLS GRID
- $1,795,0006 bd9 ba5.3k sqft1745 Sundrop Cir, Highland Park, IL 60035ActiveMLS ID #12709731, Rita Masini, ABR, Compass. MRED as distributed by MLS GRID
- $1,799,0005 bd5 ba5.2k sqft1735 Asbury Ave, Evanston, IL 60201ActiveMLS ID #12564356, Jackie Mack, ABR,CRS, Jameson Sotheby's International Realty. MRED as distributed by MLS GRID
- $1,750,0005 bd6 ba4.6k sqft901 Kenton Rd, Deerfield, IL 60015ActiveMLS ID #12698077, Janet Borden, Compass. MRED as distributed by MLS GRID
- $1,495,0004 bd3 ba3.3k sqft1110 Elm St, Winnetka, IL 60093ActiveMLS ID #12687072, Brian Grienenberger, Baird & Warner. MRED as distributed by MLS GRID
- $1,798,0005 bd6 ba5.1k sqft3639 Pebble Beach Rd, Northbrook, IL 60062ActiveMLS ID #12697822, Michael LaFido, LPT Realty. MRED as distributed by MLS GRID
- $2,499,0004 bd5 ba3.6k sqft1192 Chatfield Rd, Winnetka, IL 60093NewMLS ID #12715536, Jena Radnay, @properties Christie's International Real Estate. MRED as distributed by MLS GRID
- $2,595,0005 bd4 ba4.1k sqft412 Cumnor Rd, Kenilworth, IL 60043ActiveMLS ID #12684108, Pamela McClamroch, CRS, Coldwell Banker Realty. MRED as distributed by MLS GRID
- $1,600,0006 bd5 ba5.5k sqft4621 Lilac Ave, Glenview, IL 60025ActiveMLS ID #12708845, Ashraf Memon, Coldwell Banker Realty. MRED as distributed by MLS GRID
- $1,775,0005 bd5 ba4.6k sqft630 S Beverly Ln, Arlington Heights, IL 60005ActiveMLS ID #12695545, Susan Egea, Berkshire Hathaway HomeServices Starck Real Estate. MRED as distributed by MLS GRID
- $1,325,0005 bd5 ba3.5k sqft9435 Central Park Ave, Evanston, IL 60203ActiveMLS ID #12699323, Amy Bernstein, @properties Christie's International Real Estate. MRED as distributed by MLS GRID
- $1,899,9005 bd4 ba3.8k sqft2136 W Waveland Ave, Chicago, IL 60618NewMLS ID #12717473, Leigh Marcus, @properties Christie's International Real Estate. MRED as distributed by MLS GRID
- $1,549,0005 bd5 ba3.6k sqft1105 Austin Ave, Park Ridge, IL 60068ActiveMLS ID #12703608, Gretchen Gullo, @properties Christie's International Real Estate. MRED as distributed by MLS GRID
